
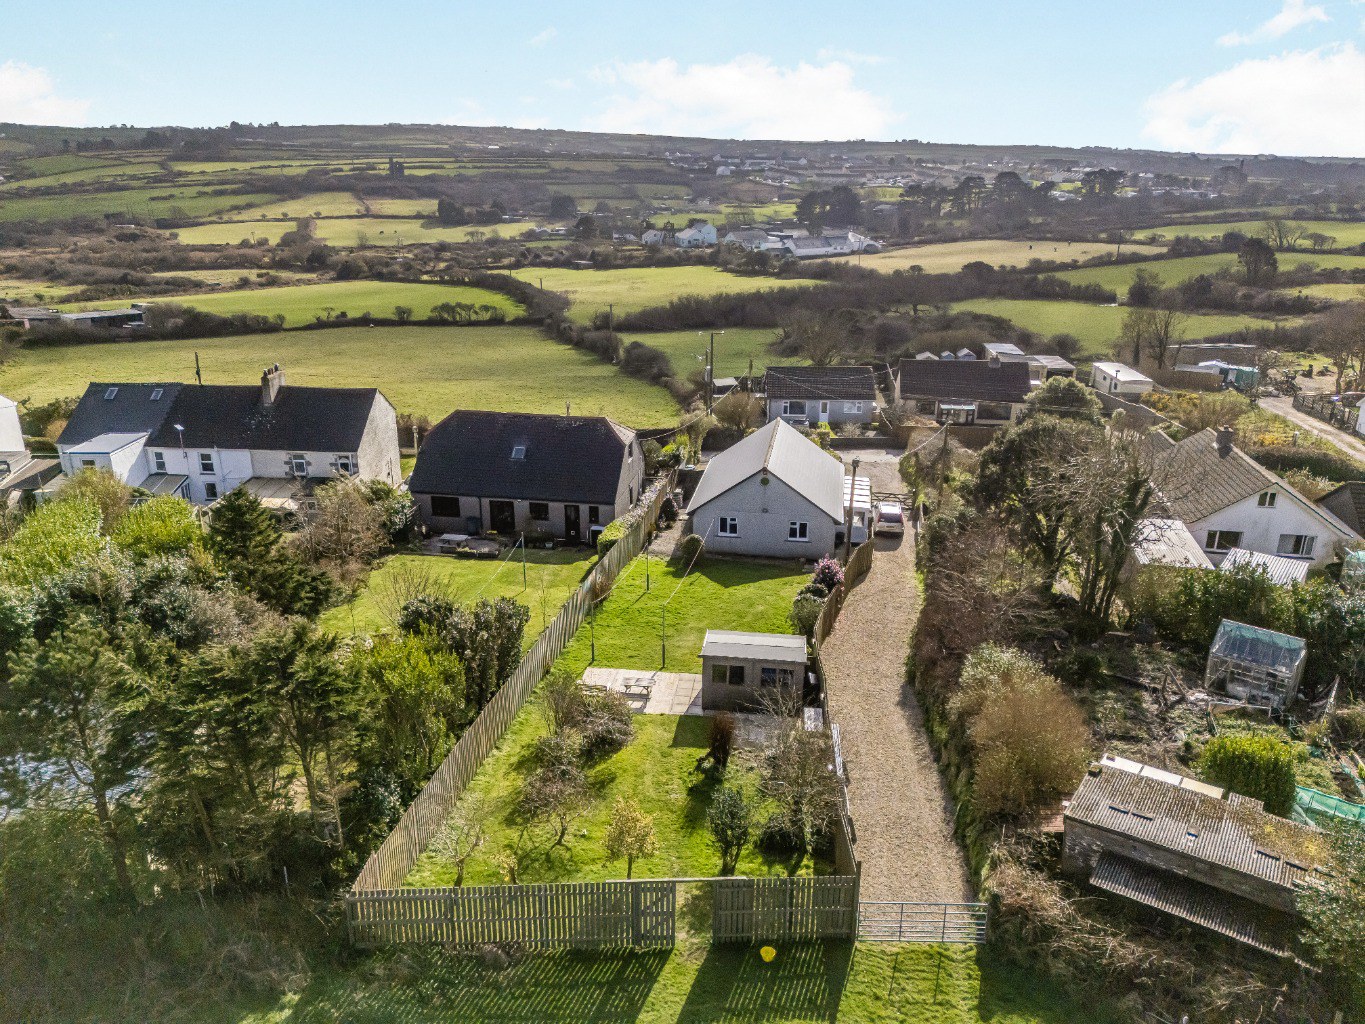

Bungalow set with approx 2.5 acres · TR14
Higher Condurrow
Higher Condurrow, Bungalow set with approx 2.5 acres
Guide Price
A fantastic opportunity to acquire this truly stunning detached bungalow, set within beautiful gardens and enjoying impressive, far reaching countryside views.
The home, in the agent’s words
- DETACHED BUNGALOW WITH FAR REACHING COUNTRYSIDE VIEWS
- SET IN APPROXIMATELY 2.5 ACRES
- TWO DOUBLE BEDROOMS
- DRIVEWAY WITH AMPLE PARKING
- ENCLOSED GARDENS
- VILLAGE LOCATION CLOSE TO LOCAL AMENITIES
- OVER TWO ACRES OF FIELDS WITH DIRECT ACCESS & EXCELLENT RIDING OUT
- EPC- 66- D
- COUNCIL TAX BAND- C
- FREEHOLD TENURE
Read the full agent description
A fantastic opportunity to acquire this truly stunning detached bungalow, set within beautiful gardens and enjoying impressive, far reaching countryside views. The property has undergone extensive renovation in recent years and is presented to an impeccable standard throughout. There is further potential to extend to behind, or to create additional accommodation within the generous loft space, subject to the necessary planning permissions.
Externally, the property sits within approximately 2.5 acres in total, including just over two acres of land ideally suited for equestrian use or a smallholding. Full planning permission has been granted (PA21/12793) for the construction of stable block, which has now lapsed.
The accommodation comprises an entrance porch/utility/sunroom and WC , it also includes a 1½ bowl sink and drainer, a light and airy lounge, a new modern Howdens kitchen with double sink and drainer, an immaculate shower room, and two double bedrooms, both benefiting from fitted Sharps wardrobes. The property also benefits from a PIV unit.
To the front, a large horse shoe shaped gravelled driveway provides parking for numerous vehicles. A wooden gate separates the remainder of the drive, which leads to one of the fields. The beautiful rear garden is predominantly laid to lawn with a patio area, fully enclosed by new 6ft fencing and featuring a 12’ x 8’ timber shed. Six-foot double gates at the rear provide direct access into the adjoining field.
The fields extend to just over two acres and enjoy spectacular countryside views across Newton Moor, Four Lanes and St Ives. The location offers excellent riding out, with numerous tramway routes nearby, as well as superb opportunities for dog walking.
The village of Beacon is approximately half a mile away and offers a range of amenities including a well regarded village store, butcher, fish and chip shop, hairdresser and public house.
Guide Price £500,000 -
Location - Higher Condurrow is a charming and well-regarded hamlet on the outskirts of Camborne, offering a peaceful semi-rural setting while remaining conveniently close to everyday amenities. Surrounded by open countryside, the area enjoys a quiet, community-focused atmosphere with attractive rural views and easy access to scenic walking routes. Camborne town centre, with its range of shops, schools, and transport links, is just a short drive away, while the north coast beaches and coastal paths of Cornwall are also within easy reach. Higher Condurrow perfectly balances countryside living with accessibility, making it a popular choice for those seeking a relaxed yet well-connected location.
Accommodation - Entrance door to
Utility/Sun Room with WC
Kitchen/Diner
Lounge
Bedroom 1 with fitted sharps wardrobes
Bedroom 2 with fitted sharps wardrobes
Family Shower room
Parking - Approach the bungalow via a horseshow drive way with ample parking to the front of the proeprty.
Outside - The rear of the property features a fully enclosed, low-maintenance garden, secured by newly installed timber fencing with concrete posts, and includes a useful timber shed.
Land - The land is accessed via a wooden gate from the garden or via a gravelled driveway passing the property. The holding extends to approximately two acres, is served by a water connection, and is divided into two separate parcels. There is also lapsed planning permission for the construction of stable block, with details available under reference PA21/12793. There is also a metal shed which is approximately 12 x 10ft
Services - Mains water and electricity, private drainage, oil-fired central heating.
Council Tax Band- C -
What3words - ///abundance.motivate.rear
Anti Money Laundering Regulations – Purchasers - It is a legal requirement that we receive verified ID from all buyers before a sale can be instructed. We will inform you of the process once your offer has been accepted.
Proof Of Finances - Before agreeing a sale, we will require proof of your financial ability to purchase. We will inform you of what we require prior to agreeing a sale.
Broadband & Mobile Phone Coverage - To check the broadband coverage for this property please visit check mobile phone coverage please visit
A feel for the area
Connected for everyday life
44%of homes in the postcode can access 100+ Mbps broadband.
Available speed bands
- 30+ Mbps
- 46%
- 100+ Mbps
- 44%
- 300+ Mbps
- 44%
- 1,000+ Mbps
- 44%
Getting about
0.9 milesto Camborne Rail Station
Approximate straight-line distance · DfT NaPTAN · 13 Sept 2026Background air quality
- Fine particles · PM₂.₅
- 5.0 µg/m³ · Above the WHO guideline · well within the UK legal limit
- Nitrogen dioxide · NO₂
- 2.9 µg/m³ · Meets the WHO guideline
Annual background levels. For scale: the WHO 2021 guideline is 5 µg/m³ for PM₂.₅ and 10 for NO₂; the UK legal limit is 20 and 40. Lower is better; this is a 1 km model, not a reading at the door.
Defra · 2024 annual model · 1 km areaLocal information is approximate. Distances are straight-line estimates from the available location. Broadband describes postcode coverage, not the speed or service available at this home; check the address with a provider. Air quality is a modelled annual background estimate.
Checking nearby places…
Picture your everyday
Start with the agent's details and explore the area guide to get a feel for daily life here.
Other homes nearby
Homes in TR14 postcode area →About these property details
The information provided in this listing is for general information purposes only and does not constitute property particulars. We make no warranties or guarantees, express or implied, regarding the accuracy, completeness, or availability of the information.
Property details are provided by the listing agent, developer, or other third parties, and we have no control over the content provided. Prospective buyers or tenants should make their own enquiries and verify all information directly with the agent or relevant party.
Information relating to Energy Performance Certificates, Home Reports, or other statutory documents should be obtained directly from the selling agent or developer where applicable.