
Stoke Poges, Buckinghamshire · SL2
Lakeside Drive, Stoke Poges
Lakeside Drive, Stoke Poges, Buckinghamshire, SL2
Under Offer - Freehold
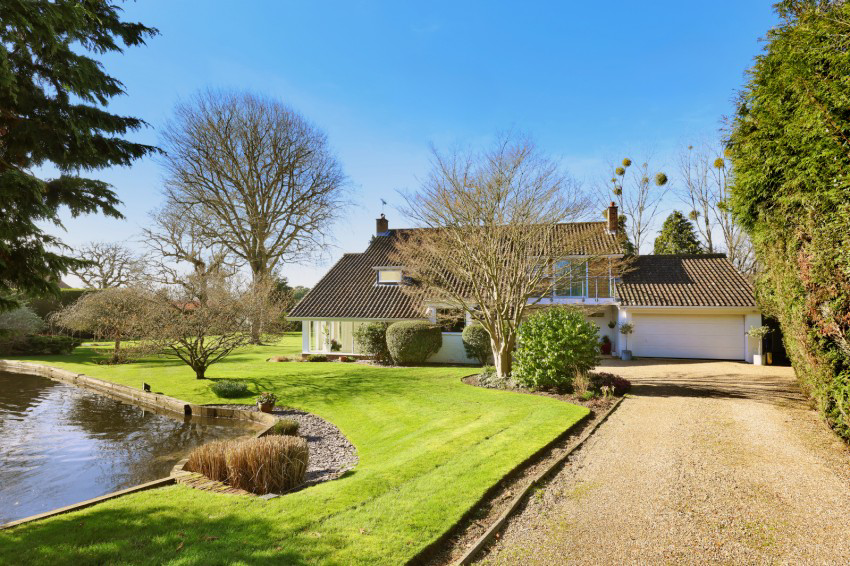
Key Features Stunning lakeside setting Huge gardens surround the house Completely private location Backing on to a goft course Architect designed and symapthetically extended Large open plan ground floor Description A completely unique architect designed home of substance, set in arguably the most enviable position within the village of Stoke Poges. Quietly positioned at the end of Lakeside Drive, a road solely comprising large detached houses.
Listed 28 August 2026 · agent details updated 1 September 2026. An asking price is not a completed sale.
The home, in the agent’s words
- Stunning lakeside setting
- Huge gardens surround the house
- Completely private location
- Backing on to a goft course
- Architect designed and symapthetically extended
- Large open plan ground floor
Read the full agent description
Key Features Stunning lakeside setting Huge gardens surround the house Completely private location Backing on to a goft course Architect designed and symapthetically extended Large open plan ground floor Description A completely unique architect designed home of substance, set in arguably the most enviable position within the village of Stoke Poges. Quietly positioned at the end of Lakeside Drive, a road solely comprising large detached houses. This particular property has the added benefit of backing onto the Bucks Golf Club, whilst the garden incorporates a large lake. The gardens offer complete privacy and the house was individually designed to optimise views over the grounds with subsequent extensions enhancing these aspects further. The house benefits from extremely large windows throughout filling the house with a sense of space and light whilst all four double bedrooms have access to balcony space, each of which offer tremendous views. The property has been meticulously well maintained and is presented in quite exceptional order throughout, with a large open plan feel to the main reception space, which has again been carefully designed to offer direct access onto the gardens. The modern kitchen is fitted with speckled granite worksurfaces and a range of predominantly Miele built-in appliances to include four ring ceramic hob, steam oven, combination microwave oven and an additional oven. Under unit freezer, large larder/cold cupboard, integrated dishwasher and Neff stainless steel and glass extractor hood. Within the kitchen there is space for a dining table. Additional Information Council Tax Band: G
EPC: E
What it's like to live in
The practical details that shape daily life here, each with its source. Anything the listing leaves open becomes a question to ask.
Garden · balcony
Agent's descriptionFreehold
Supplied listing field and any agent featuresBand G
Council tax, Band G
Agent's descriptionRated E. Check the assessment date on the certificate.
Agent's descriptionQuestions worth asking
The listing doesn't answer these. Tick any you'd like to ask and they'll be added to your enquiry message.
Nothing added yet
Loading room styling…
Life nearby
Picture your everyday
Start with the agent's details and explore the Area Overview to get a feel for daily life here.
Local news
A confirmed locality is needed to select relevant local stories for this home.
Checking connected news sources…
Other homes nearby
Homes in SL2 postcode area →About these property details
The information provided in this listing is for general information purposes only and does not constitute property particulars. We make no warranties or guarantees, express or implied, regarding the accuracy, completeness, or availability of the information.
Property details are provided by the listing agent, developer, or other third parties, and we have no control over the content provided. Prospective buyers or tenants should make their own enquiries and verify all information directly with the agent or relevant party.
Information relating to Energy Performance Certificates, Home Reports, or other statutory documents should be obtained directly from the selling agent or developer where applicable.