

BOSTON, LINCOLNSHIRE · PE21
FLORIN DRIVE, Boston
FLORIN DRIVE, BOSTON, LINCOLNSHIRE, PE21
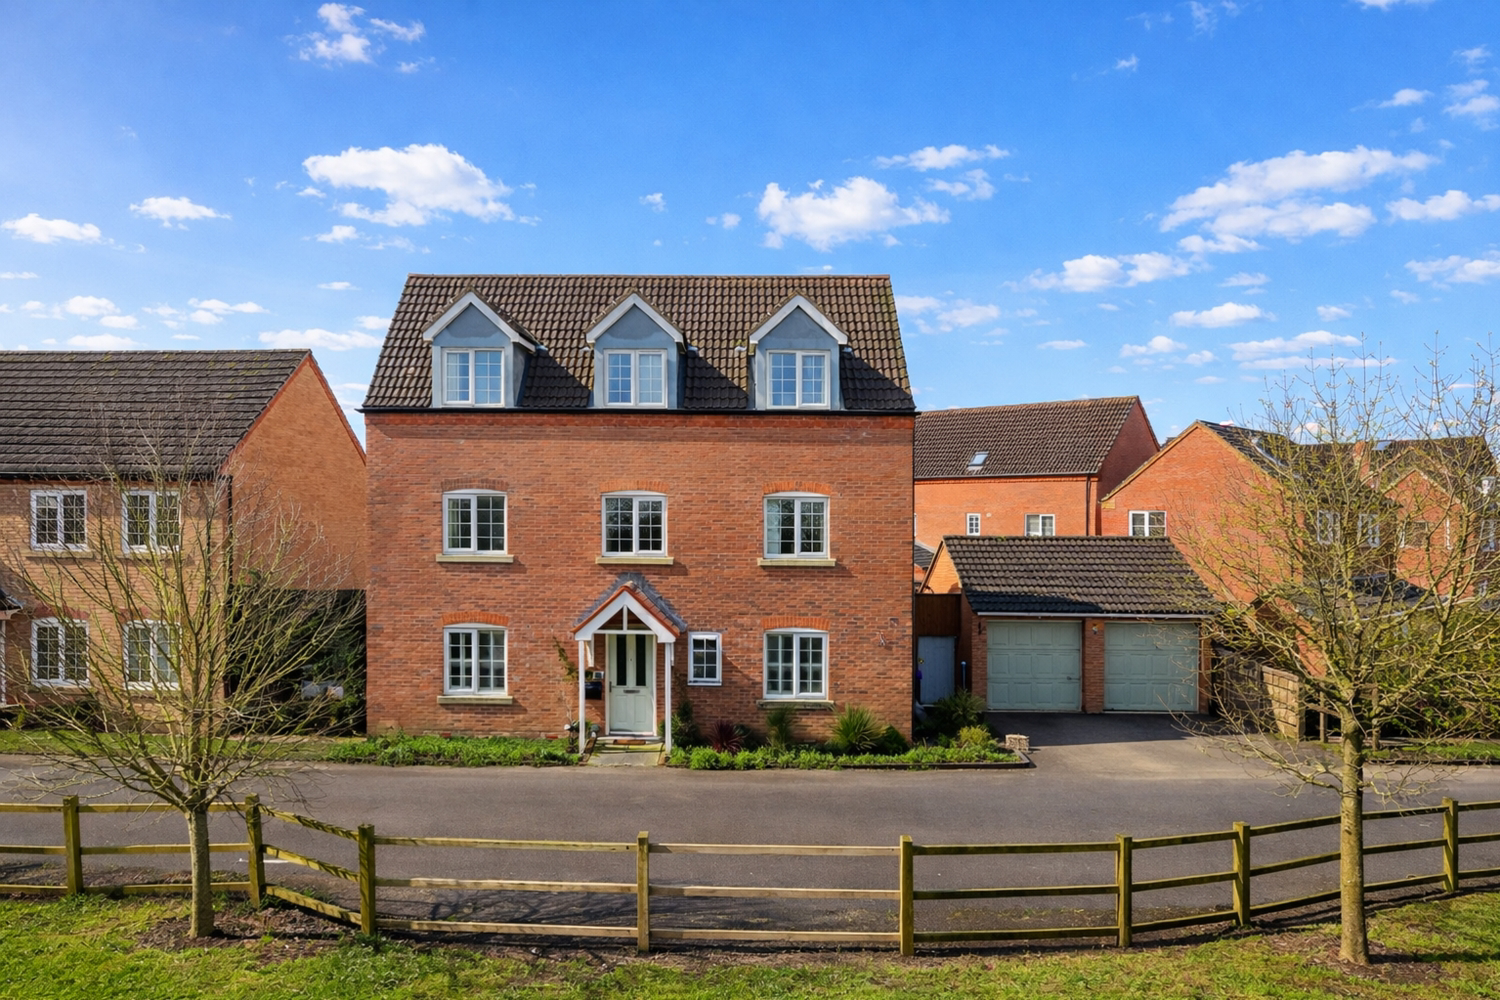
Set away from the road, before a large riverside lawn, this four double bedroom home offers incredibly spacious accommodation throughout, including two ensuite bathrooms, large dining kitchen, separate utility, and double garage with parking. A south facing rear garden is the tip of the iceberg with this wonderful, modern family home...
The home, in the agent’s words
- Beautiful and Spacious Four Double Bedroom Family Home
- Lovely South Facing Rear Garden
- Riverside Walks on your Doorstep
- Dressing Room & Ensuite
- Three Bathrooms and Downstairs WC
- Separate Utility Room
- Secluded & Private Plot Position
- Close to Schools & Amenities
Read the full agent description
Set away from the road, before a large riverside lawn, this four double bedroom home offers incredibly spacious accommodation throughout, including two ensuite bathrooms, large dining kitchen, separate utility, and double garage with parking. A south facing rear garden is the tip of the iceberg with this wonderful, modern family home...
Welcome to Florin Drive - nestled by the South Forty Foot on the fringe of Wyberton, this small collection of residential homes have grown and grown in popularity, thanks to their limited availability and aesthetic appeal. Winding like long wriggling fingers, the turns and corners of Florin Drive make this little cul-de-sac a slow and sleepy neighbourhood to weave in and out of. Off of the main current, this home sits in a row of three large and executive properties, each facing a large sprawling lawn that's peppered with trees, lining a waterway that starts life as a small drainage ditch in Guthram, and cuts through the fields all the way up to Wyberton, eventually forming a beautiful, broad, peaceful, non-tidal river to enjoy walks along - popular with dog walkers, runners, and families yearning for peace and quiet, and fresh air.
The property is fronted by the driveway / road that leads to the other two homes, with the driveway and double garage to the side. Upon entry into the home - the spacious entrance hall leads off to a large lounge, the downstairs loo, an office / study, and a fantastic sized kitchen diner. An L-shaped staircase works up to the middle floor, where you'll then find a fabulous Master Suite - including an open plan dressing area that leads to the ensuite shower room, as well as the second bedroom and family bathroom. A second set of stairs then leads to the top level, where the remaining floorspace is made up by a generous landing area, two absolutely superb sized bedrooms, that are joined together by a spacious Jack & Jill ensuite.
To the rear; the sun-filled, south facing garden has a decked area before the two sets of double doors that lead into the lounge and kitchen - which are perfect for pushing open and expanding the living areas during the warmer months. A small step down drops to an artificial lawn area, including pond, side gate to further storage one side, and personnel door into the double garage the other. Framed by a chucky border by 6ft fencing, this enclosed rear garden is the ideal suntrap for relaxing, playing and dining, capturing all day sunshine all year round.
Wyberton remains a popular village - it's geographical positioning and overall land coverage makes for a varied place to live, with some built up residential areas, out-the-way rural, and everything in between. Florin Drive is located just off West End Road / Chain Bridge Road, which connects the inner village to Wyberton Fen, around the Tesco and Albans Retail Park area. Some beautiful areas are just around the corner - with Jenny's Wood, Westgate Wood, and the Black Sluice Trail by the riverside within close proximity. A few more minutes in the car and you'll find RSPB Frampton Marsh nature reserve - a bird watching hotspot, where wildlife from all around the world settle during nesting seasons. Amenities wise you'll find a wide variety of places to shop, with Tesco, Lidl, B&M Home Store, Dunelm, Oldrids Downtown, and approved plans for a new M&S Food Hall, all just up the road. Activities for all the family are in abundance too - with the PRSA / Dabsi Arena for swimming, two gyms, Boston Rugby Club, Boston Aerodrome, pubs and restaurants, all no more than three quarters of a mile away.
Ideal for those looking to get out of town with ease too - commuter routes such as the A52, A16 & A17 are all within more or less immediate access too, meaning neighbouring towns and cities like Lincoln, Peterborough, Grantham & Spalding are easily accessible.
In conclusion - this beautiful home is not only positioned beautifully, but it is located in a great part of our town, sitting in a sought after outskirt with a fantastic variety of things to do and places to go - ideal for families of all ages and stages.
The property is serviced with mains gas, electricity, water & drainage, is EPC rated B, and Council Tax Band rated D.
ANTI-MONEY LAUNDERING: Should a purchaser have an offer accepted, they will need to meet our legal requirements under Anti Money Laundering Regulations (AML). We use a specialist third-party service to verify your information and the cost of these checks is £25 per person, which is paid in advance, when an offer is agreed and prior to a memorandum of sale being produced.
A feel for the area
Connected for everyday life
100%of homes in the postcode can access 100+ Mbps broadband.
Available speed bands
- 30+ Mbps
- 100%
- 100+ Mbps
- 100%
- 300+ Mbps
- 100%
- 1,000+ Mbps
- 100%
Getting about
0.8 milesto Boston Rail Station
Approximate straight-line distance · DfT NaPTAN · 13 Sept 2026Background air quality
- Fine particles · PM₂.₅
- 7.0 µg/m³ · Above the WHO guideline · well within the UK legal limit
- Nitrogen dioxide · NO₂
- 5.9 µg/m³ · Meets the WHO guideline
Annual background levels. For scale: the WHO 2021 guideline is 5 µg/m³ for PM₂.₅ and 10 for NO₂; the UK legal limit is 20 and 40. Lower is better; this is a 1 km model, not a reading at the door.
Defra · 2024 annual model · 1 km areaLocal information is approximate. Distances are straight-line estimates from the available location. Broadband describes postcode coverage, not the speed or service available at this home; check the address with a provider. Air quality is a modelled annual background estimate.
Picture your everyday
Start with the agent's details and explore the area guide to get a feel for daily life here.
Other homes nearby
Homes in PE21 postcode area →About these property details
The information provided in this listing is for general information purposes only and does not constitute property particulars. We make no warranties or guarantees, express or implied, regarding the accuracy, completeness, or availability of the information.
Property details are provided by the listing agent, developer, or other third parties, and we have no control over the content provided. Prospective buyers or tenants should make their own enquiries and verify all information directly with the agent or relevant party.
Information relating to Energy Performance Certificates, Home Reports, or other statutory documents should be obtained directly from the selling agent or developer where applicable.