

St. Austell, Cornwall · PL26
School Hill, St. Austell
School Hill, High Street, St. Austell, Cornwall, PL26
Asking price
13/05/2020 ***NOW AVAILABLE TO VIEW***
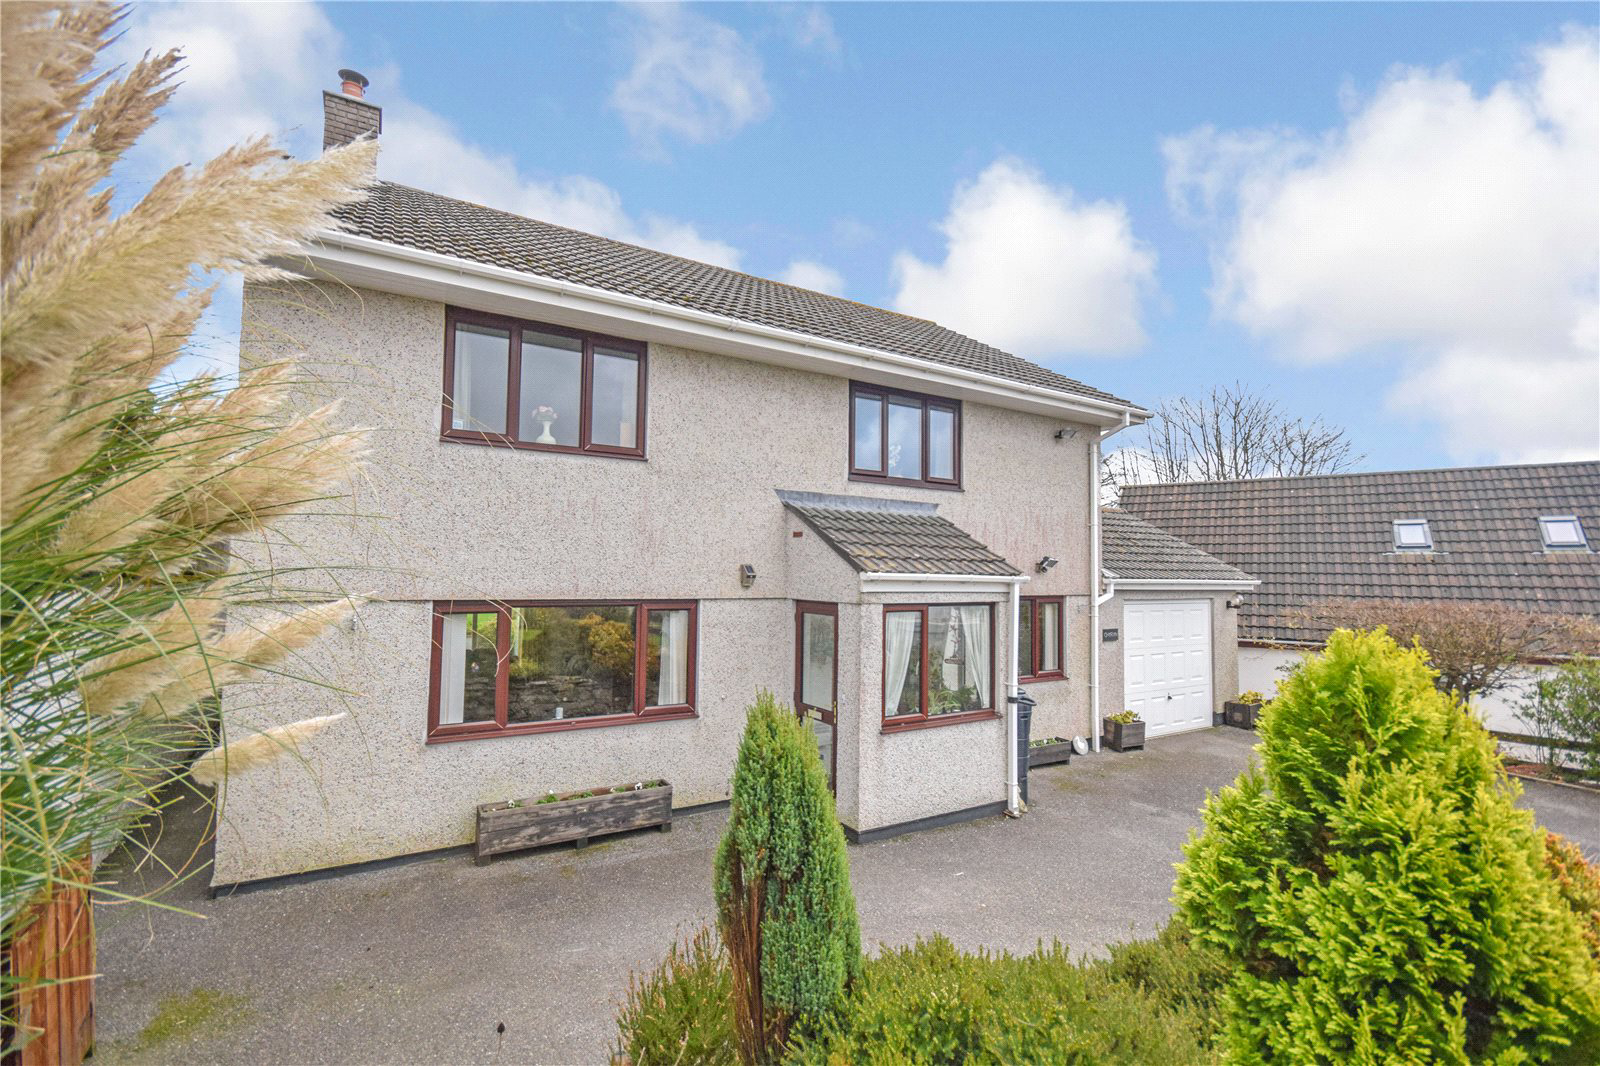
Situated in the popular village of Lanjeth, is this immaculately presented, four bedroom family home with generous front and rear gardens, a spacious parking area and a garage. This impressively proportioned home offers an expansive 24ft living room, kitchen breakfast room and separate dining room. Upstairs the property boasts three double bedrooms and a spacious single, as well as a family bathroom and a separate WC.
Upon entering the property you are greeted by a useful porch area ideal for coats and shoes. The internal hall is surprisingly spacious and offers stairs to the first floor and doors to the living room, dining room and kitchen. The living room is a bright and spacious, with dual aspect windows to the front and rear. A feature fireplace with multi fuel burner creates a stunning focal point for the room. The dining room is again a spacious and has a large window to the front. The well-proportioned kitchen offers a range of f…
The home, in the agent’s words
- Spacious 4 bed
- Garage and parking
- Three double bedrooms
- Generous 24ft living space
- Separate dining room
- Front and rear gardens
Read the full agent description
13/05/2020 ***NOW AVAILABLE TO VIEW***
Situated in the popular village of Lanjeth, is this immaculately presented, four bedroom family home with generous front and rear gardens, a spacious parking area and a garage. This impressively proportioned home offers an expansive 24ft living room, kitchen breakfast room and separate dining room. Upstairs the property boasts three double bedrooms and a spacious single, as well as a family bathroom and a separate WC.
Upon entering the property you are greeted by a useful porch area ideal for coats and shoes. The internal hall is surprisingly spacious and offers stairs to the first floor and doors to the living room, dining room and kitchen. The living room is a bright and spacious, with dual aspect windows to the front and rear. A feature fireplace with multi fuel burner creates a stunning focal point for the room. The dining room is again a spacious and has a large window to the front. The well-proportioned kitchen offers a range of fitted units with a number of built in appliances. There is space for a breakfast table and a spacious storage cupboard. A window overlooks the rear garden and a glazed door leads out to the rear.
Upstairs the property has three double bedrooms, a spacious single bedroom, a family bathroom and WC. The master bedroom sits to the rear of the property and offers a built in wardrobe and views over the rear garden and surrounding countryside. To the front of the property there is a mirror image of this bedroom with window to the front and built in wardrobe. Also to the front is the spacious third bedroom, a double with large double glazed window to the front and built in storage cupboard. Bedroom four is a spacious single bedroom with double glazed window to the side. The family bathroom is well equipped and offers a power shower, spa bath, WC and basin. A separate WC is located across the landing and has a hand basin.
Outside there is a spacious rear garden with a number of usable areas. To the rear of the house there is a patio area ideal for barbeques which also houses a pond. From here steps lead up to a path through the main garden. To the left of this path there is a lawn area with further patio space to enjoy the last of the day’s sun. On the right there is a planted area with pathways winding through a range of planted areas. To the rear there is a gravel area with raised beds and a greenhouse ideal for growing fruit and veg. To the front there is a sizeable drive with parking for four or more cars. A raised lawn is bordered to the front by a Cornish stone wall with plants and trees interspersed. A planted bed sits to the centre of this lawn area creating a pleasant feature. The properties spacious garage sits to the side of the main house and offers further parking, light, power and workshop space.
Key facts
- EPC rating: E (score 46; potential rating D).
- Outside: garden, patio.
A feel for the area
Connected for everyday life
100%of homes in the postcode can access 100+ Mbps broadband.
Available speed bands
- 30+ Mbps
- 100%
- 100+ Mbps
- 100%
- 300+ Mbps
- 100%
- 1,000+ Mbps
- 100%
Getting about
2.6 milesto St Austell Rail Station
Approximate straight-line distance · DfT NaPTAN · 13 Sept 2026Background air quality
- Fine particles · PM₂.₅
- 5.2 µg/m³ · Above the WHO guideline · well within the UK legal limit
- Nitrogen dioxide · NO₂
- 2.9 µg/m³ · Meets the WHO guideline
Annual background levels. For scale: the WHO 2021 guideline is 5 µg/m³ for PM₂.₅ and 10 for NO₂; the UK legal limit is 20 and 40. Lower is better; this is a 1 km model, not a reading at the door.
Defra · 2024 annual model · 1 km areaLocal information is approximate. Distances are straight-line estimates from the available location. Broadband describes postcode coverage, not the speed or service available at this home; check the address with a provider. Air quality is a modelled annual background estimate.
Checking nearby places…
Picture your everyday
Start with the agent's details and explore the Area Overview to get a feel for daily life here.
Other homes nearby
Homes in PL26 postcode area →About these property details
The information provided in this listing is for general information purposes only and does not constitute property particulars. We make no warranties or guarantees, express or implied, regarding the accuracy, completeness, or availability of the information.
Property details are provided by the listing agent, developer, or other third parties, and we have no control over the content provided. Prospective buyers or tenants should make their own enquiries and verify all information directly with the agent or relevant party.
Information relating to Energy Performance Certificates, Home Reports, or other statutory documents should be obtained directly from the selling agent or developer where applicable.