

Cheddleton, Staffordshire · ST13
Cheadle Road, Cheddleton
Cheadle Road, Cheddleton, Staffordshire
OIRO
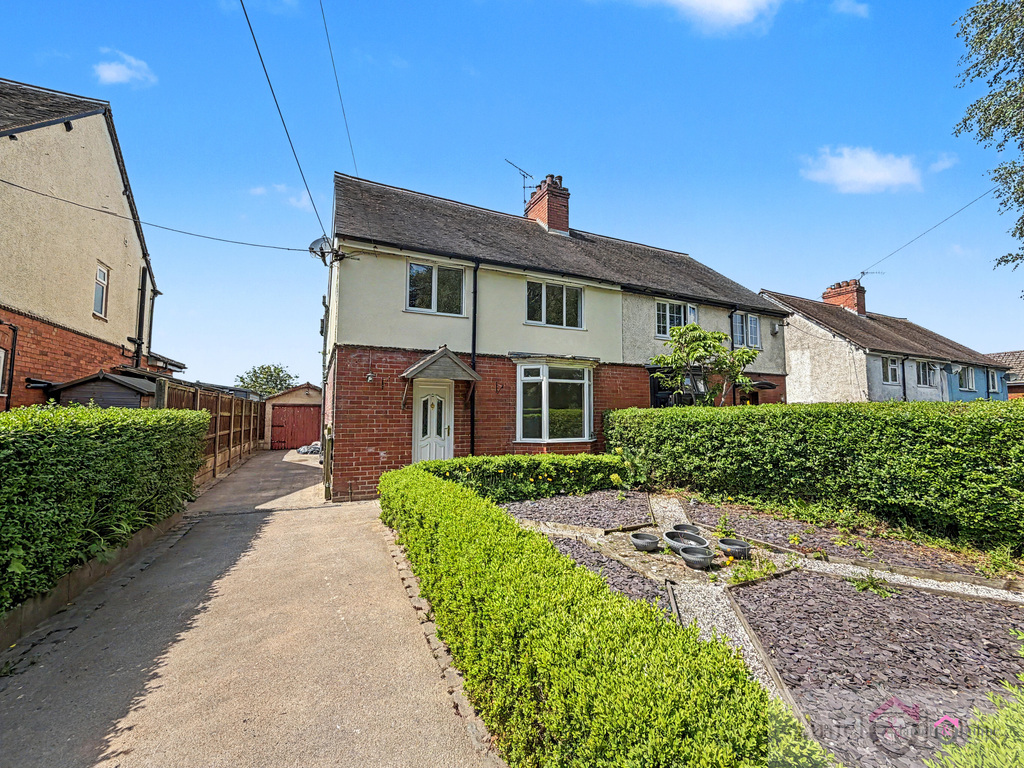
Situated in the popular village of Cheddleton, this well presented three-bedroom semi-detached home offers spacious accommodation, generous gardens, and excellent off-road parking, all available with no upward chain.
The home, in the agent’s words
- Three bedroom semi-detached home
- Large frontage with ample parking
- Spacious rear garden with covered patio
- Two reception rooms & conservatory
- Luxury bathroom with roll top bath
- Newly carpeted throughout
- Gas central heating & UPVC double glazing
- Popular village location with no upward chain
Read the full agent description
Situated in the popular village of Cheddleton, this well presented three-bedroom semi-detached home offers spacious accommodation, generous gardens, and excellent off-road parking, all available with no upward chain.
The property has been newly carpeted throughout and features two reception rooms, a conservatory, fitted kitchen, and a downstairs cloakroom. Upstairs, there are three well-proportioned bedrooms alongside a luxury bathroom complete with a roll top bath and separate shower.
Externally, the property benefits from a large frontage providing ample parking and garden space, together with an impressive rear garden featuring a covered patio area, ideal for outdoor entertaining and relaxing.
Additional benefits include gas central heating and UPVC double glazing.
Conveniently located close to local shops, amenities, and well regarded road links, the property is also approximately a 10-minute drive from Leek, making it ideal for commuters and families alike.
Hallway:
9'11" x 7'11"
A spacious hallway with Minton tiled flooring. Stairs off to the first floor. Radiator. Window to the side aspect.
Dining Room:
11'10" x 11'4"
A light spacious lounge with double doors through to the dining room. Coved ceiling. Two radiators. Fitted carpet.
Lounge:
12'4" x 11'10"
A feature stone and marble fireplace with gas fire on a marble hearth. Coved ceiling. Radiator. Patio doors into the conservatory.
Kitchen:
7'9" x 15'9"
A full range of fitted wall and base units. A space for a larder fridge freezer. Inset stainless steel sink unit with mixer tap. Space for oven with extractor hood over. Pelmet lighting and tiled splashbacks. Tiled flooring. Radiator. Window to the rear aspect, and glazed uPVC door into the conservatory. Cloakroom off.
Cloakroom:
Low level W.C and wall mounted wash hand basin. Tiled flooring. Radiator. Obscure glazed window to the side aspect.
Conservatory:
10'9" x 7'10"
Patio doors from the lounge through to the conservatory. A door from the kitchen, and French doors out to the patio area. Tiled flooring with underfloor heating. Perspex roof allowing natural daylight through. Ceiling fan light.
First Floor Landing:
Bedroom One:
12'0" x 11'11"
A good sized bedroom with original decorative cast iron fireplace. Coved ceiling. Radiator. Window to the front aspect.
Bedroom Two:
11'11" x 10'2"
Original decorative fireplace. Coved ceiling and picture rail. Radiator. Window to the rear aspect.
Bedroom Three:
7'10" x 8'9"
Radiator. Window to the front aspect.
Bathroom:
13'9" x 9'1"
A large spacious luxury bathroom with freestanding roll top bath with mixer tap and handheld shower attachment. Corner enclosed shower cubicle with slide doors. Wall mounted vanity sink unit with mixer tap. Low level W.C Radiator with towel rail, and chrome towel radiator. Tiled flooring walls. Recessed ceiling spotlights. Extractor fan. Window to the rear aspect.
Outside: Front
A gated driveway leads to the property and provides ample parking for several cars. A decorative hedged garden and hedged boundaries. A pathway leads down the side of the house to a single garage.
Outside: Rear
French doors from the conservatory lead to the paved area, providing space for garden furniture. An additional covered patio area with dwarf brick walls and timber and perspex roofing.
Side door access into the garage and a path that leads to the garden area. Mainly laud to lawn with mature stocked borders and shrubbery. A greenhouse.
A brick outbuilding with light and power, having it's own consumer unit. Useful for workshop or conversion into Home Office (subject to necessary permissions).
A feel for the area
Connected for everyday life
85%of homes in the postcode can access 100+ Mbps broadband.
Available speed bands
- 30+ Mbps
- 100%
- 100+ Mbps
- 85%
- 300+ Mbps
- 60%
- 1,000+ Mbps
- 85%
Getting about
6.3 milesto Longton Rail Station
Approximate straight-line distance · DfT NaPTAN · 13 Sept 2026Background air quality
- Fine particles · PM₂.₅
- 6.4 µg/m³ · Above the WHO guideline · well within the UK legal limit
- Nitrogen dioxide · NO₂
- 7.3 µg/m³ · Meets the WHO guideline
Annual background levels. For scale: the WHO 2021 guideline is 5 µg/m³ for PM₂.₅ and 10 for NO₂; the UK legal limit is 20 and 40. Lower is better; this is a 1 km model, not a reading at the door.
Defra · 2024 annual model · 1 km areaLocal information is approximate. Distances are straight-line estimates from the available location. Broadband describes postcode coverage, not the speed or service available at this home; check the address with a provider. Air quality is a modelled annual background estimate.
Picture your everyday
Start with the agent's details and explore the area guide to get a feel for daily life here.
Other homes nearby
Homes in ST13 postcode area →About these property details
The information provided in this listing is for general information purposes only and does not constitute property particulars. We make no warranties or guarantees, express or implied, regarding the accuracy, completeness, or availability of the information.
Property details are provided by the listing agent, developer, or other third parties, and we have no control over the content provided. Prospective buyers or tenants should make their own enquiries and verify all information directly with the agent or relevant party.
Information relating to Energy Performance Certificates, Home Reports, or other statutory documents should be obtained directly from the selling agent or developer where applicable.