

Bovey Tracey · TQ13
Mountford Drive, Bovey Tracey
Mountford Drive, Bovey Tracey, TQ13
Guide Price
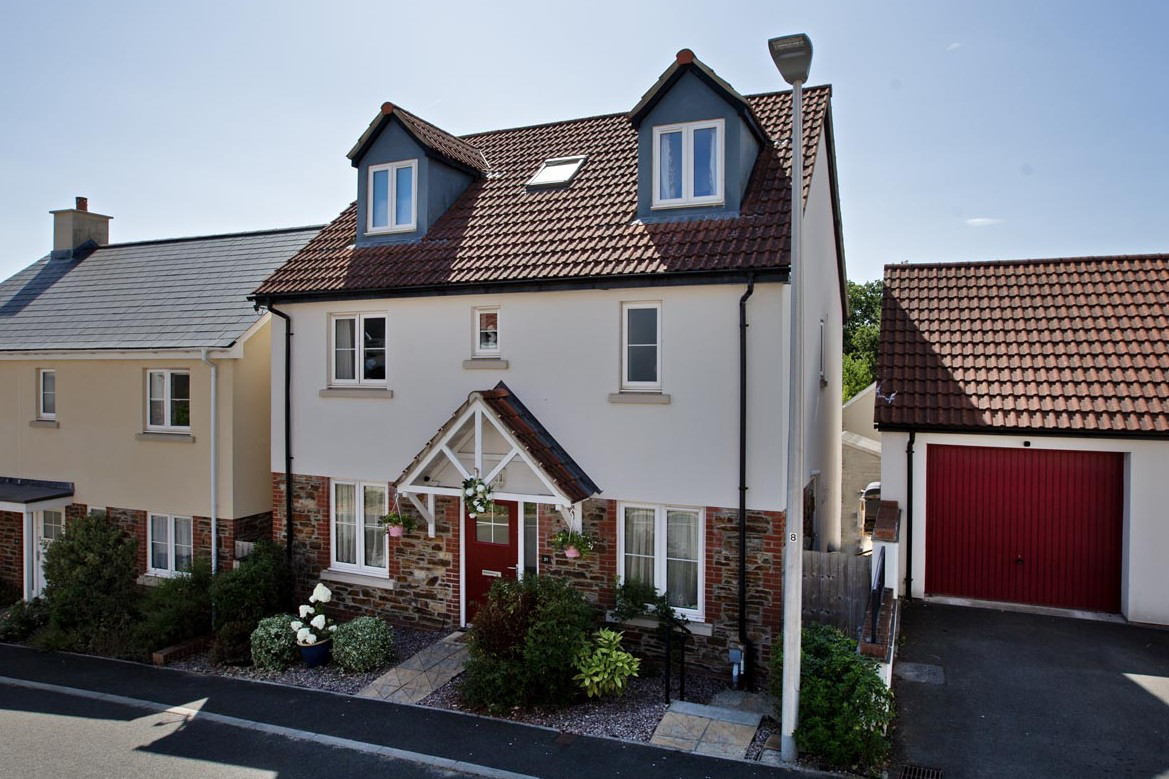
A well designed, five bedroom detached town house situated in a popular residential area of Bovey Tracey. With open plan living, a lawned rear garden and single garage with driveway parking.
The home, in the agent’s words
- Spacious Five Bedroom Detached Family Home
- Modern Open-Plan Living, Dining and Kitchen Area
- Contemporary Kitchen with Integrated Neff and Bosch Appliances
- Principal Bedroom with Dressing Area and En-Suite Shower Room
- Family Bathroom and Additional Second Floor Shower Room
- Enclosed Rear Garden Ideal for Families and Entertaining
- Detached Garage Providing Additional Storage or Parking
- Popular Residential Location Close to Bovey Tracey Amenities
- Tenure: Freehold/ EPC: B
Read the full agent description
STEP INSIDE:
This stylish & modern property has so much to offer and from the moment you walk in, there is an immediate feeling of ‘home’. Comprised over three levels, the ground floor has an inviting entrance hall with a conveniently located WC and stairs leading up to the first floor. The open plan kitchen/diner/lounge area offers a bright and airy, flexible, open-plan design with bi-fold doors onto an enclosed rear garden. The tastefully designed kitchen is well-equipped with an array of cupboards and storage space, as well as ample worktop space, a stainless steel sink and a breakfast bar. There is a built in tall fridge freezer, two built in ovens in two tall housing units, a dishwasher and an electric hob. A separate utility room has matching units with a sink, a built-in washing machine, and space for either a tumble dryer or another under-counter appliance of your choice. The boiler is also housed in matching cupboards in the utility room. The first floor comprises of three double bedrooms with a family-size bathroom and an airing cupboard. The master bedroom benefits from built-in wardrobes and a walk-through dressing area and an En-suite with a large walk-in, temperature controlled shower, WC and wash basin. The second floor comprises of two double bedrooms, both with skylights to the rear and dormer windows to the front of the property. This dual window aspect creates plenty of natural light throughout the rooms and to the rear of the property are views of Haytor and Dartmoor National Park. There is also a second family bathroom on this floor. This beautiful property is move-in ready and is a credit to its current owners, who have created a modern and unique feel to every room. With plenty of storage throughout, it is perfect for a growing family.
ROOM MEASUREMENTS:
Lounge/Diner: 25'3" x 12'3" (7.70m x 3.74m)
Kitchen/Breakfast Room: 12'2" x 12'2" (3.70m x 3.70m)
Utility: 7'3" x 5'7" (2.21m x 1.69m)
WC: 7'3" x 3'2" (2.21m x 0.98m)
Bedroom One: 14'4" x 10'7" (4.36m x 3.23m)
Bedroom Two: 12'6" x 11'0" (3.80m x 3.36m)
Bedroom Three: 11'6" x 9'4" (3.50m x 2.85m)
Bathroom: 9'7" x 6'11" (2.92m x 2.10m)
En Suite: 7'3" x 3'9" (2.21m x 1.16m)
Bedroom Four: 17'5" x 10'10" (5.30m x 3.31m)
Bedroom Five/Study: 17'5" x 8'10" (5.30m x 2.67m)
Shower Room: 5'5" x 5'5" (1.65m x 1.65m)
Garage: 19'11" x 9'11" (6.08m x 3.02m)
**USEFUL INFORMTION:**Tenure: Freehold
Council Tax Band: E (£3235.28 pa 2026/2027)
EPC Rating: B
Local Authority: Teignbridge District Council
Services: Mains water, drainage, electricity and gas.
Heating: Gas Central Heating.
Constructed in 2019.
Remainder of the 10 year NHBC from 2019.
Please Note: There is an annual management charge payable for the up keep of the communal areas £117.00
Extra information about the area:
The self build plots at the top of the Mountford Drive are serviced plots with utilities installed to plot boundaries so the main ground work has already taken place. The planning for these has lapsed so are no longer available for development currently. Plots were suitable for 18 bespoke detached 3, 4 and 5-bedroom homes, which would enhance the area if and when they are developed. These would not have an impact on views from the front of the house or the garden due to orientation of the rear garden.
**AGENTS INSIGHT:“**This stunning, modern home has a real sense of warmth from the moment you step through the door. This is a must-see for anyone looking to upsize to a family home in Bovey Tracey. With an attractive rear garden, open views and a move-in ready finish, it's the perfect choice for those seeking a stylish home that suits a busy lifestyle.”
A feel for the area
Connected for everyday life
100%of homes in the postcode can access 100+ Mbps broadband.
Available speed bands
- 30+ Mbps
- 100%
- 100+ Mbps
- 100%
- 300+ Mbps
- 100%
- 1,000+ Mbps
- 100%
Getting about
4.9 milesto Newton Abbot Rail Station
Approximate straight-line distance · DfT NaPTAN · 13 Sept 2026Background air quality
- Fine particles · PM₂.₅
- 5.1 µg/m³ · Above the WHO guideline · well within the UK legal limit
- Nitrogen dioxide · NO₂
- 3.1 µg/m³ · Meets the WHO guideline
Annual background levels. For scale: the WHO 2021 guideline is 5 µg/m³ for PM₂.₅ and 10 for NO₂; the UK legal limit is 20 and 40. Lower is better; this is a 1 km model, not a reading at the door.
Defra · 2024 annual model · 1 km areaLocal information is approximate. Distances are straight-line estimates from the available location. Broadband describes postcode coverage, not the speed or service available at this home; check the address with a provider. Air quality is a modelled annual background estimate.
Checking nearby places…
Picture your everyday
Start with the agent's details and explore the area guide to get a feel for daily life here.
Other homes nearby
Homes in TQ13 postcode area →About these property details
The information provided in this listing is for general information purposes only and does not constitute property particulars. We make no warranties or guarantees, express or implied, regarding the accuracy, completeness, or availability of the information.
Property details are provided by the listing agent, developer, or other third parties, and we have no control over the content provided. Prospective buyers or tenants should make their own enquiries and verify all information directly with the agent or relevant party.
Information relating to Energy Performance Certificates, Home Reports, or other statutory documents should be obtained directly from the selling agent or developer where applicable.