

Gnosall · ST20
Stafford Road, Gnosall
Stafford Road, Gnosall, ST20
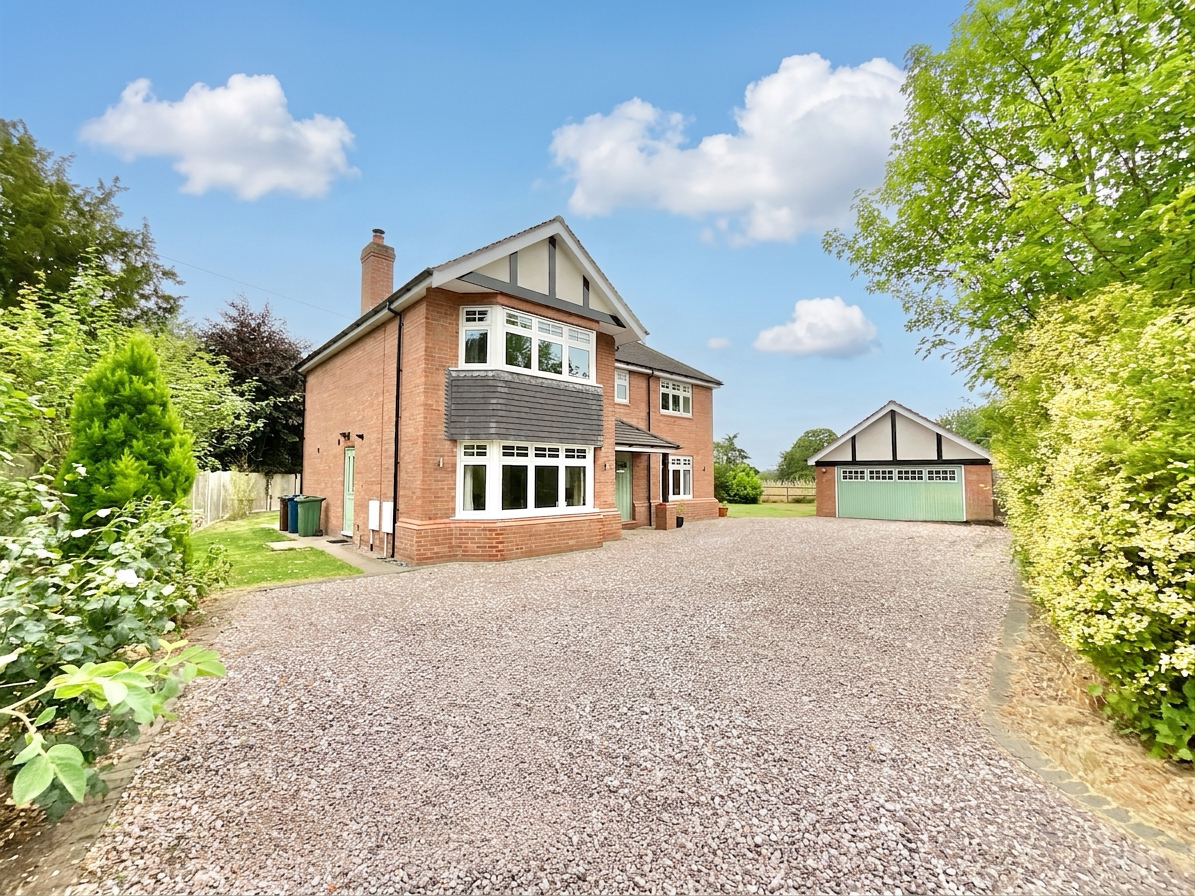
Charming four-bed, three-bath detached home in Gnosall. Spacious living, stylish kitchen, large garden, driveway, garage. No upward chain. Excellent local amenities.
The home, in the agent’s words
- NO ONWARD CHAIN!!! Beautifully presented four-bedroom detached home with three bathrooms and no upward chain.
- Stunning open-plan kitchen/diner with integrated Bosch appliances and bifold doors to the garden.
- Underfloor heating throughout the entire ground floor for year-round comfort.
- Generous rear garden backing onto a scenic paddock with peaceful countryside views.
- Large driveway, garage and a sought-after Gnosall village location close to schools, amenities and transport links.
Read the full agent description
Some homes are simply ripe for the picking, and The Old Orchard is certainly one of them. Beautifully presented throughout, this charming four-bedroom, three-bathroom detached home offers generous living spaces, a wonderful garden and scenic paddock views, all available with no upward chain. From cosy family evenings to lively dinner parties, this is a home that's ready to help you put down roots.
Step inside and you'll be greeted by a welcoming entrance hall, setting the tone for the space beyond. With attractive tiled flooring, useful understairs storage, a handy cloakroom and access to every principal ground floor room, it's a warm introduction to what's on offer. Better still, underfloor heating runs throughout the entire ground floor, ensuring comfort in every season. The heart of this home is undoubtedly the superb open-plan kitchen and dining space, the perfect place for life to blossom. Stylish cabinetry is paired with complementary worktops, a classic Belfast sink and an impressive range of integrated Bosch appliances, creating a space that's as practical as it is beautiful. The dining area comfortably accommodates room for a large table for family meals and celebrations alike, while bifold doors frame the garden beyond and invite the outside in. French doors connect seamlessly with the living room, allowing the whole space to flow effortlessly. Stretching from front to back, the spacious living room offers plenty of room to unwind. Wooden flooring adds warmth beneath your feet, whilst a front-facing window and rear bifold doors fill the room with natural light and provide easy access to the garden, perfect for making the most of sunny days. Just off the kitchen, the utility room helps keep everyday life running smoothly, offering additional storage, space for laundry appliances and a side door leading outdoors. Completing the ground floor is a wonderfully versatile reception room, currently arranged as a snug. Whether you envision a peaceful home office, children's playroom, hobby room or cosy reading retreat, the bright bay window ensures this space is full of natural light and possibilities.
Upstairs, you'll discover four generously sized double bedrooms and three beautifully appointed bathrooms, proving this home has plenty of room for the whole family to branch out. The principal bedroom is a peaceful retreat, complete with soft grey carpeting, an elegant bay window and a stylish en-suite featuring a walk-in shower, WC, wash basin and contemporary grey tiling. Bedroom two is another spacious double and enjoys the luxury of its own en-suite bathroom, along with lovely rear-facing views across the garden and beyond. Bedrooms three and four continue the generous proportions, with the fourth bedroom also benefitting from those picturesque rear outlooks. Serving the remaining bedrooms is the modern family bathroom, fitted with a bath and shower over, WC, wash basin and sleek grey tiling throughout.
Outside, the garden is ready to bear fruit for every occasion. A generous patio provides the perfect spot for alfresco dining, while the lawn offers plenty of space for children, pets or simply relaxing in the sunshine. Beyond the rear boundary, attractive views stretch across a scenic paddock, giving the garden a wonderfully peaceful backdrop. To the front, a substantial driveway and garage provide ample off-road parking for family and visitors alike.
Situated in the ever-popular village of Gnosall, The Old Orchard enjoys easy access to highly regarded schools, local amenities and excellent transport links, with Stafford town centre just a short drive away for an even wider range of shopping, dining and leisure facilities.
If you've been searching for a home that's truly the pick of the bunch, then The Old Orchard could be the one that's ready for you to grow into. Give us a call today to book your viewing - 01785 851886.
A feel for the area
Connected for everyday life
92%of homes in the postcode can access 100+ Mbps broadband.
Available speed bands
- 30+ Mbps
- 100%
- 100+ Mbps
- 92%
- 300+ Mbps
- 92%
- 1,000+ Mbps
- 92%
Getting about
5.4 milesto Stafford Rail Station
Approximate straight-line distance · DfT NaPTAN · 13 Sept 2026Background air quality
- Fine particles · PM₂.₅
- 6.1 µg/m³ · Above the WHO guideline · well within the UK legal limit
- Nitrogen dioxide · NO₂
- 4.7 µg/m³ · Meets the WHO guideline
Annual background levels. For scale: the WHO 2021 guideline is 5 µg/m³ for PM₂.₅ and 10 for NO₂; the UK legal limit is 20 and 40. Lower is better; this is a 1 km model, not a reading at the door.
Defra · 2024 annual model · 1 km areaLocal information is approximate. Distances are straight-line estimates from the available location. Broadband describes postcode coverage, not the speed or service available at this home; check the address with a provider. Air quality is a modelled annual background estimate.
Checking nearby places…
Picture your everyday
Start with the agent's details and explore the area guide to get a feel for daily life here.
Other homes nearby
Homes in ST20 postcode area →About these property details
The information provided in this listing is for general information purposes only and does not constitute property particulars. We make no warranties or guarantees, express or implied, regarding the accuracy, completeness, or availability of the information.
Property details are provided by the listing agent, developer, or other third parties, and we have no control over the content provided. Prospective buyers or tenants should make their own enquiries and verify all information directly with the agent or relevant party.
Information relating to Energy Performance Certificates, Home Reports, or other statutory documents should be obtained directly from the selling agent or developer where applicable.