
Pontrhydfendigaid, Ystrad Meurig
Abbey Road, Pontrhydfendigaid
Abbey Road, Pontrhydfendigaid, Ystrad Meurig
Guide Price
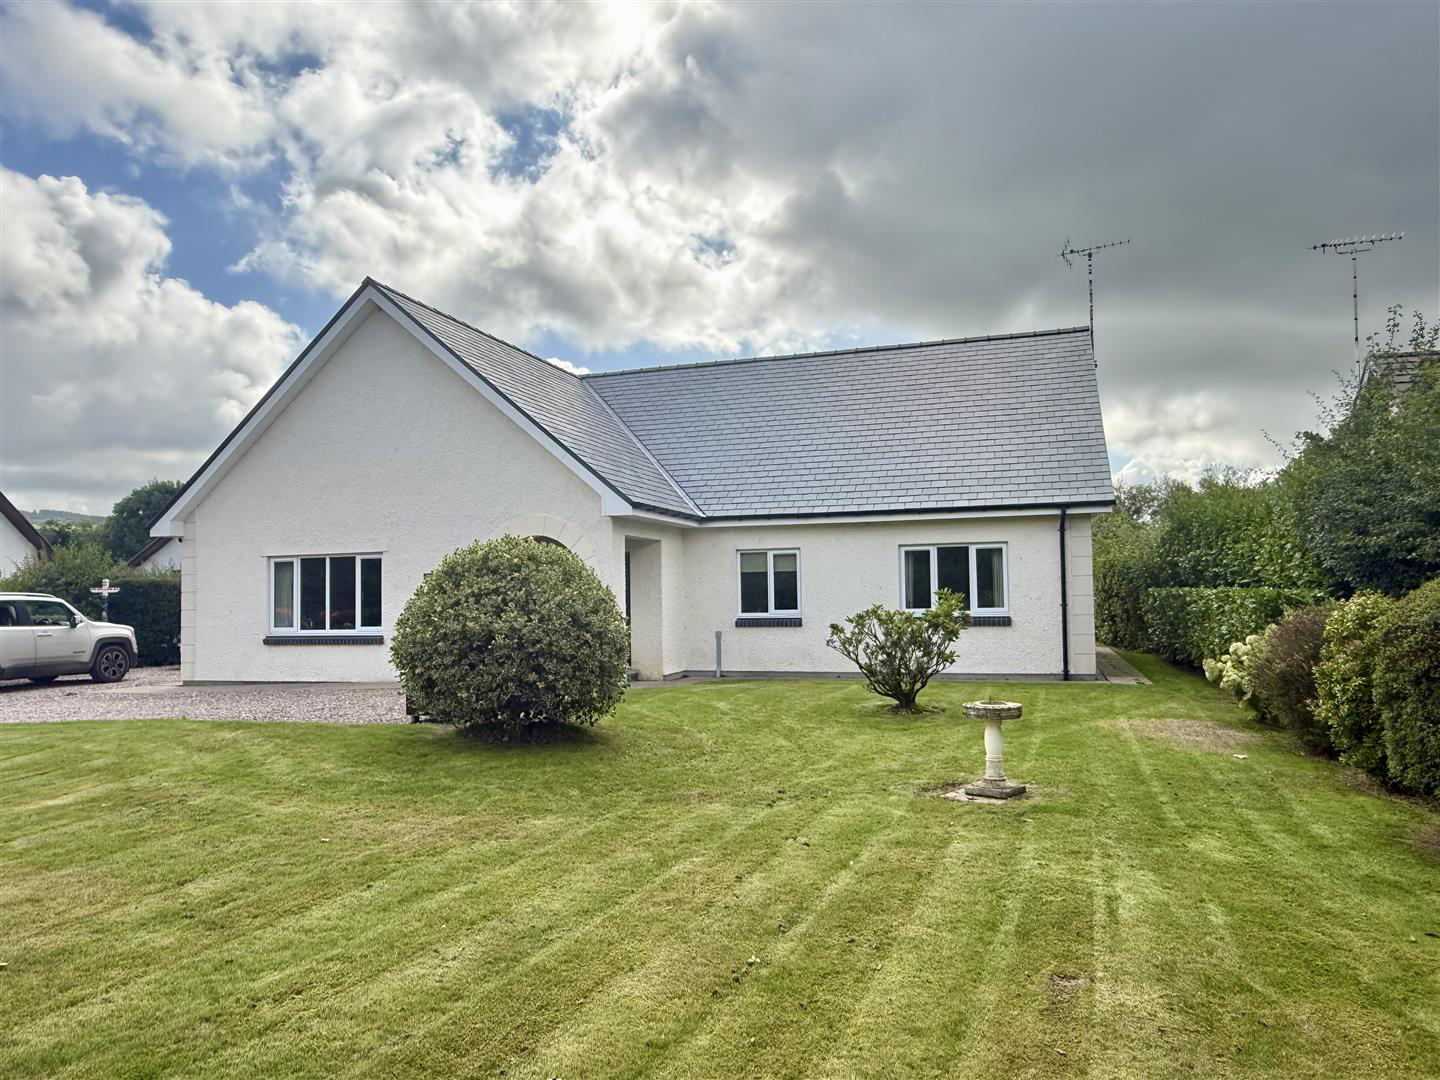
A particularly attractive and spacious up to 5 bed, 3 bath country bungalow set in over half an acre enjoying a semi-rural setting on the outskirts of the popular village of Pontrhydfendigaid, situated in the foothills of the Cambrian Mountains and on the approach to the historic Strata Florida Abbey.
The property provides generously proportioned and well-presented accommodation extending to up to five bedrooms and three bathrooms, with a versatile layout ideally suited to family occupation or those seeking additional space for guests, home working or hobbies. The accommodation benefits from oil-fired central heating and features a number of large, well-balanced reception and bedroom spaces.
A particular feature of the property is the extensive and beautifully established gardens extending to approximately 0.55 of an acre, providing an exceptional amount of outdoor space for a property of this type with a detached garage, summer house, potting shed and further garden shed, crea…
Listed 25 September 2026 · agent details updated 6 October 2026. An asking price is not a completed sale.
The home, in the agent’s words
- Spacious detached bungalow with up to 5 bedrooms set on a large plot
- Generously proportioned and well-presented throughout
- Versatile layout ideal for family living, guests or home working
- Beautifully landscaped gardens approx. 0.55 acres offering excellent privacy and space
- Detached garage, summer house, potting shed & further garden shed
- Benefits from oil-fired central heating and double glazing with Fibre broadband
- Attractive semi-rural setting on the outskirts of Pontrhydfendigaid
- Excellent scope for gardening, entertaining and family enjoyment
Read the full agent description
A particularly attractive and spacious up to 5 bed, 3 bath country bungalow set in over half an acre enjoying a semi-rural setting on the outskirts of the popular village of Pontrhydfendigaid, situated in the foothills of the Cambrian Mountains and on the approach to the historic Strata Florida Abbey.
The property provides generously proportioned and well-presented accommodation extending to up to five bedrooms and three bathrooms, with a versatile layout ideally suited to family occupation or those seeking additional space for guests, home working or hobbies. The accommodation benefits from oil-fired central heating and features a number of large, well-balanced reception and bedroom spaces.
A particular feature of the property is the extensive and beautifully established gardens extending to approximately 0.55 of an acre, providing an exceptional amount of outdoor space for a property of this type with a detached garage, summer house, potting shed and further garden shed, creating an attractive and private garden environment with considerable scope for gardening, entertaining and family enjoyment.
Location - The property is conveniently placed for the amenities of Pontrhydfendigaid whilst retaining a genuine countryside atmosphere, with the surrounding landscape providing excellent opportunities for walking, cycling and exploring the Cambrian Mountains. Strata Florida Abbey is approximately one mile from the village, lying in a tranquil valley of considerable historical and scenic importance.
The nearby market town of Tregaron, approximately 8 miles away, provides a useful range of everyday amenities including shops, cafés, restaurants, schools and community facilities, together with access to the surrounding Cors Caron National Nature Reserve. Aberystwyth, approximately 17 miles away, provides a much wider range of shopping, educational, cultural and leisure facilities, together with its university, railway station, seafront and promenade. The combination of a peaceful semi-rural position, generous accommodation and particularly attractive established gardens makes this an appealing country home in a highly desirable part of rural Ceredigion.
Description - A particularly attractive and spacious country bungalow enjoying a semi-rural setting on the outskirts of the popular village of Pontrhydfendigaid, situated in the foothills of the Cambrian Mountains and on the approach to the historic Strata Florida Abbey. The property provides generously proportioned and well-presented accommodation extending to up to five bedrooms and three bathrooms, with a versatile layout ideally suited to family occupation or those seeking additional space for guests, home working or hobbies. The accommodation benefits from oil-fired central heating and features a number of large, well-balanced reception and bedroom spaces.
Accommodation: - The property provides the following accommodation -
Front Glazed Entrance Door - With side light leading to -
Entrance Hall - 5.18m x 2.87m overall (17' x 9'5" overall) - A spacious entrance to this property with a tiled floor, access to understairs storage cupboard
Living Room - 5.26m x 4.90m (17'3" x 16'1") - With double aspect windows including a large front picture window, coving, an attractive enamel lpg fired wood burning effect stove on a slate hearth, being the focal point of this lovely room
Kitchen/Dining Room - 5.59m x 4.88m (18'4" x 16') - A large room with space for all the family and ideal for those with culinary aspirations. The property has extensive kitchen units at base and wall level including a central island with granite effect work surface incorporating a 1 & 1/2 bowl sink unit, space for dishwasher and fridge freezer, large dual fuel range with gas hobs and electric oven having extractor hood over, with tiled flooring throughout.
Dining Area - With rear patio doors leading on to the attractive rear patio
Utility Room - 3.61m x 1.88m (11'10" x 6'2") - Useful room to kick your boots off with base units having a 1 1/2 bowl sink unit with space for automatic washing machine, oil fired central heating boiler, tiled floor, rear entrance door, extractor fan.
Inner Hallway - With airing cupboard having radiator.
Bathroom - 3.00m x 2.49m (9'10" x 8'2") - Having a bath, separate shower cubicle with power shower unit, wash hand basin, toilet, extractor fan, radiator, tiled floor and splash backs.
Front Bedroom 1 - 4.14m x 3.61m (13'7" x 11'10") - Currently used as a Dining Room with front window
Rear Bedroom 2 - 4.75m x 3.61m (15'7" x 11'10") - Radiator and rear window
Bedroom 3 - 2.92m x 2.24m (9'7" x 7'4") - Front window and radiator.
Stairs To First Floor - Galleried Landing - Overlooking hallway
Ensuite Bedroom 4 - 5.26m x 4.65m (17'3" x 15'3") - With two large velux roof windows, radiator
Ensuite Shower Room - 2.90m x 1.88m (9'6" x 6'2") - With shower, wash hand basin, toilet, velux roof window, radiator, extractor fan
Bedroom 5 - 5.99m x 4.65m (19'8" x 15'3") - Two large velux roof windows, radiator
En-Suite Shower Room - Having shower cubicle, wash hand basin, toilet, velux roof window, radiator, extractor fan.
Externally - A main feature of this property is its extensive gardens and grounds , approached via a timber gated entrance with gravelled driveway and the property is nicely set back with extensive lawned areas to the front.
The property has an attractive rear patio area being south facing with feature flower and shrub beds. The rear gardens are extensive in nature divided into two areas being mainly lawned grassed areas having a great selection of mature trees, shrubs and bushes The property also has the benefit of a separate potting shed and further garden shed providing ample space for the aspiring gardner.
Garage - 6.02m x 3.89m (19'9 x 12'9) - The property has the benefit of a detached garage with front up and over door, side courtesy door, side window, fitted work bench. The internal walls have been skimmed and it could also be used for a host of other uses such as hobby space/studio/workshop etc.
Summer House - A detached Summer House at the end of the garden to sit and reflect on the days events!
Services - We are informed the property is connected to mains water, mains electricity and mains drainage with oil fired central heating and Fibre broadband.
Council Tax Band - E - Amount Payable 2026/27: £2913.54
Directions - On approaching Pontrhydfendigaid from the Tregaron direction, take the 1st right hand turning onto Abbey Road, proceed for approximately half a mile and the property can be found on the right hand side.
What it's like to live in
The practical details that shape daily life here, each with its source. Anything the listing leaves open becomes a question to ask.
Detached garage + Driveway
The property has the benefit of a detached garage with front up and over door, side courtesy door, side window, fitted work bench. The internal walls have been skimmed and it co…
Agent's descriptionPrivate garden · rear patio
Agent's descriptionOil central heating
The accommodation benefits from oil-fired central heating and features a number of large, well-balanced reception and bedroom spaces.
Agent's descriptionDouble glazed
Benefits from oil-fired central heating and double glazing with Fibre broadband
Agent's descriptionAiring cupboard · Understairs cupboard
Agent's descriptionBenefits from oil-fired central heating and double glazing with Fibre broadband
Postcode coverage, not a speed guarantee: check this exact address with a provider.
Agent featuresMains water, electricity and drainage
Services - We are informed the property is connected to mains water, mains electricity and mains drainage with oil fired central heating and Fibre broadband.
Agent's description≈ £243 a month
Council tax, Band E: £2,913.54 a year for 2026/2027, averaged over 12 months
Agent's descriptionThe agent has supplied the certificate as a document. Its rating isn't in the listing data, so open it to see the band and assessment date.
Supplied listing documentEvery room the agent measured
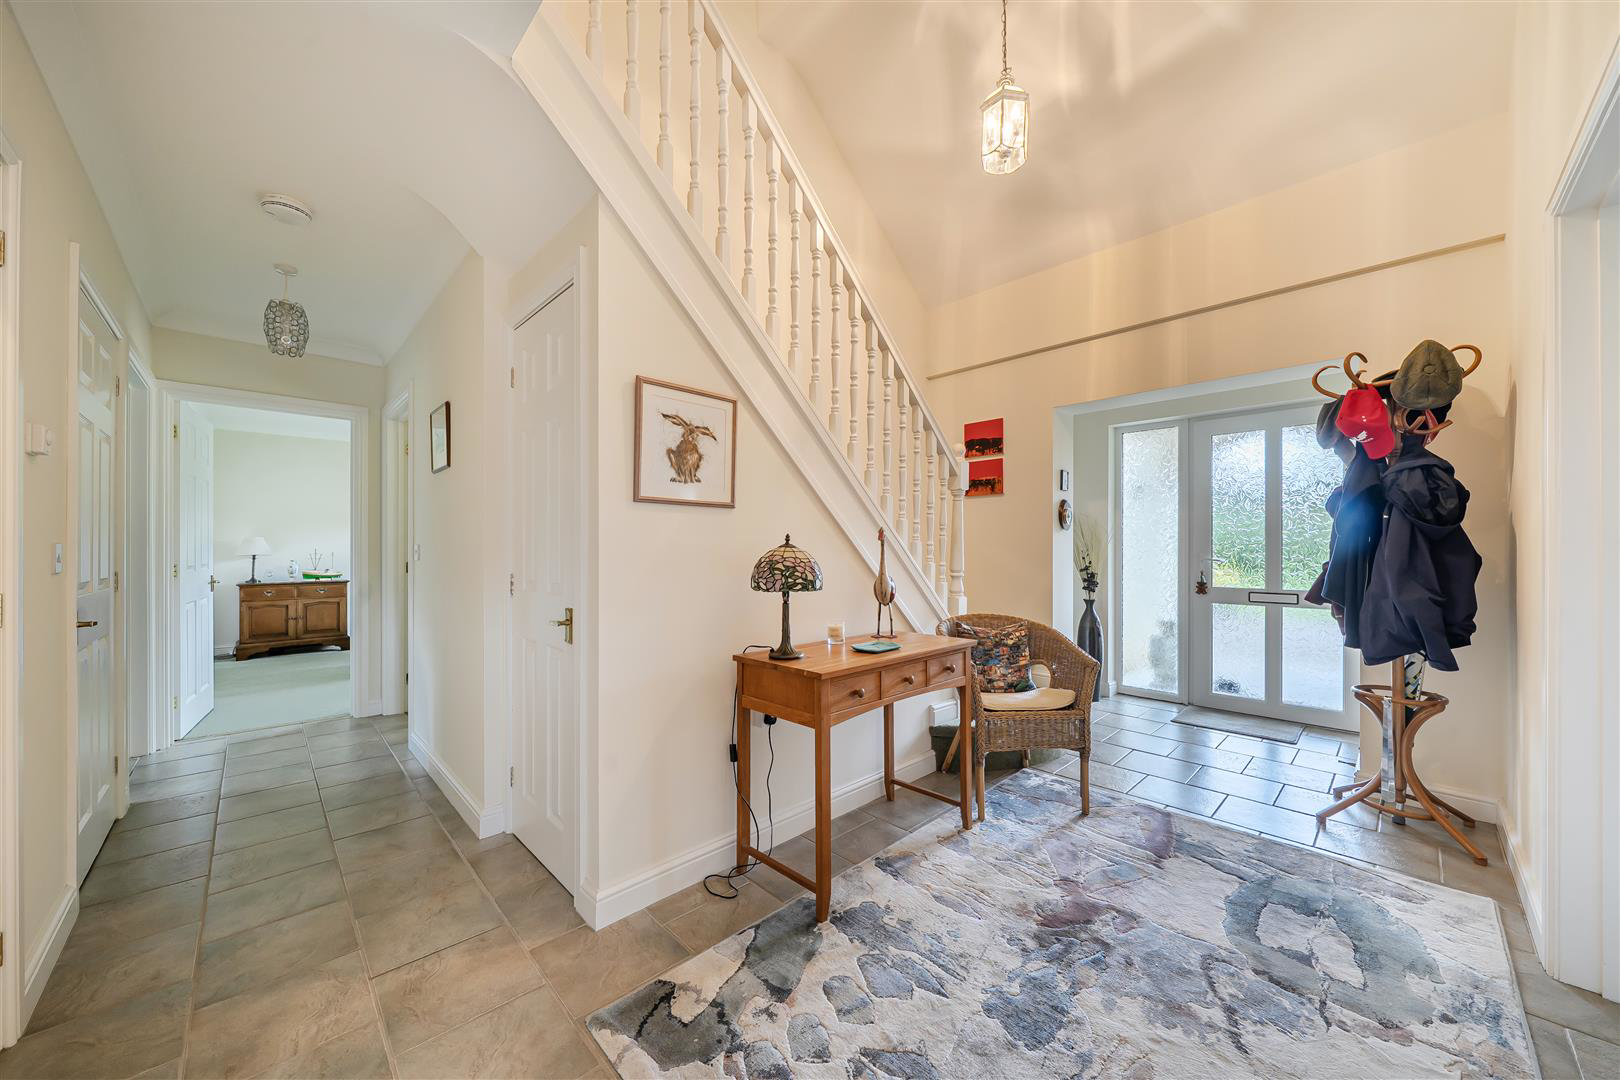
Entrance Hall
5.18 × 2.87 m · 14.9 m²
- overall (17' x 9'5" overall) - A spacious entrance to this property with a tiled floor, access to understairs storage cupboard
The outline follows the agent's two measurements. Measurements are approximate.
Questions worth asking
The listing doesn't answer these. Tick any you'd like to ask and they'll be added to your enquiry message.
Nothing added yet
Loading room styling…
Life nearby
Picture your everyday
Start with the agent's details and explore the Area Overview to get a feel for daily life here.
Local news
A confirmed locality is needed to select relevant local stories for this home.
Checking connected news sources…
Other homes nearby
About these property details
The information provided in this listing is for general information purposes only and does not constitute property particulars. We make no warranties or guarantees, express or implied, regarding the accuracy, completeness, or availability of the information.
Property details are provided by the listing agent, developer, or other third parties, and we have no control over the content provided. Prospective buyers or tenants should make their own enquiries and verify all information directly with the agent or relevant party.
Information relating to Energy Performance Certificates, Home Reports, or other statutory documents should be obtained directly from the selling agent or developer where applicable.