

Beaworthy, Devon · EX21
Ashwater, Beaworthy
Ashwater, Beaworthy, Devon, EX21
Asking price
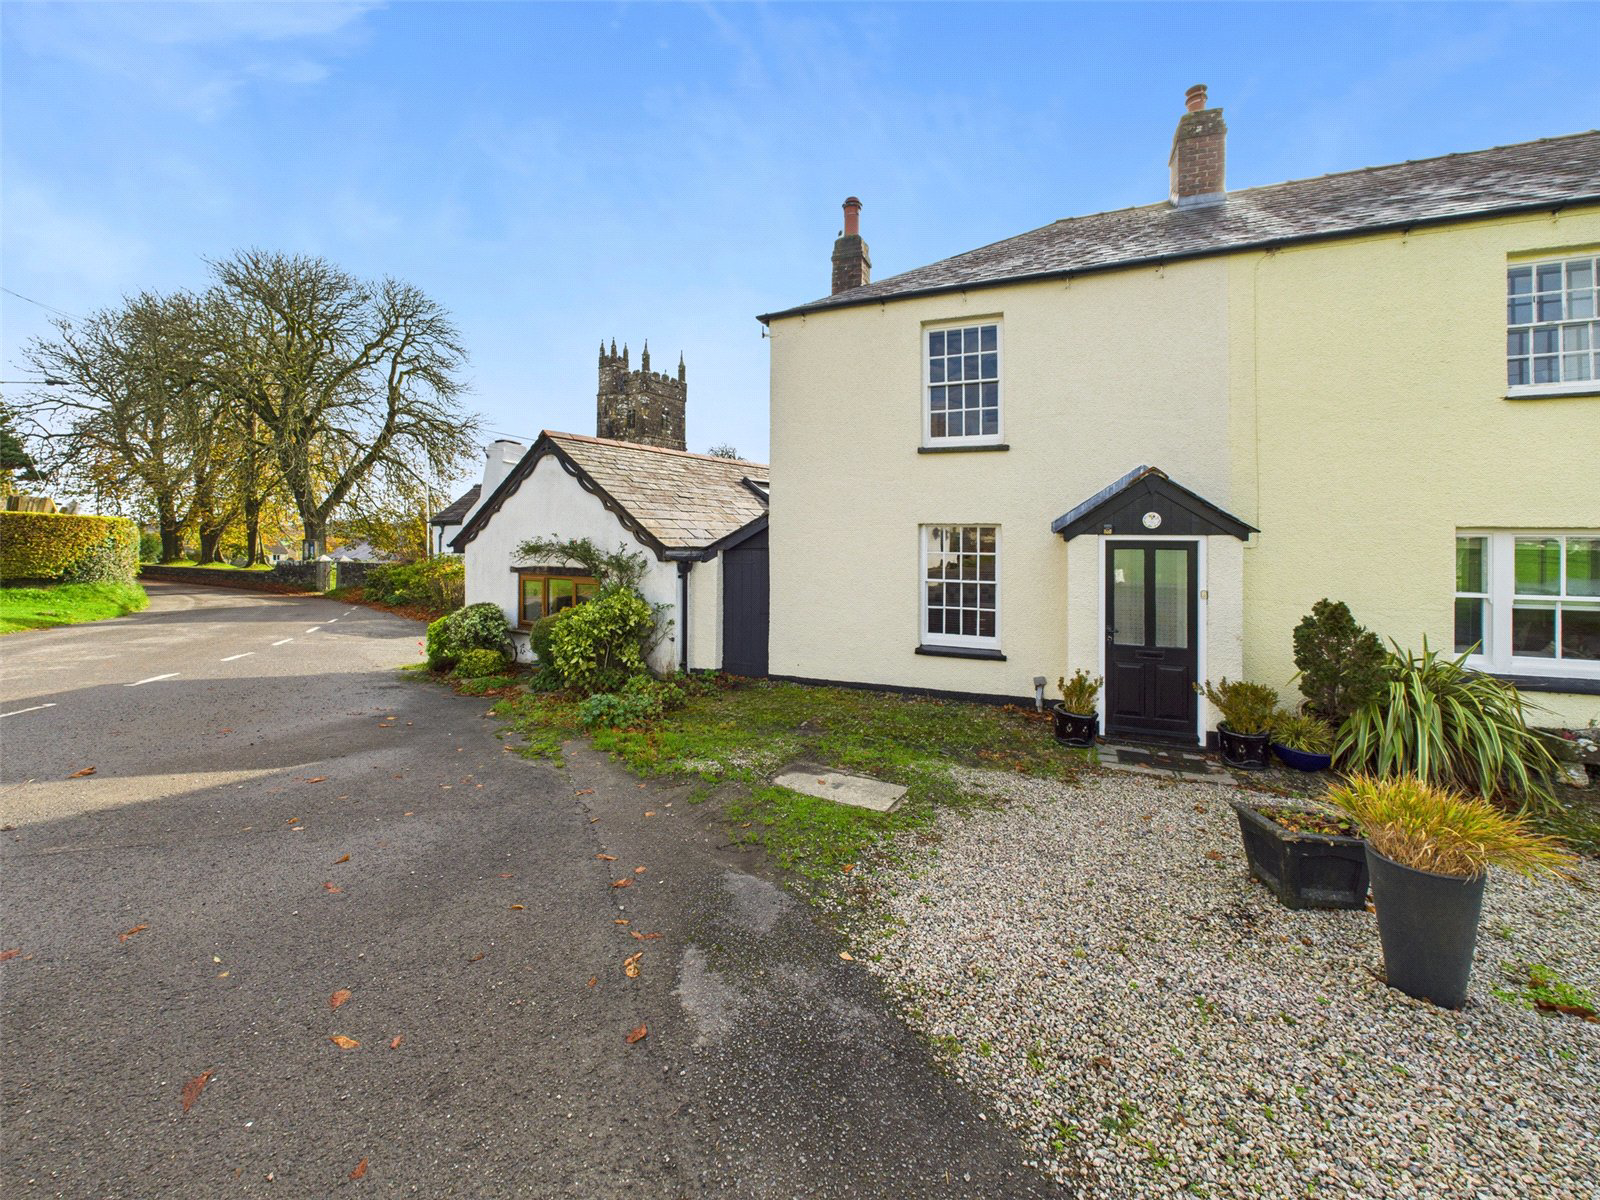
Situated in the picturesque and sought-after village of Ashwater, this delightful two-bedroom period cottage—believed to date back over 100 years—beautifully combines traditional character with modern comforts.
The superbly presented accommodation includes a well-appointed kitchen positioned at the front of the property, featuring an attractive range of wall and base units, a ceramic one-and-a-half bowl sink, built-in oven with hob and extractor, and an integrated dishwasher. A sash window provides a lovely outlook over the village centre, while a feature fireplace with a wood-burning stove creates a warm and welcoming focal point.
The spacious living area exudes charm, boasting an impressive inglenook fireplace with a wood-burning stove. A thoughtfully designed rear extension offers additional living space, filled with natural light and overlooking the charming enclosed courtyard.
Upstairs, there are two bedrooms, both full of period character. The principal bedroom features…
The home, in the agent’s words
- 2 BEDROOM
- PERIOD COTTAGE
- SOUGHT AFTER VILLAGE LOCATION
- OVERLOOKING THE VILLAGE GREEN AND CHURCH
- REAR ENCLOSED COURTYARD GARDEN
- OFF ROAD PARKING
- WELL PRESENTED THROUGHOUT
- WOOD BURNING STOVES
- NEW ROOF WAS INSTALLED IN 2004
- AVAILABLE WITH NO ONWARD CHAIN
Read the full agent description
Situated in the picturesque and sought-after village of Ashwater, this delightful two-bedroom period cottage—believed to date back over 100 years—beautifully combines traditional character with modern comforts.
The superbly presented accommodation includes a well-appointed kitchen positioned at the front of the property, featuring an attractive range of wall and base units, a ceramic one-and-a-half bowl sink, built-in oven with hob and extractor, and an integrated dishwasher. A sash window provides a lovely outlook over the village centre, while a feature fireplace with a wood-burning stove creates a warm and welcoming focal point.
The spacious living area exudes charm, boasting an impressive inglenook fireplace with a wood-burning stove. A thoughtfully designed rear extension offers additional living space, filled with natural light and overlooking the charming enclosed courtyard.
Upstairs, there are two bedrooms, both full of period character. The principal bedroom features an original cast iron fireplace, while the second bedroom enjoys outstanding views across the surrounding countryside and towards the village church tower. The two rooms share a well-presented ‘Jack and Jill’ shower room.
Externally, the property benefits from a private, enclosed courtyard garden and convenient off-road parking for 2 vehicles to the front. EPC E
A feel for the area
Connected for everyday life
0%of homes in the postcode can access 100+ Mbps broadband.
Available speed bands
- 30+ Mbps
- 100%
- 100+ Mbps
- 0%
- 300+ Mbps
- 0%
- 1,000+ Mbps
- 0%
Getting about
12.8 milesto Okehampton Rail Station
Approximate straight-line distance · DfT NaPTAN · 13 Sept 2026Background air quality
- Fine particles · PM₂.₅
- 4.7 µg/m³ · Meets the WHO guideline
- Nitrogen dioxide · NO₂
- 2.0 µg/m³ · Meets the WHO guideline
Annual background levels. For scale: the WHO 2021 guideline is 5 µg/m³ for PM₂.₅ and 10 for NO₂; the UK legal limit is 20 and 40. Lower is better; this is a 1 km model, not a reading at the door.
Defra · 2024 annual model · 1 km areaLocal information is approximate. Distances are straight-line estimates from the available location. Broadband describes postcode coverage, not the speed or service available at this home; check the address with a provider. Air quality is a modelled annual background estimate.
Picture your everyday
Start with the agent's details and explore the area guide to get a feel for daily life here.
Other homes nearby
Homes in EX21 postcode area →About these property details
The information provided in this listing is for general information purposes only and does not constitute property particulars. We make no warranties or guarantees, express or implied, regarding the accuracy, completeness, or availability of the information.
Property details are provided by the listing agent, developer, or other third parties, and we have no control over the content provided. Prospective buyers or tenants should make their own enquiries and verify all information directly with the agent or relevant party.
Information relating to Energy Performance Certificates, Home Reports, or other statutory documents should be obtained directly from the selling agent or developer where applicable.