

Dining Kitchen 4.50m x 4.40m
Property Reference: S6056Listing StatusSSTCBedrooms1bathrooms1Property typeTerraced HouseEPC Rating Download EPC Floor PlanAsk a questionVirtual TourAsk a questionKey Features A spacious dining kitchen with an open wooden staircase leading to the upper floor. A generous high-ceilinged living room overlooking the garden.
The home, in the agent’s words
Read the full agent description
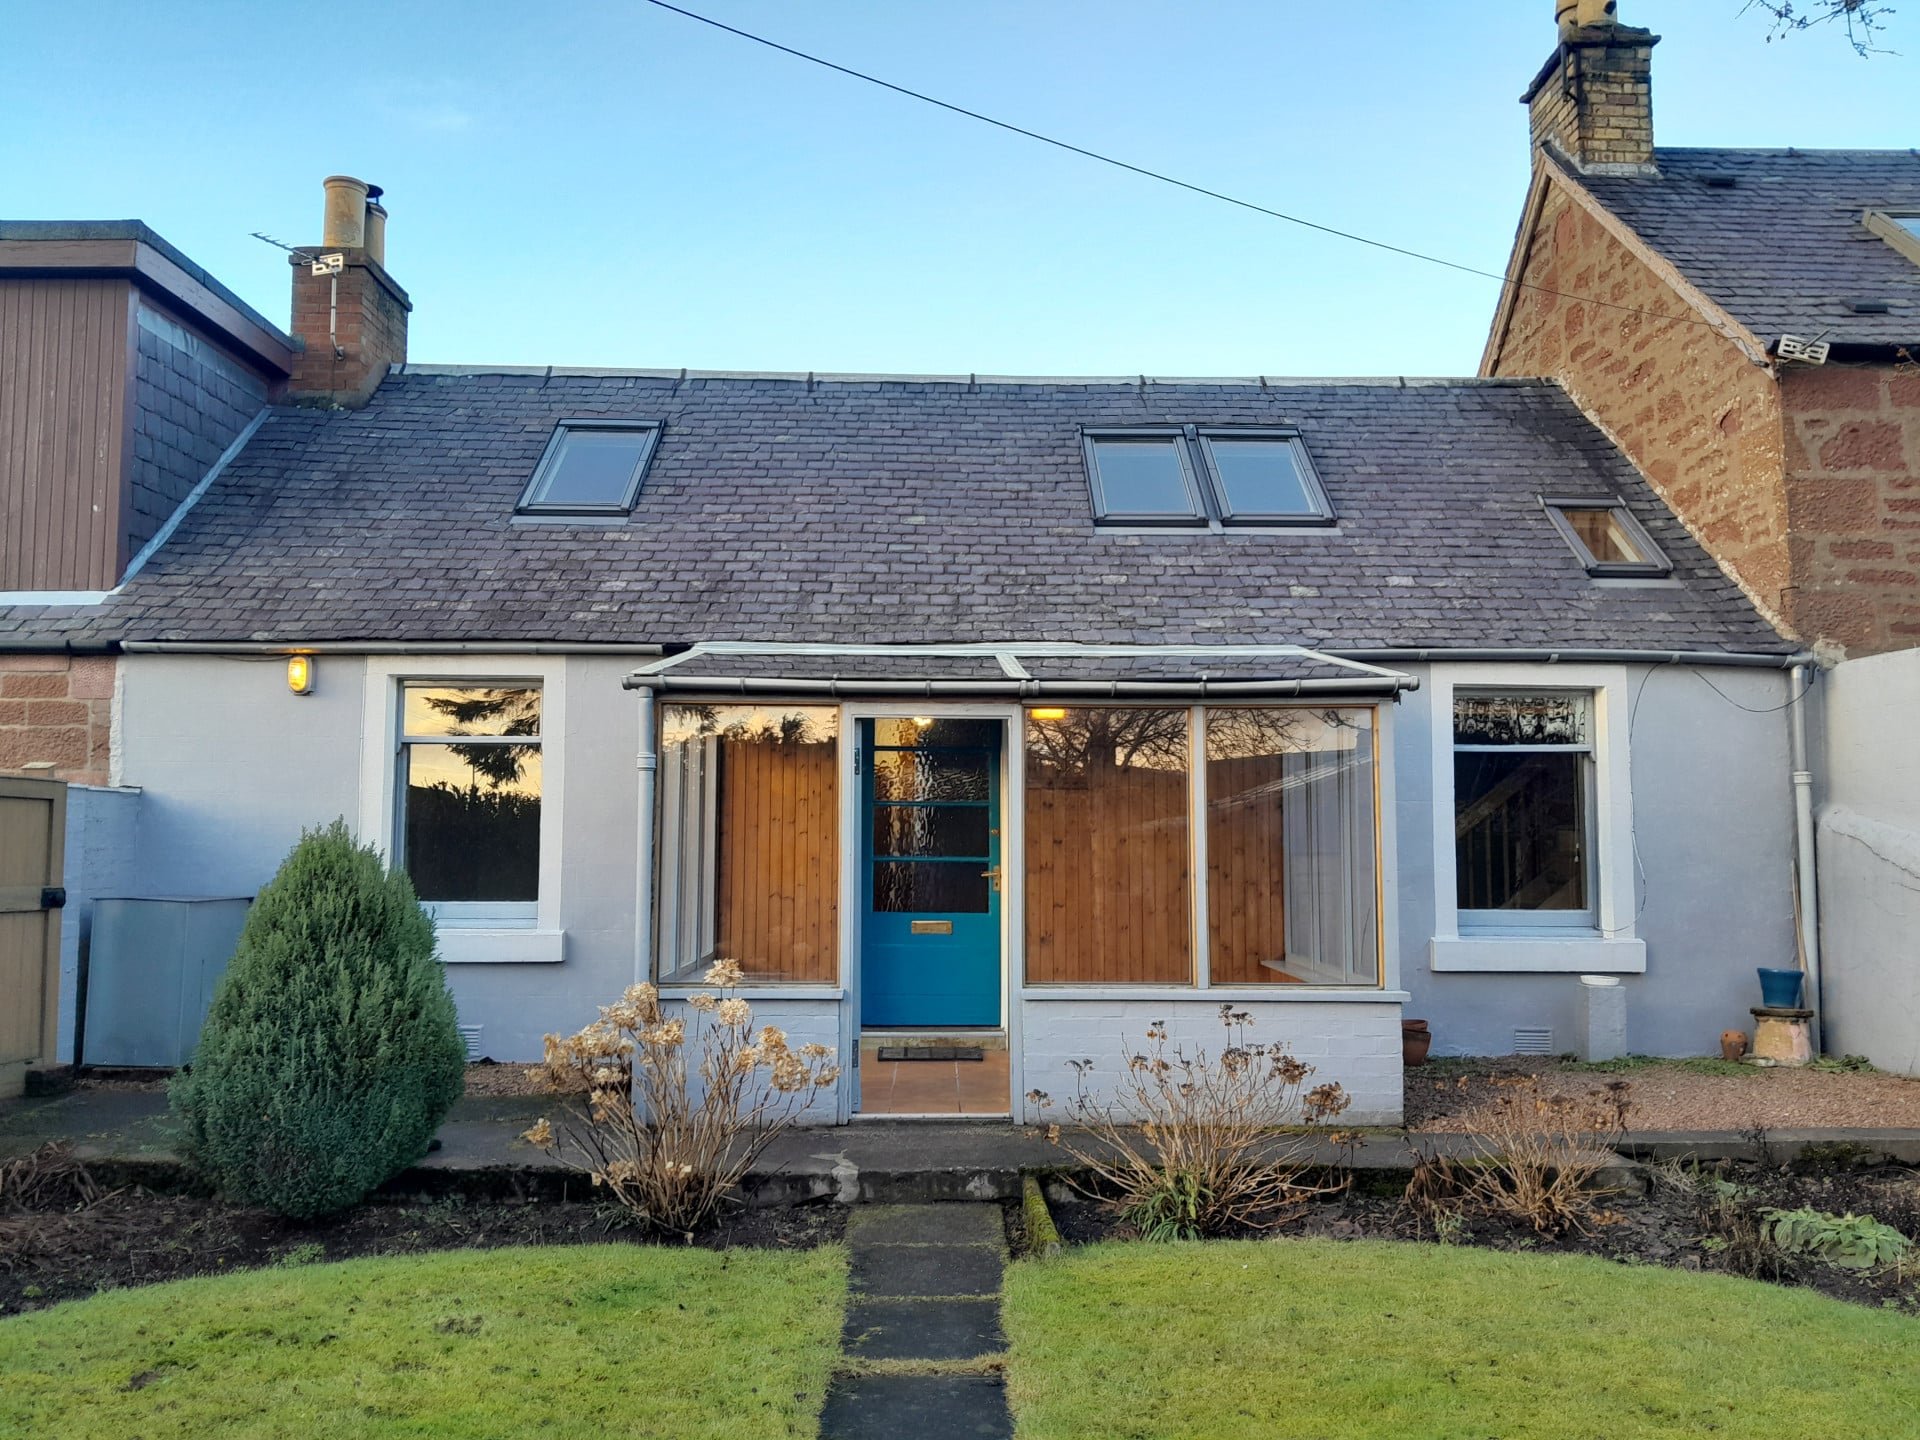
Property Reference: S6056Listing StatusSSTCBedrooms1bathrooms1Property typeTerraced HouseEPC Rating Download EPC Floor PlanAsk a questionVirtual TourAsk a questionKey Features A spacious dining kitchen with an open wooden staircase leading to the upper floor. A generous high-ceilinged living room overlooking the garden. A bright white three-piece bathroom with feature bath. A south-facing glazed sunroom extending into the garden. A large flexible space on two levels on the upper floor. An attractive, sunny and secluded cottage style garden. A sizeable brick outbuilding with potential for a variety of uses. Adaptable spaces with wooden or tiled floors throughout. A sunny south-facing aspect. Unrestricted parking available on street.Full DescriptionLocated in the popular Southmuir area of Kirriemuir, this characterful and unique cottage has a private garden with outbuilding and boasts many attractive features. It is within walking distance of the town centre, shops, schools and public transport. Kirriemuir offers a broad range of social, leisure and consumer facilities and provides convenient access to the Dundee/Aberdeen A90 dual carriageway which connects to major routes north and south. This lovely property affords the purchaser an excellent opportunity to customise the interior and exterior spaces to suit their own preferences and requirements. Flexibility is a feature of the interior spaces, such as using upstairs as living room or studio and having a bedroom downstairs. Access to the property from the street is via a paved path adjacent to the adjoining cottage. All light fittings and window blinds are included. All new kitchen appliances – fridge, freezer, washing machine, dishwasher and induction hob – are available by separate negotiation, as are some pieces of furniture. Ample power points enable the use of electric heating in all areas. The property is sold as seen and no warranty or guarantee is given in any respect. Council Tax Band: A EPC EE rating: E Home Report: available Dining Kitchen 4.50m x 4.40m A spacious dining kitchen featuring a pot-bellied solid fuel stove and ceiling beams, with windows overlooking both the garden and street. An open wooden staircase leads to the upper floor, with under-stair storage. In the hallway off, a cupboard houses a 90L electric water heater (new 2026). Living Room 3.20m x 4.70m A generous high-ceilinged living room, with a decorative ceiling rose and cornice, an open fire with Art Deco fire surround, and a window overlooking the garden. Bathroom 1.50m x 3.35m A bright tiled three-piece bathroom featuring a vintage freestanding roll-top enamelled bath with over-bath shower, and a remote-controlled room heater. A double-glazed window overlooks the street. Sunroom 1.75m x 3.15m Entry to the cottage is via a quarry tiled sunroom which extends into the garden. Wraparound windows and a glass roof make this a bright and cosy space to sit in. Bedroom (upper floor) 2.80m x 9.15m A large flexible space on two levels, currently used as a bedroom, with south-facing Velux windows offering views of the garden and the hills beyond. Part of the upper floor has restricted head height (1.55m). Minimum width 2m. Note: dimensions are maximum sizes. Outbuilding 2.60m x 7.20m A sizeable brick outbuilding with a concrete floor comprising two linked spaces (2.5m x 4.65m and 2.6m x 2.55m). The fully glazed roof and large double doors opening onto the garden create a very bright space, offering potential for use as a workshop, studio, office, gym or garden room. Garden A generous, attractive and secluded cottage style garden with a lawn and well-stocked borders, and paved and gravelled patio areas. Hedges and fencing create privacy. Handy coal bunker. The cottage and garden benefit from a sunny south-facing aspect, creating a real suntrap all year round. Parking On-streetOutside Space Enclosed Garden Front GardenHeating Open Fire Wood Burner ElectricHenry Street, Kirriemuir, DD8£75,000offers-overHow much can I borrow?Find out moreAsk the owner a question
Picture your everyday
Start with the agent's details and explore the area guide to get a feel for daily life here.
Other homes nearby
About these property details
The information provided in this listing is for general information purposes only and does not constitute property particulars. We make no warranties or guarantees, express or implied, regarding the accuracy, completeness, or availability of the information.
Property details are provided by the listing agent, developer, or other third parties, and we have no control over the content provided. Prospective buyers or tenants should make their own enquiries and verify all information directly with the agent or relevant party.
Information relating to Energy Performance Certificates, Home Reports, or other statutory documents should be obtained directly from the selling agent or developer where applicable.