

Torquay · TQ2
Shiphay Lane, Torquay
Shiphay Lane, Torquay, TQ2
Offers Over
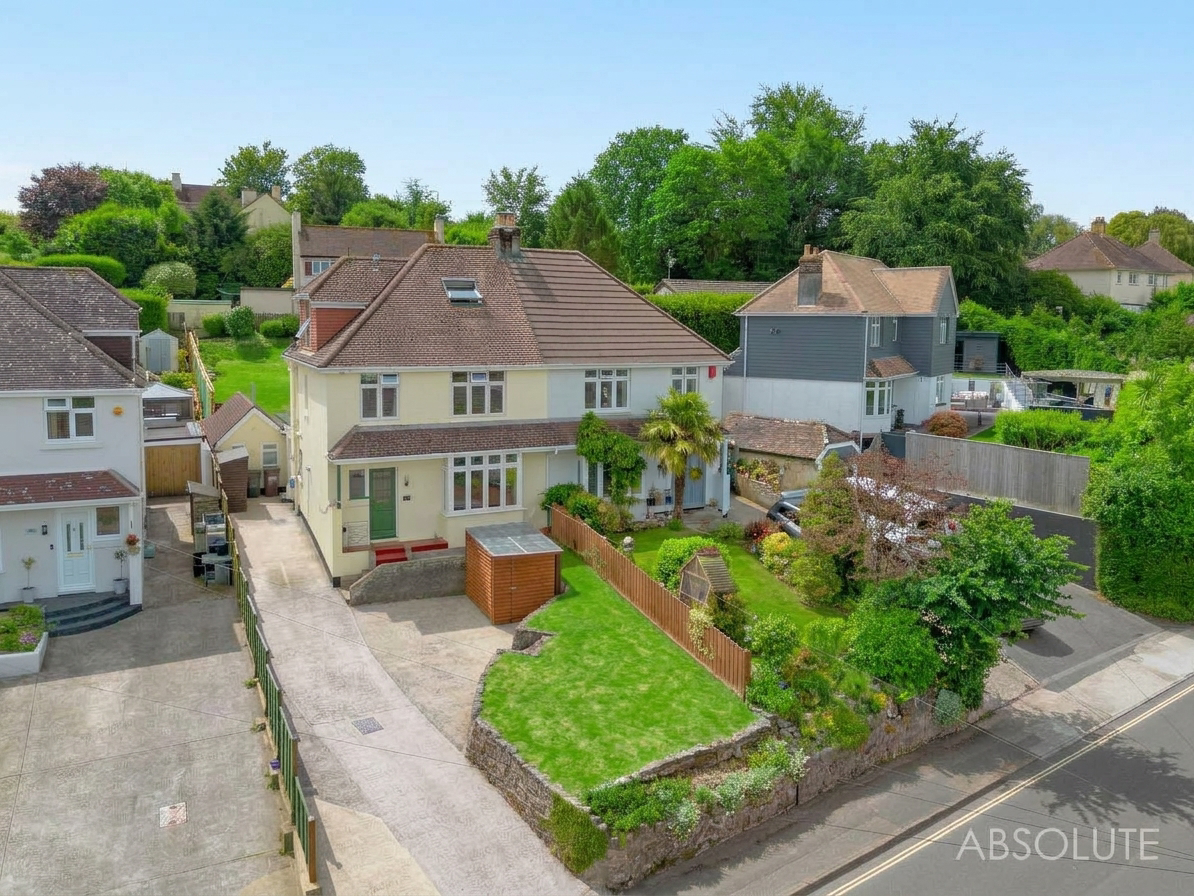
Beautifully presented and extended four bedroom family home with parking for four cars, south facing garden, workshop and superb access to Grammar Schools, Torbay Hospital and local amenities.
The home, in the agent’s words
- Well presented and extended four bedroom semi detached family home
- Sought after residential location close to Grammar Schools
- Principal bedroom suite occupying the entire second floor
- Spacious bay fronted sitting room with open outlook
- Separate dining room opening onto the garden
- Large kitchen breakfast room ideal for family living
- Utility room, cloakroom/WC and workshop
- Driveway parking for up to four vehicles
- South facing rear garden with patio and lawn
- Conveniently located for Torbay Hospital and transport links
Read the full agent description
New to the market is this beautifully presented and substantially extended four bedroom semi detached family home, occupying a highly convenient position close to Torbay Hospital, the highly regarded Grammar Schools, local amenities, and excellent transport links. Lovingly maintained and improved over the years, the property offers an impressive amount of accommodation arranged across three floors, perfectly suited to modern family living.
On approach, the property immediately creates a welcoming first impression with a driveway providing off road parking for up to four vehicles, a valuable feature in such a convenient residential location.
The accommodation begins with a spacious reception hallway, a characterful entrance setting the tone for the rest of the home. To the front is an elegant bay fronted sitting room enjoying elevated open views across the surrounding area whilst the feature fireplace creates a focal point.
To the rear of the property is a separate dining room, ideal for entertaining family and friends with double doors opening directly onto the garden allowing the indoor and outdoor spaces to flow seamlessly together.
Undoubtedly one of the standout features of the home is the impressive kitchen breakfast room. Extended to create a sociable and practical family hub, this generous space offers extensive worktop and storage facilities, breakfast bar seating, ample room for dining and direct access onto the garden. A separate utility room keeps everyday appliances tucked away, whilst a downstairs cloakroom/WC adds further practicality. Beyond this is a useful storeroom and workshop, ideal for hobbies, additional storage or those working from home.
The first floor comprises three well proportioned bedrooms and a spacious family bathroom featuring both a bath and separate shower enclosure.
Occupying the entire second floor is the principal bedroom suite, creating a peaceful retreat away from the rest of the home. This generous room benefits from built in storage, open outlooks and a modern en suite shower room/WC.
The overall layout offers exceptional flexibility for growing families, those requiring home office space, or buyers seeking a home with room to adapt to changing needs over time.
The rear garden enjoys a highly desirable southerly aspect, making it a wonderful space to enjoy throughout the day. Immediately adjoining the property is a paved patio area, perfect for outdoor dining, summer barbecues and entertaining guests. Steps rise to a generous lawned garden offering plenty of space for children to play or keen gardeners to enjoy.
The garden is enclosed and enjoys a good degree of privacy, whilst a raised vegetable plot, composting area and substantial timber workshop with power and lighting further enhance the appeal for buyers looking for practical outside space.
To the front, the property benefits from a lawned garden and driveway parking for up to four vehicles.
A feel for the area
Connected for everyday life
100%of homes in the postcode can access 100+ Mbps broadband.
Available speed bands
- 30+ Mbps
- 100%
- 100+ Mbps
- 100%
- 300+ Mbps
- 100%
- 1,000+ Mbps
- 100%
Getting about
0.7 milesto Torre Rail Station
Approximate straight-line distance · DfT NaPTAN · 13 Sept 2026Background air quality
- Fine particles · PM₂.₅
- 5.4 µg/m³ · Above the WHO guideline · well within the UK legal limit
- Nitrogen dioxide · NO₂
- 5.6 µg/m³ · Meets the WHO guideline
Annual background levels. For scale: the WHO 2021 guideline is 5 µg/m³ for PM₂.₅ and 10 for NO₂; the UK legal limit is 20 and 40. Lower is better; this is a 1 km model, not a reading at the door.
Defra · 2024 annual model · 1 km areaLocal information is approximate. Distances are straight-line estimates from the available location. Broadband describes postcode coverage, not the speed or service available at this home; check the address with a provider. Air quality is a modelled annual background estimate.
Picture your everyday
Start with the agent's details and explore the area guide to get a feel for daily life here.
Other homes nearby
Homes in TQ2 postcode area →About these property details
The information provided in this listing is for general information purposes only and does not constitute property particulars. We make no warranties or guarantees, express or implied, regarding the accuracy, completeness, or availability of the information.
Property details are provided by the listing agent, developer, or other third parties, and we have no control over the content provided. Prospective buyers or tenants should make their own enquiries and verify all information directly with the agent or relevant party.
Information relating to Energy Performance Certificates, Home Reports, or other statutory documents should be obtained directly from the selling agent or developer where applicable.