

Kitchen/diner 4.71m x 3.49m
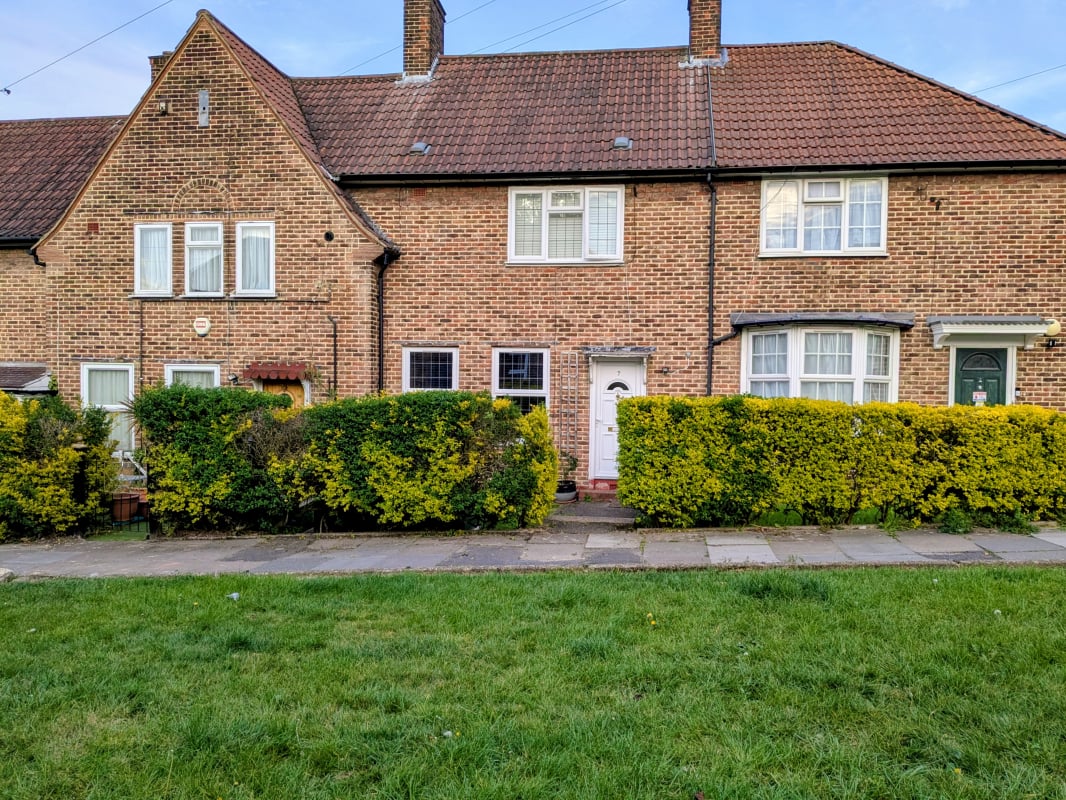
Property Reference: S6552Listing StatusFor SaleBedrooms3bathrooms1Property typeTerraced HouseEPC Rating Download EPC Floor PlanDownload FPVirtual TourAsk a questionKey Features Extended family home Family-friendly kitchen/diner Modern bathroom with bath and shower Built-in wardrobe in main bedroom 3 double bedrooms Close to train stations Close to Beckenham Place Park No direct passing traffic Front and rear garden Freehold Full DescriptionA charming and beautifully maintaned 3-bedroom home nestled within a desirable and quiet neighbourhood. Within easy reach of local amenities, schools, and transport links (near Beckenham Hill and Lower Sydenham train stations and Beckenham Place Park).
The home, in the agent’s words
Read the full agent description
Property Reference: S6552Listing StatusFor SaleBedrooms3bathrooms1Property typeTerraced HouseEPC Rating Download EPC Floor PlanDownload FPVirtual TourAsk a questionKey Features Extended family home Family-friendly kitchen/diner Modern bathroom with bath and shower Built-in wardrobe in main bedroom 3 double bedrooms Close to train stations Close to Beckenham Place Park No direct passing traffic Front and rear garden Freehold Full DescriptionA charming and beautifully maintaned 3-bedroom home nestled within a desirable and quiet neighbourhood. Within easy reach of local amenities, schools, and transport links (near Beckenham Hill and Lower Sydenham train stations and Beckenham Place Park). Kitchen/diner 4.71m x 3.49m The family-friendly kitchen/diner provides ample storage, plenty of natural light and space for a dining table. Double doors lead to the back garden. Bathroom 1.71m x 4.60m Modern and spacious bathroom with separate bath and shower. Bespoke basin table with storage. Reception room 3.49m x 4.17m Well-proportioned and cosy reception room with a wood burning stove and laminate flooring. Hallway 1.00m x 4.75m Welcoming space with shoe and coat storage as well as two sections of under stairs storage. Tiled floor. Master bedroom 4.62m x 2.83m Modern built-in wardrobe with sliding doors for space maximising storage (fitted in 2022). Additional storage built in above the stairs. Large window for natural light. Laminate flooring. Second bedroom 2.34m x 3.33m Double bedroom ideal for a children's room with window overlooking the back garden. Vinyl flooring. Third bedroom 2.85m x 2.38m Double bedroom suitable nursery, children's room, home office or guest room. Laminate flooring.Parking On-streetOutside Space Front Garden Rear Garden Enclosed GardenHeating GasHedge Walk, London, SE6£475,000offers-in-excessHow much can I borrow?Find out moreSelect Time Arrange a viewing Ask the owner a questionMake an offer
Picture your everyday
Start with the agent's details and explore the area guide to get a feel for daily life here.
Other homes nearby
About these property details
The information provided in this listing is for general information purposes only and does not constitute property particulars. We make no warranties or guarantees, express or implied, regarding the accuracy, completeness, or availability of the information.
Property details are provided by the listing agent, developer, or other third parties, and we have no control over the content provided. Prospective buyers or tenants should make their own enquiries and verify all information directly with the agent or relevant party.
Information relating to Energy Performance Certificates, Home Reports, or other statutory documents should be obtained directly from the selling agent or developer where applicable.