

Dore · S17
Thornsett Gardens, Dore
1 Thornsett Gardens, Dore, S17 3PP
Guide Price · Originally listed at £895,000
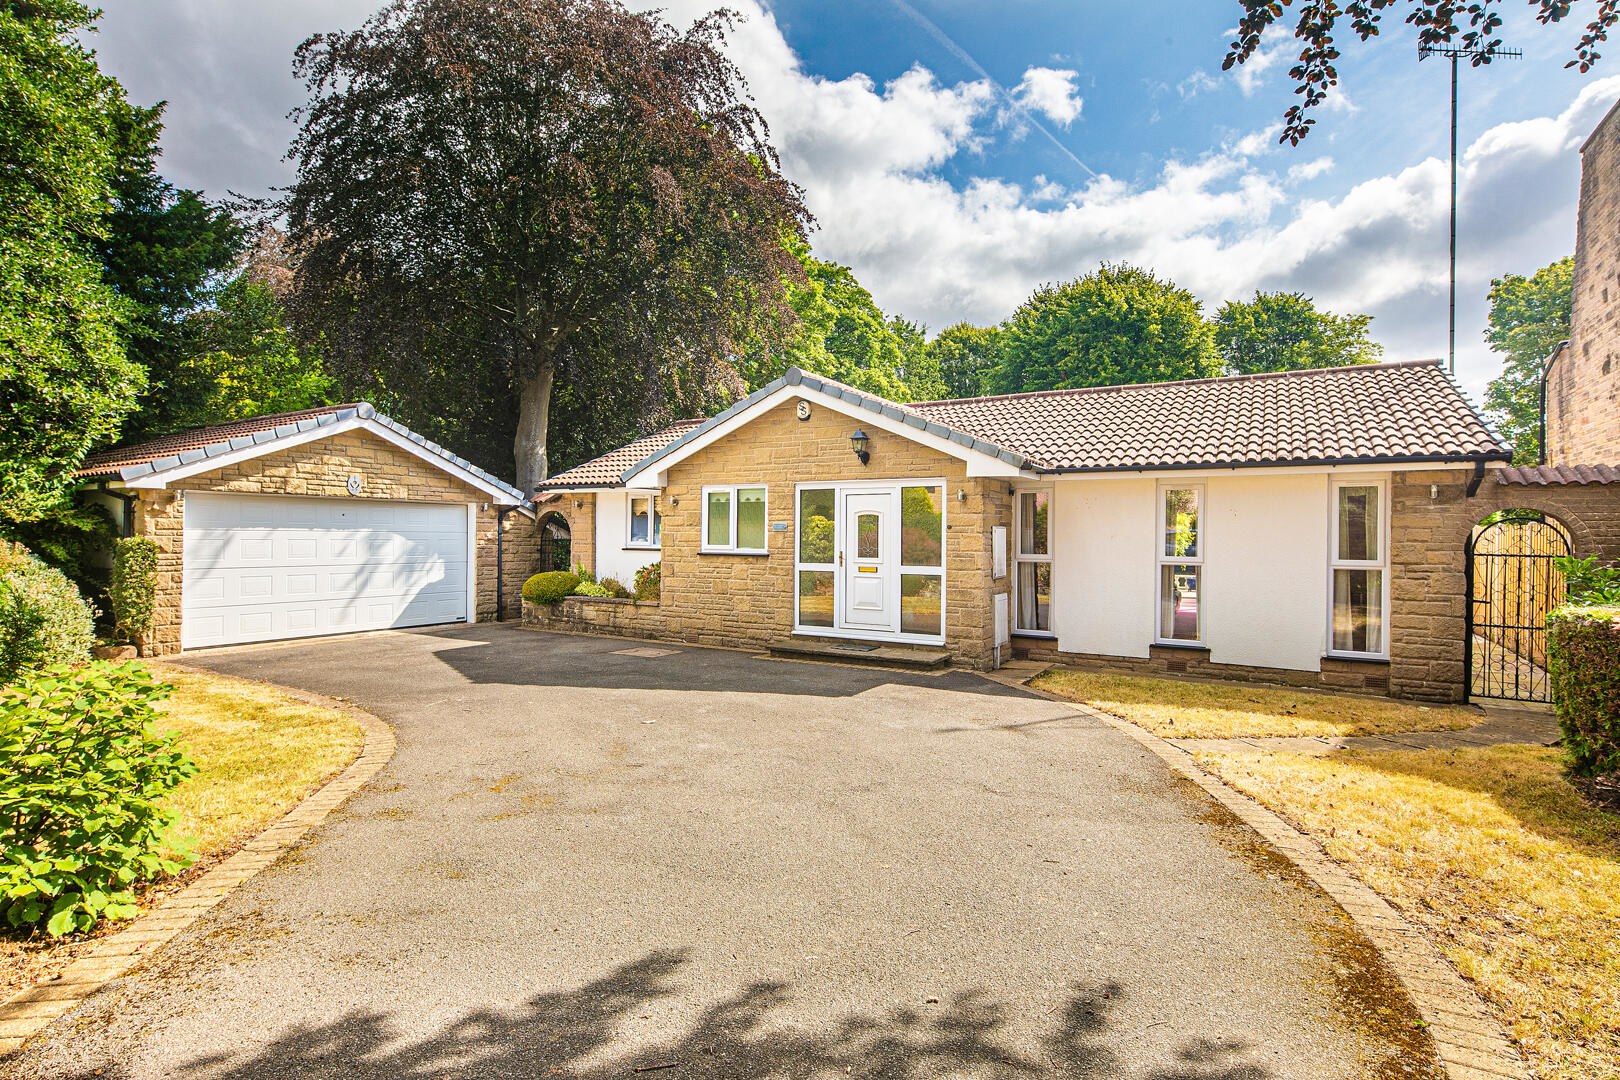
A spacious property that occupies a generous, corner plot which includes gardens to the front, side and rear. With over 2014 square feet of accommodation including a large principal suite and plenty of room to extend, subject to the necessary consents. The property enjoys a great location at the beginning of this highly regarded cul de sac in Dore Village. The train station is situated nearby, at the bottom of Dore Road and the centre of the village has excellent amenities for day to day life. With plenty of parking and a double garage and available with no onward chain.
The home, in the agent’s words
- ELR Premium sale - Buyers fees of £595 including VAT apply.
- Three double bedrooms including a superb and spacious principal suite with both ensuite bathroom and dressing room.
- Large living room overlooking the rear terrace.
- Dining room providing versatility in the way it can be used.
- Fitted kitchen
- Reception hall, inner hallway, porch and separate W.C.
- Off road parking for several cars, leading to a detached double garage.
- Large plot with pretty gardens to the front, side and rear with a large, flagged terrace and a gated entrance from Dore Road.
- Freehold and Council Tax Band G.
- No onward chain.
Read the full agent description
A spacious property that occupies a generous, corner plot which includes gardens to the front, side and rear. With over 2014 square feet of accommodation including a large principal suite and plenty of room to extend, subject to the necessary consents. The property enjoys a great location at the beginning of this highly regarded cul de sac in Dore Village. The train station is situated nearby, at the bottom of Dore Road and the centre of the village has excellent amenities for day to day life. With plenty of parking and a double garage and available with no onward chain.
Description - A spacious and extended, detached bungalow that offers huge potential for further development. The property is situated on a generous plot which includes a gated access point from Dore Road (overgrown and not currently used) which could provide a separate point of access if required in the future. With 2014.7 square feet of accommodation that includes three double bedrooms including a large principal suite with both ensuite dressing and bathrooms, two large reception rooms, a kitchen, two bathrooms and a separate W.C. The layout is well designed and the large plot complements the interior perfectly. The grounds extend to three sides of the property and it is suggested that there is plenty of space here to extend the living accommodation if required. The driveway leads to a detached double garage and parking area and there are gates at either side of the property for security. The property is situated on a very desirable and exclusive road, just off Dore Road and a short walk away from the excellent village amenities in Dore and there is a train station at the foot of the road providing speedy links into town or, via some of the pretty Peak Park villages, into Manchester Piccadilly. The property is available with no onward chain and is well worthy of an early inspection.
ELR PREMIUM - IMPORTANT PLEASE READ:
ELR is marketing this property with the benefit of ELR Premium.
ELR has introduced ELR Premium to help reduce fall through rates and speed up, what can often be, an unnecessary sales process.
Purchasers will benefit from the pre sale buyers pack, which we have created with our legal partners, Taylor Emmet Solicitors, to give buyers as much information as possible before they agree to purchase.
The pack includes:
Property Information Questionnaire (PIQ - a summary of the TA6)
TA10 (Fittings and Contents)
Official Copy of the Register
Title Plan
Local Search*
Water and Drainage Search*
Coal and Mining Search*
Environmental Search*
(ELR have ordered the local, drainage, coal and environmental searches; we will add these to the pack as they become available)
ELR Premium allows the sale process to be completed significantly quicker than a 'normal sale'. This is because the legal work, usually done in the first four to eight weeks after the sale is agreed, has already been completed. The searches, which can take up to five weeks, are ordered on the day the listing goes live and are transferable to the successful buyer as part of their legal due diligence.
Additionally, and on behalf of the seller, ELR requests that the successful buyer enters into a Reservation Agreement and pays the Reservation Agreement Fee of £595 (including VAT). This includes payment for the Information Pack and all the searches (which a buyer typically purchases separately after the sale is agreed).
Upon receipt of the signed Reservation Agreement, payment of the Reservation Agreement Fee, completion of ID and AML checks and the issuing of the Memorandum of Sale, the Seller will agree to take the Property off the market and market it as 'Sold Subject To Contract' (SSTC).
The reservation period is agreed upon at the time of sale but is usually between 60 and 120 days.
The Reservation Fee is non-refundable except where the Seller withdraws from the sale. A copy of the Reservation Agreement is available on request, and ELR advises potential buyers to seek legal advice before entering into the Reservation Agreement.
If you have any questions about the process or want to know how selling or buying with ELR Premium could benefit you, please speak to a member of the ELR team.
A feel for the area
Connected for everyday life
100%of homes in the postcode can access 100+ Mbps broadband.
Available speed bands
- 30+ Mbps
- 100%
- 100+ Mbps
- 100%
- 300+ Mbps
- 100%
- 1,000+ Mbps
- 100%
Getting about
0.4 milesto Dore & Totley Rail Station
Approximate straight-line distance · DfT NaPTAN · 13 Sept 2026Background air quality
- Fine particles · PM₂.₅
- 6.7 µg/m³ · Above the WHO guideline · well within the UK legal limit
- Nitrogen dioxide · NO₂
- 7.5 µg/m³ · Meets the WHO guideline
Annual background levels. For scale: the WHO 2021 guideline is 5 µg/m³ for PM₂.₅ and 10 for NO₂; the UK legal limit is 20 and 40. Lower is better; this is a 1 km model, not a reading at the door.
Defra · 2024 annual model · 1 km areaLocal information is approximate. Distances are straight-line estimates from the available location. Broadband describes postcode coverage, not the speed or service available at this home; check the address with a provider. Air quality is a modelled annual background estimate.
Checking nearby places…
Picture your everyday
Start with the agent's details and explore the area guide to get a feel for daily life here.
Other homes nearby
Homes in S17 postcode area →About these property details
The information provided in this listing is for general information purposes only and does not constitute property particulars. We make no warranties or guarantees, express or implied, regarding the accuracy, completeness, or availability of the information.
Property details are provided by the listing agent, developer, or other third parties, and we have no control over the content provided. Prospective buyers or tenants should make their own enquiries and verify all information directly with the agent or relevant party.
Information relating to Energy Performance Certificates, Home Reports, or other statutory documents should be obtained directly from the selling agent or developer where applicable.