

Bridgnorth, Shropshire · WV16
Knowle Sands, Bridgnorth
Knowle Sands, Bridgnorth, Shropshire
Guide Price
Being Sold via Secure Sale online bidding. Terms & Conditions apply. Starting Bid 560,000 Completed in 2021, Moor Cottage is a truly special home that combines modern design with the calm of countryside living. Replacing the original building, it has been carefully rebuilt to a high standard...
The home, in the agent’s words
- Tenure: Unknown
Read the full agent description
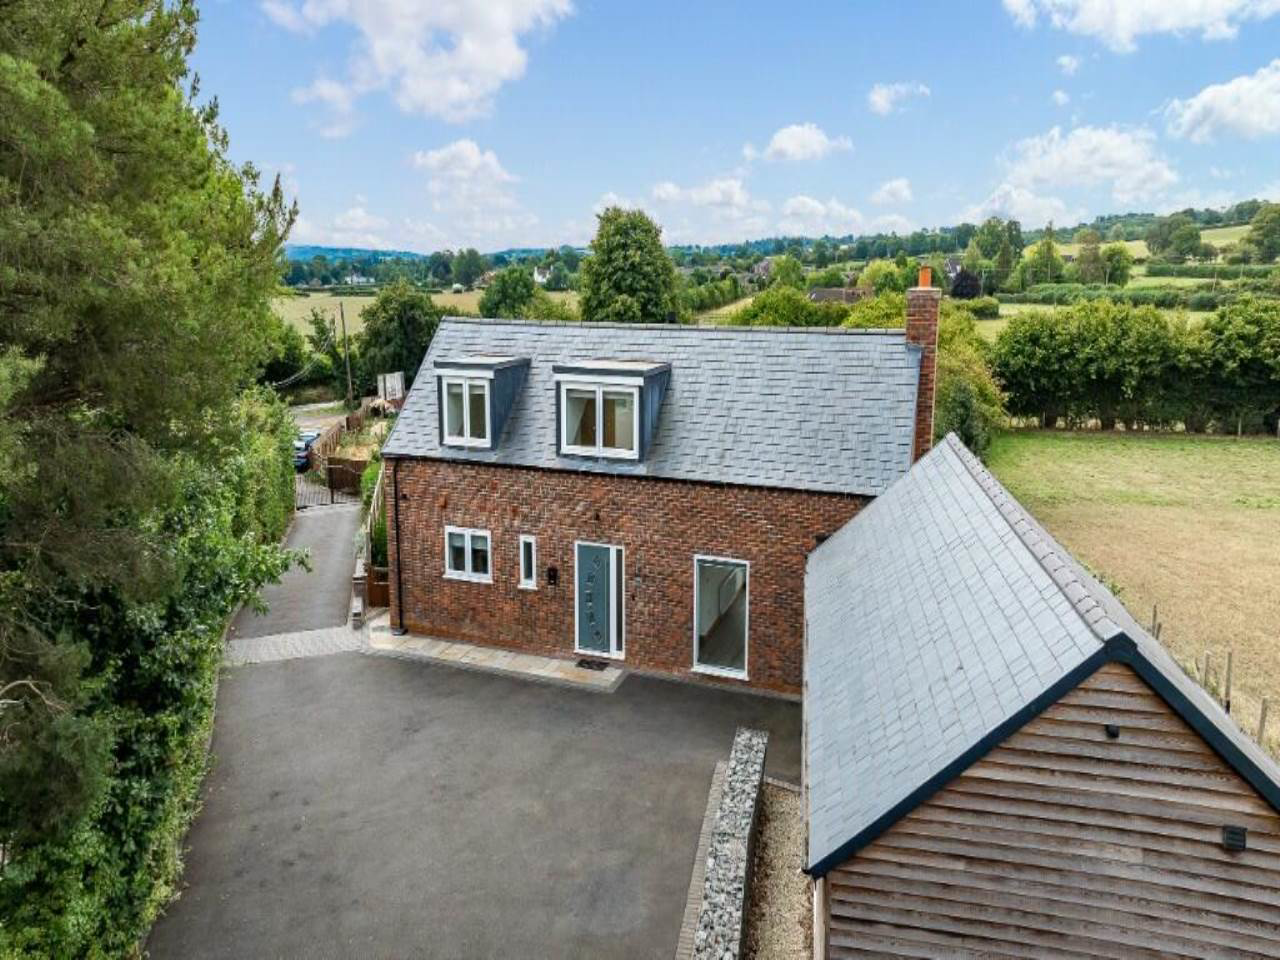
Being Sold via Secure Sale online bidding. Terms & Conditions apply. Starting Bid 560,000 Completed in 2021, Moor Cottage is a truly special home that combines modern design with the calm of countryside living. Replacing the original building, it has been carefully rebuilt to a high standard with space, light, and practicality at its heart. The layout is flexible, with two bedrooms located on the ground floor and two more upstairs-making it perfect for growing families, multi-generational living or professionals wanting work-from-home options. Inside, Amtico flooring flows throughout the ground floor, giving a sleek, cohesive finish. The central reception hall leads to a bright living room with a triple aspect and French doors opening onto the garden. A wood-effect LPG stove adds warmth and style, and fitted blinds to all windows give a clean, modern touch. The showpiece of the home is the impressive open-plan kitchen, breakfast and family room-a vast space flooded with daylight thanks to two sets of bi-folding doors, which frame the garden beautifully. There's a log burner here too for cosy winter evenings. The kitchen has been thoughtfully designed with a mix of base and wall units, all finished with under-lighting, a Belfast sink, and a large central island topped with Onyx worktops. Integrated appliances include a fridge freezer, Zanussi oven, microwave, induction hob, and dishwasher. A separate utility room sits just off the kitchen, with additional units, a sink, and room for white goods, plus a stable door to the outside. Two double bedrooms are also found on the ground floor, one with built-in wardrobes and the other enjoying an en-suite with a modern bathroom suite. A cloakroom WC is neatly located off the hallway. Upstairs, there are two further double bedrooms, both enjoying elevated countryside views and built-in wardrobes. One of these has an en-suite shower room, creating the perfect principal suite or guest space. Outside, Moor Cottage offers even more appeal. Electric double gates open onto a gently rising tarmac driveway leading to a spacious parking area and an oak-framed double carport. Steps from here lead to a neatly designed Astro-turfed garden and onward to a patio-perfect for relaxing or dining outdoors. A post and rail fence marks the end of the main garden, beyond which is a natural area of land left wild, though it could be transformed into a vegetable plot or paddock. A standout feature is the separate studio building at the rear of the garden, currently fitted out as a private bar and games room. With two sets of French doors leading to its own deck, it's ideal for entertaining or relaxing in privacy. Alternatively, it could make a brilliant home office, gym, or even guest annexe. The gardens wrap around the house and include a hot tub zone, seating areas and plenty of space for children to play or to enjoy the countryside views from sunrise to sunset. This home is freehold and has been built with longevity and lifestyle in mind-ideal for anyone wanting to put down roots in a beautiful part of Shropshire. Moor Cottage sits just a mile from Bridgnorth's historic town centre, known for its unique High Town and Low Town linked by the oldest and steepest inland funicular railway in the UK. The town offers a great range of independent shops, pubs, caf?s and a weekly market, perfect for families and anyone wanting a vibrant local community. State and private schooling is well catered for, with respected options like St Leonard's C of E Primary, St John's Catholic Primary, Oldbury Wells School, and St Dominic's Grammar School. Bridgnorth Endowed School is also close by. For commuters, Telford is around 13 miles away, providing access to the M54 and wider Midlands network, while rail services from Wolverhampton and Shrewsbury link directly to Birmingham, London, and the North. Regular buses also serve the town from surrounding areas. For anyone wanting countryside charm without losing connection to urban centres, this location is hard to beat. Please note, any viewings or offers that take place from this moment must be placed through the auction T&Cs as per the Sellers agreement.
A feel for the area
Connected for everyday life
81%of homes in the postcode can access 100+ Mbps broadband.
Available speed bands
- 30+ Mbps
- 98%
- 100+ Mbps
- 81%
- 300+ Mbps
- 81%
- 1,000+ Mbps
- 81%
Getting about
9.8 milesto Cosford Rail Station
Approximate straight-line distance · DfT NaPTAN · 13 Sept 2026Background air quality
- Fine particles · PM₂.₅
- 5.7 µg/m³ · Above the WHO guideline · well within the UK legal limit
- Nitrogen dioxide · NO₂
- 3.5 µg/m³ · Meets the WHO guideline
Annual background levels. For scale: the WHO 2021 guideline is 5 µg/m³ for PM₂.₅ and 10 for NO₂; the UK legal limit is 20 and 40. Lower is better; this is a 1 km model, not a reading at the door.
Defra · 2024 annual model · 1 km areaLocal information is approximate. Distances are straight-line estimates from the available location. Broadband describes postcode coverage, not the speed or service available at this home; check the address with a provider. Air quality is a modelled annual background estimate.
Checking nearby places…
Picture your everyday
Start with the agent's details and explore the area guide to get a feel for daily life here.
Other homes nearby
Homes in WV16 postcode area →About these property details
The information provided in this listing is for general information purposes only and does not constitute property particulars. We make no warranties or guarantees, express or implied, regarding the accuracy, completeness, or availability of the information.
Property details are provided by the listing agent, developer, or other third parties, and we have no control over the content provided. Prospective buyers or tenants should make their own enquiries and verify all information directly with the agent or relevant party.
Information relating to Energy Performance Certificates, Home Reports, or other statutory documents should be obtained directly from the selling agent or developer where applicable.