

Darlington · DL3
St. Clare's Court
Offers Over
A spectacular family home set within a historic former Abbey. This incredible property has been renovated to an immaculate standard, with the main building set within stunning grounds. This property presents a unique opportunity to own a stunning piece of history.
The home, in the agent’s words
- Magnificent period property
- Grade II listed
- Landscaped garden
- Gym
- Luxury spa
- Spacious rooms
- Private gated location
Read the full agent description
Occupying part of an impressive former Victorian convent, St. Clare's Court is a remarkable 6 bedroom, 6 bathroom detached residence offering over 10,000 sq ft of living space. Set within a private gated development in Darlington's prestigious West End, this extraordinary home combines historic architecture with flexible modern living, making it a rare opportunity for buyers seeking scale, elegance and distinction.
Approached via a private driveway with ample parking, the property forms part of the main body of the original St. Clare's Abbey, retaining striking Gothic Revival architecture while offering an expansive and versatile interior layout.
Inside, the home delivers a series of grand spaces arranged over multiple floors, with vast reception rooms that reflect the building's origins and exceptional ceiling heights throughout. The main living areas are arranged across the ground floor, including a formal reception room, large lounge, dining space, and multiple family areas offering flexibility for entertaining, working or relaxing at scale.
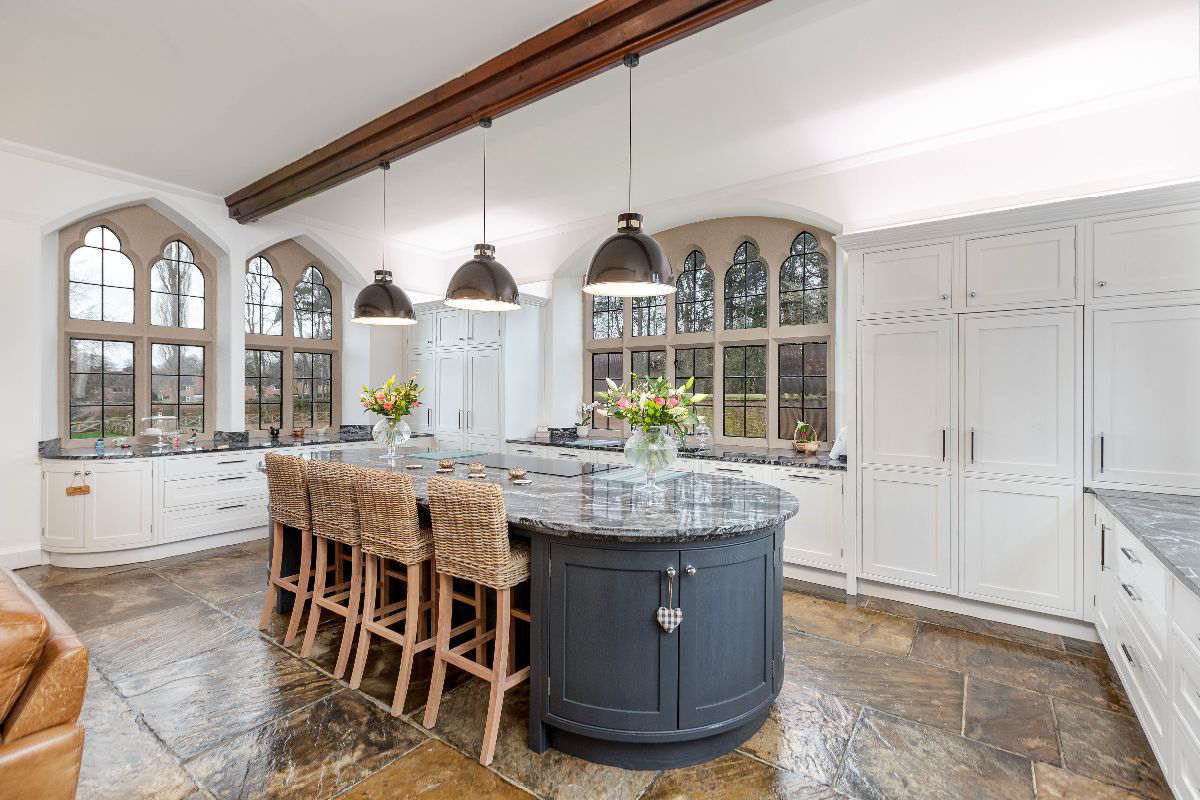
At the heart of the home is a substantial kitchen with a central island, range-style cooker, granite worktops and extensive storage, alongside an informal dining area and family lounge. There are also two studies and a bar room, offering ideal spaces for entertaining or working from home.
Additional leisure spaces include a fully equipped gym, a spa suite with a sauna, steam room, hotbeds, changing rooms and hot tub area, and games or media room all integrated seamlessly within the home's layout. A utility room and boot room further support the practical needs of family life.
Upstairs, the home offers six generous bedrooms spread across two floors. The principal suite includes a large en-suite and dressing space, while further bedrooms offer a mix of private en-suites and access to beautifully appointed bathrooms. High ceilings, feature windows and generous proportions characterise every room, allowing the accommodation to adapt to changing family needs over time.
Externally, the property enjoys use of its own private garden space - walled, gated and enclosed -offering a low-maintenance setting for outdoor dining, relaxing, or entertaining. The garden includes a large patio, raised beds, storage and access to the front courtyard.
Located off Carmel Road North, the property is within walking distance of Darlington town centre, local parks, and some of the town's most respected schools including Carmel College and Polam Hall. For commuters, Darlington's mainline rail station and access to the A66 and A1(M) make regional and national travel straightforward.
St. Clare's Court is a home of genuine scale and stature. With its architectural presence, vast internal space, and exceptional location, it offers a rare opportunity to own one of Darlington's most iconic private residences-perfectly suited to those seeking flexibility, privacy and impact in a home that stands apart.
Council Tax Band: H (Darlington Borough Council)
Tenure: Freehold
Parking options: Driveway, Off Street
Garden details: Enclosed Garden, Front Garden, Private Garden
Electricity supply: Mains
Heating: Gas Mains
Water supply: Mains
Sewerage: Mains
Restrictions: Listed building
Rights & easements: Shared driveway
A feel for the area
Connected for everyday life
91%of homes in the postcode can access 100+ Mbps broadband.
Available speed bands
- 30+ Mbps
- 100%
- 100+ Mbps
- 91%
- 300+ Mbps
- 91%
- 1,000+ Mbps
- 91%
Getting about
1.3 milesto North Road Rail Station
Approximate straight-line distance · DfT NaPTAN · 13 Sept 2026Background air quality
- Fine particles · PM₂.₅
- 5.4 µg/m³ · Above the WHO guideline · well within the UK legal limit
- Nitrogen dioxide · NO₂
- 6.3 µg/m³ · Meets the WHO guideline
Annual background levels. For scale: the WHO 2021 guideline is 5 µg/m³ for PM₂.₅ and 10 for NO₂; the UK legal limit is 20 and 40. Lower is better; this is a 1 km model, not a reading at the door.
Defra · 2024 annual model · 1 km areaLocal information is approximate. Distances are straight-line estimates from the available location. Broadband describes postcode coverage, not the speed or service available at this home; check the address with a provider. Air quality is a modelled annual background estimate.
Checking nearby places…
Picture your everyday
Start with the agent's details and explore the area guide to get a feel for daily life here.
Other homes nearby
Homes in DL3 postcode area →About these property details
The information provided in this listing is for general information purposes only and does not constitute property particulars. We make no warranties or guarantees, express or implied, regarding the accuracy, completeness, or availability of the information.
Property details are provided by the listing agent, developer, or other third parties, and we have no control over the content provided. Prospective buyers or tenants should make their own enquiries and verify all information directly with the agent or relevant party.
Information relating to Energy Performance Certificates, Home Reports, or other statutory documents should be obtained directly from the selling agent or developer where applicable.