

Godalming, Surrey · GU7
Tuesley Lane, Godalming
Tuesley Lane, Godalming, Surrey, GU7
Guide price
An extremley well presented 1930's extended family home located in a prime location in the sought after location of Busbridge.
The home, in the agent’s words
- Outbuilding
Read the full agent description
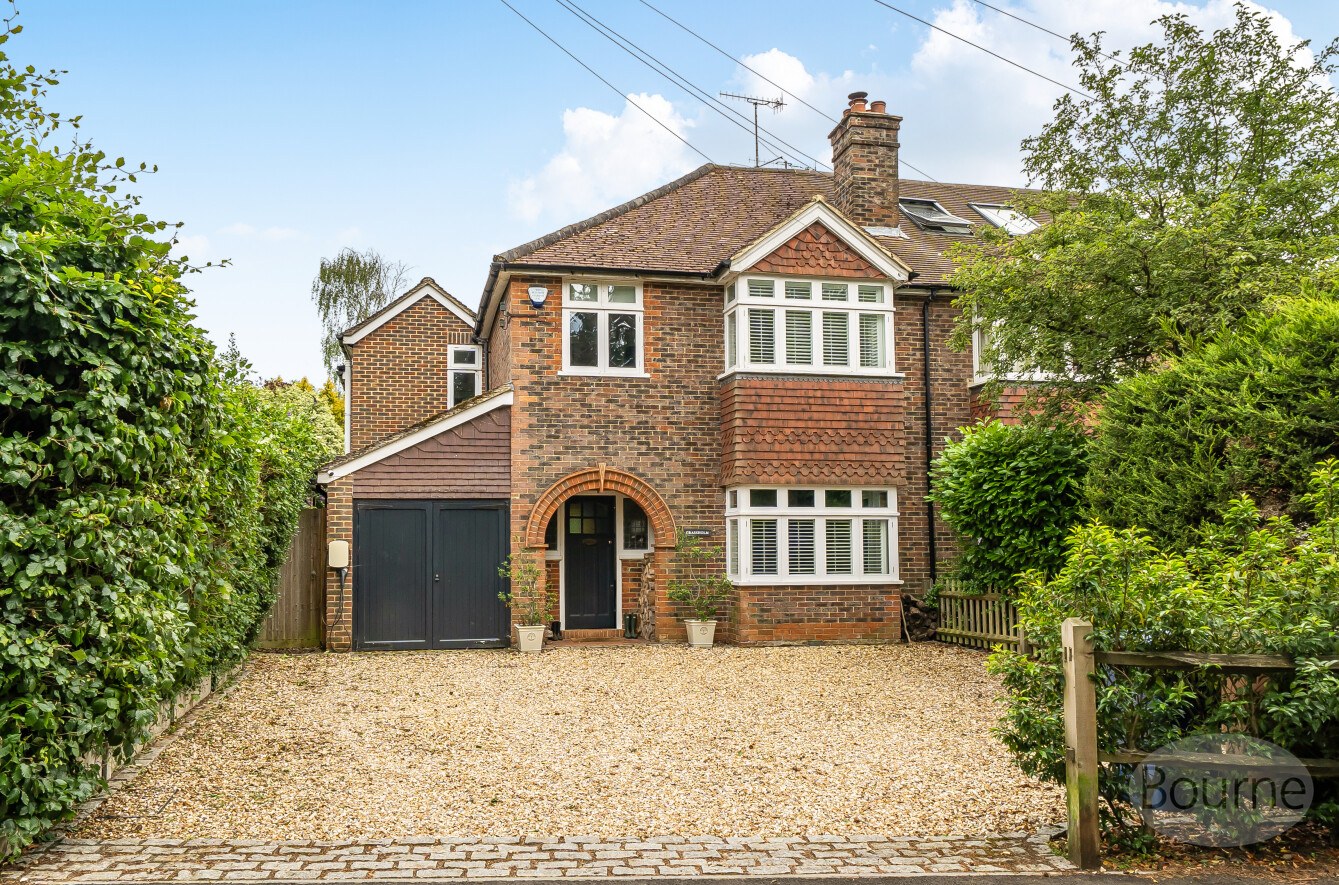
An exceptionally well presented and extended 1930s family home, ideally positioned in the highly sought after area of Busbridge.
The welcoming entrance hall leads to a beautifully appointed living room, dining room, cloakroom and kitchen. The elegant living room features a box bay window with plantation shutters, wooden flooring, and a striking fireplace with fitted shelving and a wood-burning stove, creating a warm and inviting atmosphere. Sliding doors open into the dining room, where the wooden flooring continues and provides direct access to the rear garden.
The impressive L-shaped kitchen/breakfast room is light and spacious, with tiled flooring and French doors opening onto the garden. Fitted with an extensive range of cupboards and drawers, a pantry cupboard and a central island breakfast bar, the kitchen offers ample space for a range cooker and American-style fridge/freezer. A separate utility room is conveniently located off the kitchen.
On the first floor are three generous double bedrooms and a fourth single bedroom. The principal bedroom enjoys a box bay window with plantation shutters and fitted wardrobes, while bedrooms two and four also benefit from built-in storage. A stylish, recently refitted family bathroom is complemented by a separate shower room, providing excellent facilities for modern family living.
One of the standout features of this exceptional home is the superb 23ft x 13ft garden office. Beautifully finished with herringbone wood flooring, bi-fold doors, high-speed hardwired internet, and a heating and air conditioning system, this versatile space is ideal for home working, a gym, studio or entertaining. The rear garden offers a large patio adjoining the house with the remainder laid mainly to lawn. Beyond the garden office is a further private patio and covered seating area, perfect for al fresco dining and entertaining, complete with outdoor lighting and a useful garden shed.
To the front, a gravel driveway provides parking for three to four vehicles and includes an EV charging point, access to a useful store room via double doors, and side gate access to the rear.
Freehold
Council Tax Band E
Key facts
- EPC rating: D (score 57; potential rating C).
- Parking: off street.
- Outside: garden.
A feel for the area
Connected for everyday life
100%of homes in the postcode can access 100+ Mbps broadband.
Available speed bands
- 30+ Mbps
- 100%
- 100+ Mbps
- 100%
- 300+ Mbps
- 100%
- 1,000+ Mbps
- 100%
Getting about
0.9 milesto Godalming Rail Station
Approximate straight-line distance · DfT NaPTAN · 13 Sept 2026Background air quality
- Fine particles · PM₂.₅
- 6.6 µg/m³ · Above the WHO guideline · well within the UK legal limit
- Nitrogen dioxide · NO₂
- 6.5 µg/m³ · Meets the WHO guideline
Annual background levels. For scale: the WHO 2021 guideline is 5 µg/m³ for PM₂.₅ and 10 for NO₂; the UK legal limit is 20 and 40. Lower is better; this is a 1 km model, not a reading at the door.
Defra · 2024 annual model · 1 km areaLocal information is approximate. Distances are straight-line estimates from the available location. Broadband describes postcode coverage, not the speed or service available at this home; check the address with a provider. Air quality is a modelled annual background estimate.
Checking nearby places…
Picture your everyday
Start with the agent's details and explore the area guide to get a feel for daily life here.
Other homes nearby
Homes in GU7 postcode area →About these property details
The information provided in this listing is for general information purposes only and does not constitute property particulars. We make no warranties or guarantees, express or implied, regarding the accuracy, completeness, or availability of the information.
Property details are provided by the listing agent, developer, or other third parties, and we have no control over the content provided. Prospective buyers or tenants should make their own enquiries and verify all information directly with the agent or relevant party.
Information relating to Energy Performance Certificates, Home Reports, or other statutory documents should be obtained directly from the selling agent or developer where applicable.