
South Ascot, Berkshire · SL5
Woodlands Ride, South Ascot
Woodlands Ride, South Ascot, Berkshire, SL5
Guide price · Originally listed at £1,350,000
** PRIME FOR EXTENSION (STPP) **
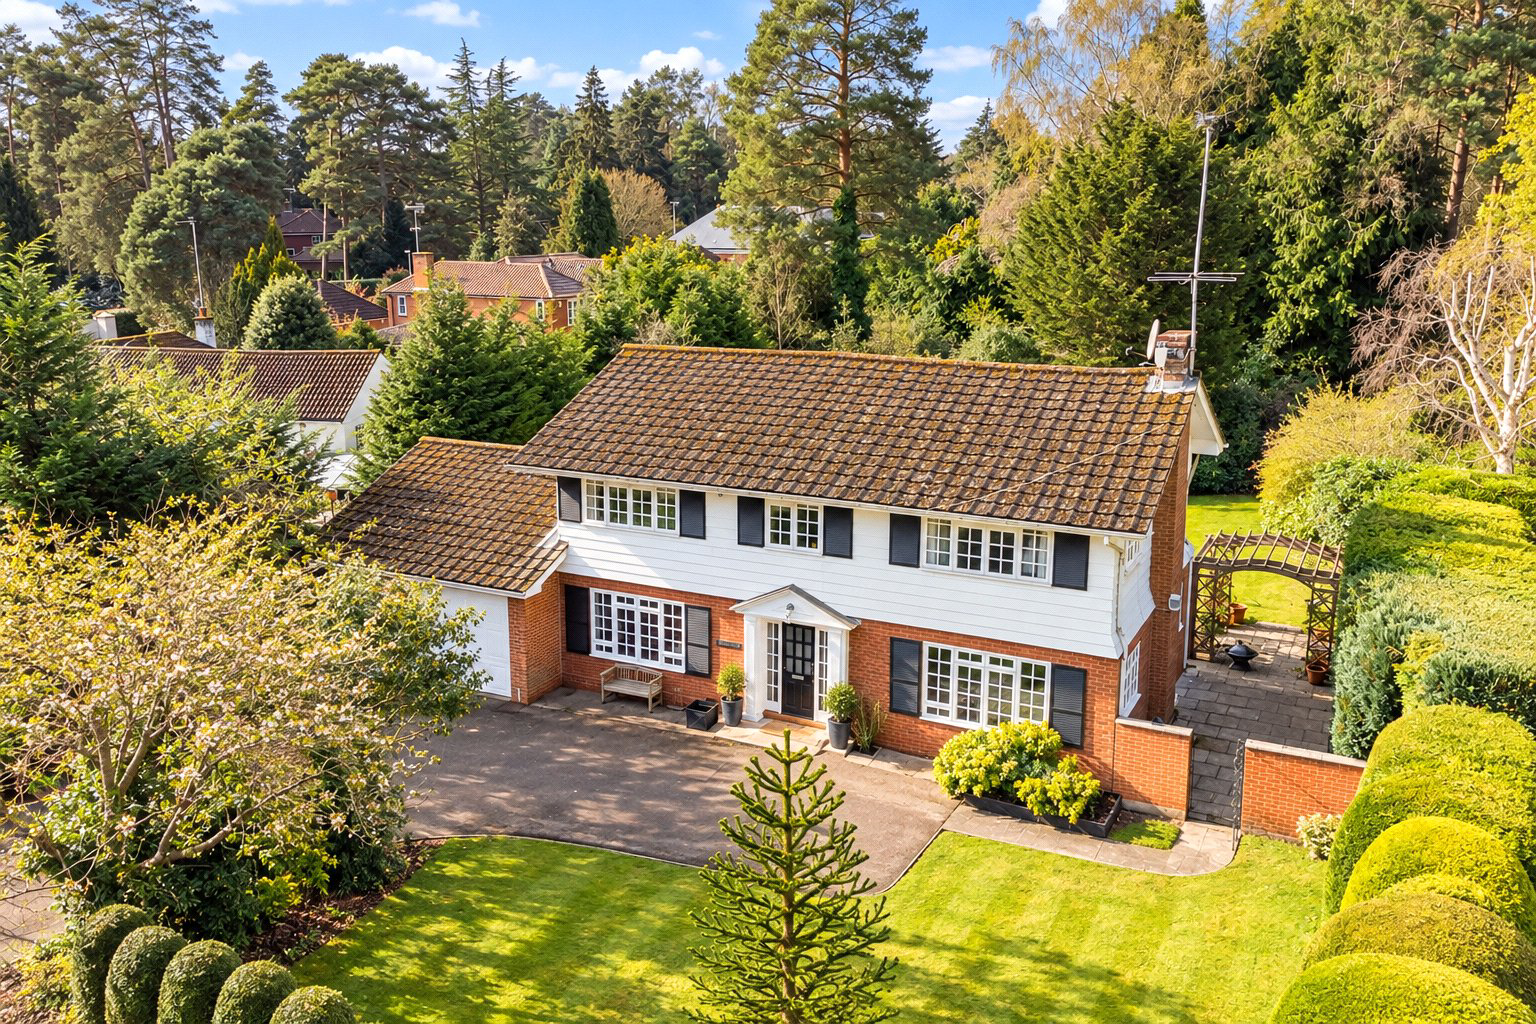
Available for the first time in nearly 25 years, this substantial four bedroom detached residence on the prestigious Woodlands Ride presents an exceptional opportunity to create a bespoke family home in one of the area's most desirable locations.
Situated within a quiet cul-de-sac of just two properties and enjoying direct access to the beautiful Swinley Forest, the property occupies a generous plot of over a quarter of an acre, offering privacy, seclusion, and outstanding potential.
The property is ready for immediate occupation or renovation, providing purchasers with a rare chance to undertake a comprehensive refurbishment project and add significant value. Offered to the market with no onward chain, the sale can proceed quickly and without complication.
The existing accommodation extends over two floors and includes a spacious 22' x 14' principal reception room, a secondary living room or home office, kitchen/dining room, utility …
The home, in the agent’s words
Read the full agent description
** PRIME FOR EXTENSION (STPP) **
Available for the first time in nearly 25 years, this substantial four bedroom detached residence on the prestigious Woodlands Ride presents an exceptional opportunity to create a bespoke family home in one of the area's most desirable locations.
Situated within a quiet cul-de-sac of just two properties and enjoying direct access to the beautiful Swinley Forest, the property occupies a generous plot of over a quarter of an acre, offering privacy, seclusion, and outstanding potential.
The property is ready for immediate occupation or renovation, providing purchasers with a rare chance to undertake a comprehensive refurbishment project and add significant value. Offered to the market with no onward chain, the sale can proceed quickly and without complication.
The existing accommodation extends over two floors and includes a spacious 22' x 14' principal reception room, a secondary living room or home office, kitchen/dining room, utility room, conservatory, guest WC, and a large double garage with electric doors. Upstairs, there are four generous double bedrooms, including a triple-aspect principal suite with a walk-in dressing room and four-piece en-suite bathroom.
Externally, the impressive west-facing rear garden provides a private and tranquil setting, while the extensive frontage offers ample driveway parking with scope for further enhancement.
For buyers seeking a long-term project, the property offers considerable opportunities for remodelling, extension and further development, subject to the necessary planning permissions. Many neighbouring properties along Woodlands Ride have already been substantially enlarged and improved, demonstrating the potential available.
A particular advantage is the availability of a Chartered Town Planning Consultant's viability assessment indicating the potential to extend the property to approximately 5,500 sq ft, subject to obtaining the required consents.
Whether you are looking to modernise the existing accommodation, create a significantly larger family home, or maximise the site's full potential, this is a rare opportunity to acquire a prime property in an exceptional location.
Available immediately with vacant possession and no onward chain, early viewing is highly recommended to fully appreciate the scale of the opportunity.
Please note that some of photos in this listing have been virtually staged to enhance the presentation of the property. Virtual staging involves digitally adding furniture and décor that may not be present in the actual property. These images are provided for illustrative purposes only and should not be relied upon as accurate representations of the property's current condition or furnishings. Prospective buyers are encouraged to visit the property and verify all details independently.
Council Tax Band: G
Important - please read. These particulars do not constitute any part of an offer or contract. All statements in these details are made without liability on the part of Duncan Yeardley or the seller. They should not be relied upon as a statement or representation of fact and, although believed to be correct, are not guaranteed and form no part of an offer or contract. Any intending buyers must satisfy themselves as to their correctness. Please note that all appliances and heating systems are not tested by Duncan Yeardley and therefore no warranties can be given as to their good working order.
Key facts
- EPC rating: D (score 61; potential rating C).
- Parking: off street, garage.
- Outside: garden.
A feel for the area
Connected for everyday life
100%of homes in the postcode can access 100+ Mbps broadband.
Available speed bands
- 30+ Mbps
- 100%
- 100+ Mbps
- 100%
- 300+ Mbps
- 100%
- 1,000+ Mbps
- 100%
Getting about
0.6 milesto Ascot Rail Station
Approximate straight-line distance · DfT NaPTAN · 13 Sept 2026Background air quality
- Fine particles · PM₂.₅
- 7.1 µg/m³ · Above the WHO guideline · well within the UK legal limit
- Nitrogen dioxide · NO₂
- 9.1 µg/m³ · Meets the WHO guideline
Annual background levels. For scale: the WHO 2021 guideline is 5 µg/m³ for PM₂.₅ and 10 for NO₂; the UK legal limit is 20 and 40. Lower is better; this is a 1 km model, not a reading at the door.
Defra · 2024 annual model · 1 km areaLocal information is approximate. Distances are straight-line estimates from the available location. Broadband describes postcode coverage, not the speed or service available at this home; check the address with a provider. Air quality is a modelled annual background estimate.
Checking nearby places…
Picture your everyday
Start with the agent's details and explore the area guide to get a feel for daily life here.
Other homes nearby
Homes in SL5 postcode area →About these property details
The information provided in this listing is for general information purposes only and does not constitute property particulars. We make no warranties or guarantees, express or implied, regarding the accuracy, completeness, or availability of the information.
Property details are provided by the listing agent, developer, or other third parties, and we have no control over the content provided. Prospective buyers or tenants should make their own enquiries and verify all information directly with the agent or relevant party.
Information relating to Energy Performance Certificates, Home Reports, or other statutory documents should be obtained directly from the selling agent or developer where applicable.