
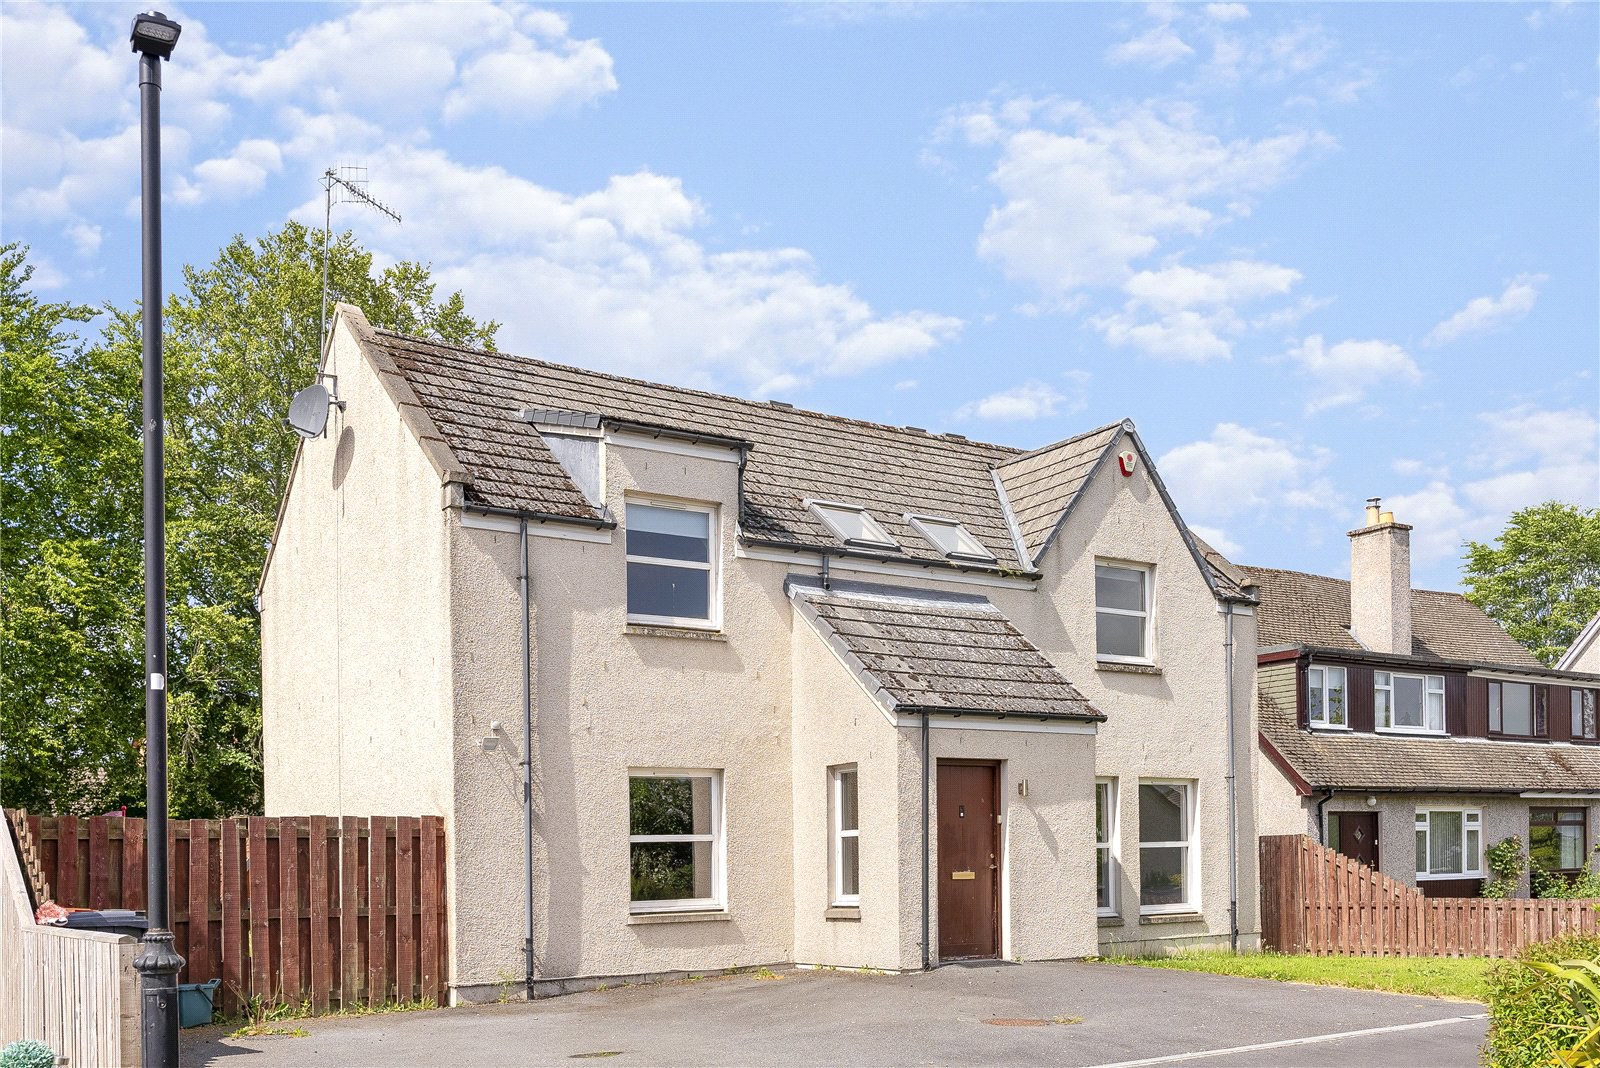

Insch, Aberdeenshire · AB52
Beechcroft Avenue, Insch
Beechcroft Avenue, Insch, Aberdeenshire, AB52
Offers over · Originally listed at £310,000
Five-Bedroom Family Home Offering Spacious, Modern Living in the Heart of Insch
The home, in the agent’s words
- Generous five bedroom detached home ideal for modern family living
- Bright, spacious dining kitchen with integrated appliances
- Large utility room with access to both side and rear gardens
- Master bedroom featuring a ensuite shower room
- Four further well proportioned bedrooms with space for ample furniture
- Modern family bathroom and additional ground floor guest WC
- Driveway parking for up to three vehicles
- Fully enclosed rear garden
- Located in the popular village of Insch with excellent amenities, schooling, rail links, and access to the A96
Read the full agent description
We offer for sale this five bedroom detached property, offering generous accommodation over two floors designed for modern, versatile family living.
The welcoming hallway provides access to all groundfloor accommodation. The spacious dining kitchen features integrated appliances and ample room for family dining and entertaining. Multiple windows flood the space with natural light, enhancing its bright and open atmosphere.
A utility room provides access to both the side and rear gardens, offering excellent practicality for busy family life. A guest WC completes the ground floor.
A carpeted staircase with wooden balustrade leads to the first floor, where a centrally located modern family bathroom serves the upper accommodation. The generously proportioned master bedroom enjoys an ensuite shower room. Four further well presented bedrooms all offer ample space for a range of standalone furniture, ideal for both growing and extended families. Additional storage cupboards are conveniently situated on both floors.
Externally, the property offers offstreet parking on a driveway suitable for up to three vehicles,
The fully enclosed rear garden is bordered by a high wooden fence, ensuring a secure and private outdoor space for children and pets. Mostly laid to lawn and complemented by mature planting, it provides an ideal setting for alfresco dining, outdoor entertaining, and enjoying the sun.
With its spacious and adaptable layout, this property is perfectly suited to a young family seeking room to grow or an extended family looking for generous accommodation.
Early viewing is highly recommended to fully appreciate the superb location and extensive living space on offer.
Location
Insch is an increasingly popular village with excellent transport links, including its own railway station and close proximity to the A96—ideal for commuting both north and south. The village offers a wide range of amenities including a primary school, Health Centre, shops, and a Library. Secondary schooling is provided at either Inverurie Academy or The Gordon Schools in Huntly. Leisure facilities are plentiful, with an 18hole golf course, the Bennachie Leisure Centre, and outstanding hillwalking opportunities on the nearby Bennachie Range.
Fixtures and Fittings
All carpets, kitchen integrated white goods, and light fittings are included in the sale price.
Viewing Details
By appointment contact Simpson and Marwick
Key facts
- Council tax band: F.
- EPC rating: C (score 75; potential rating C).
- Parking: off street.
- Outside: garden.
A feel for the area
Connected for everyday life
0%of homes in the postcode can access 100+ Mbps broadband.
Available speed bands
- 30+ Mbps
- 100%
- 100+ Mbps
- 0%
- 300+ Mbps
- 0%
- 1,000+ Mbps
- 0%
Getting about
0.4 milesto Insch Rail Station
Approximate straight-line distance · DfT NaPTAN · 13 Sept 2026Background air quality
- Fine particles · PM₂.₅
- 4.1 µg/m³ · Meets the WHO guideline
- Nitrogen dioxide · NO₂
- 1.5 µg/m³ · Meets the WHO guideline
Annual background levels. For scale: the WHO 2021 guideline is 5 µg/m³ for PM₂.₅ and 10 for NO₂; the UK legal limit is 20 and 40. Lower is better; this is a 1 km model, not a reading at the door.
Defra · 2024 annual model · 1 km areaLocal information is approximate. Distances are straight-line estimates from the available location. Broadband describes postcode coverage, not the speed or service available at this home; check the address with a provider. Air quality is a modelled annual background estimate.
Checking nearby places…
Picture your everyday
Start with the agent's details and explore the area guide to get a feel for daily life here.
Other homes nearby
Homes in AB52 postcode area →About these property details
The information provided in this listing is for general information purposes only and does not constitute property particulars. We make no warranties or guarantees, express or implied, regarding the accuracy, completeness, or availability of the information.
Property details are provided by the listing agent, developer, or other third parties, and we have no control over the content provided. Prospective buyers or tenants should make their own enquiries and verify all information directly with the agent or relevant party.
Information relating to Energy Performance Certificates, Home Reports, or other statutory documents should be obtained directly from the selling agent or developer where applicable.