

Swindon · SN6
Vicarage Lane, Swindon
Vicarage Lane, Swindon, SN6
Guide Price
Two-bedroom first floor maisonette with garage in Shrivenham
The home, in the agent’s words
Read the full agent description
Two-bedroom maisonette with garage in Shrivenham
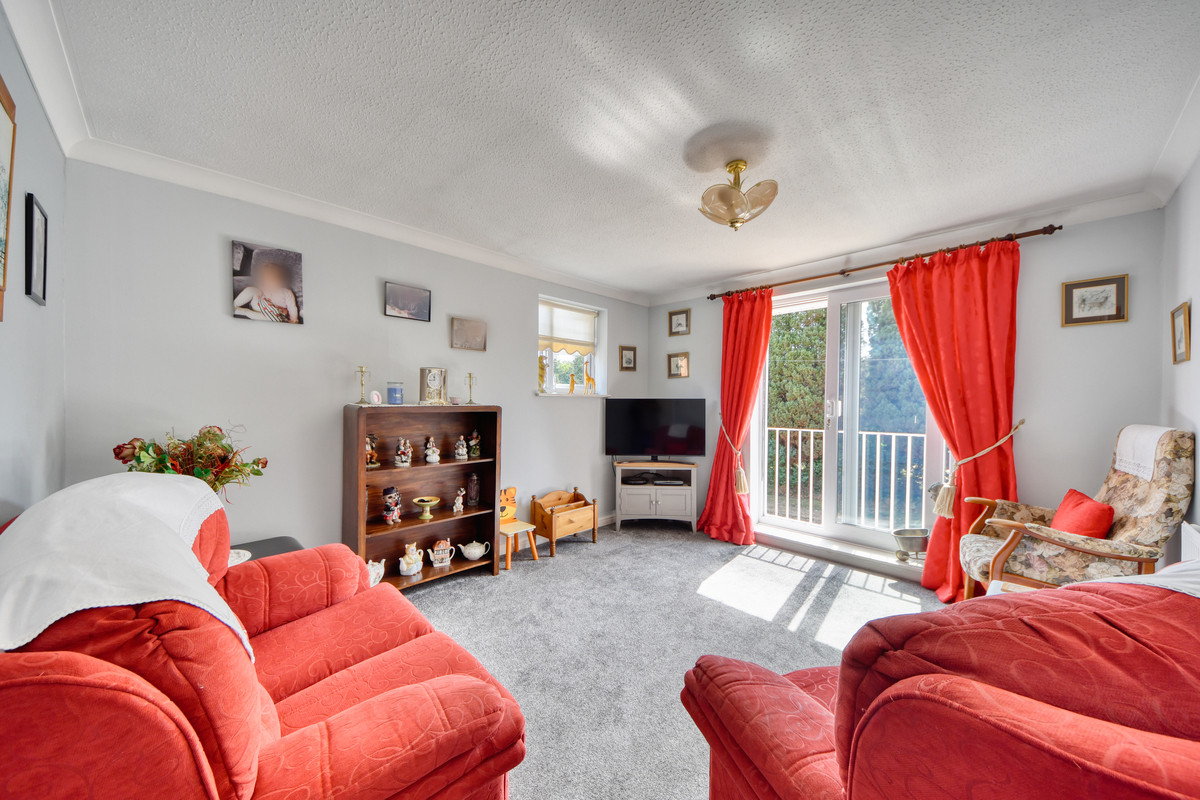
A bright first-floor maisonette with a dual-aspect lounge, Juliet balcony, communal garden and its own garage. Set in the sought-after village of Shrivenham, this manageable two-bedroom home offers versatile accommodation and a lease with approximately 990 years remaining.
Key features
Two-bedroom first-floor maisonette
Dual-aspect lounge with Juliet balcony and attractive outlook
Fitted kitchen with integrated appliances
Sh0wer room with double-width shower enclosure
Communal garden
Single garage in a nearby block
Approximately 990 years remaining on the lease
Annual maintenance charge of £600
Gas central heating and uPVC windows
EPC rating C
Property description
This two-bedroom maisonette combines a bright, welcoming interior with the convenience of village living. An appealing option for first-time buyers, professionals, couples or downsizers, it offers a manageable home with the added benefit of a garage.
The dual-aspect lounge enjoys plenty of natural light, with a Juliet balcony making the most of the attractive outlook. The fitted kitchen includes an integrated double oven, hob and fridge freezer, while the shower room features a double-width shower enclosure.
Two bedrooms provide flexibility for those who need a guest room or space to work from home.
Outside, residents have use of a communal garden. The property’s single garage, situated in a nearby block, provides useful parking or storage space.
With approximately 990 years remaining on the lease and an annual maintenance charge of £600, the property offers a long lease term and clearly defined maintenance costs.
Life in Shrivenham
Shrivenham is a well-served village with a historic High Street, a strong community atmosphere and access to the surrounding countryside. Everyday amenities include convenience stores, a Post Office, a doctors’ surgery and pharmacy, alongside cafés, restaurants and pubs.
The village also offers a range of sports clubs and recreational facilities, including football, cricket, tennis, bowls, golf and athletics. A village hall, local green spaces and Shrivenham CE Primary School further contribute to its appeal.
Situated just off the A420, Shrivenham is conveniently placed for journeys towards Swindon and Oxford, with onward connections via the A419 and M4.
Additional information
Tenure: Leasehold
Lease remaining: Approximately 990 years
Annual maintenance charge: £600
Construction: Standard brick and tile
Windows: uPVC
Heating: Gas central heating
EPC: C; potential C
Council Tax: Band C
A feel for the area
Connected for everyday life
100%of homes in the postcode can access 100+ Mbps broadband.
Available speed bands
- 30+ Mbps
- 100%
- 100+ Mbps
- 100%
- 300+ Mbps
- 100%
- 1,000+ Mbps
- 100%
Getting about
6.2 milesto Swindon Rail Station
Approximate straight-line distance · DfT NaPTAN · 13 Sept 2026Background air quality
- Fine particles · PM₂.₅
- 6.1 µg/m³ · Above the WHO guideline · well within the UK legal limit
- Nitrogen dioxide · NO₂
- 5.4 µg/m³ · Meets the WHO guideline
Annual background levels. For scale: the WHO 2021 guideline is 5 µg/m³ for PM₂.₅ and 10 for NO₂; the UK legal limit is 20 and 40. Lower is better; this is a 1 km model, not a reading at the door.
Defra · 2024 annual model · 1 km areaLocal information is approximate. Distances are straight-line estimates from the available location. Broadband describes postcode coverage, not the speed or service available at this home; check the address with a provider. Air quality is a modelled annual background estimate.
Picture your everyday
Start with the agent's details and explore the area guide to get a feel for daily life here.
Other homes nearby
Homes in SN6 postcode area →About these property details
The information provided in this listing is for general information purposes only and does not constitute property particulars. We make no warranties or guarantees, express or implied, regarding the accuracy, completeness, or availability of the information.
Property details are provided by the listing agent, developer, or other third parties, and we have no control over the content provided. Prospective buyers or tenants should make their own enquiries and verify all information directly with the agent or relevant party.
Information relating to Energy Performance Certificates, Home Reports, or other statutory documents should be obtained directly from the selling agent or developer where applicable.