

Bodmin, Cornwall · PL30
Blisland, Bodmin
Blisland, Bodmin, Cornwall, PL30
Asking price
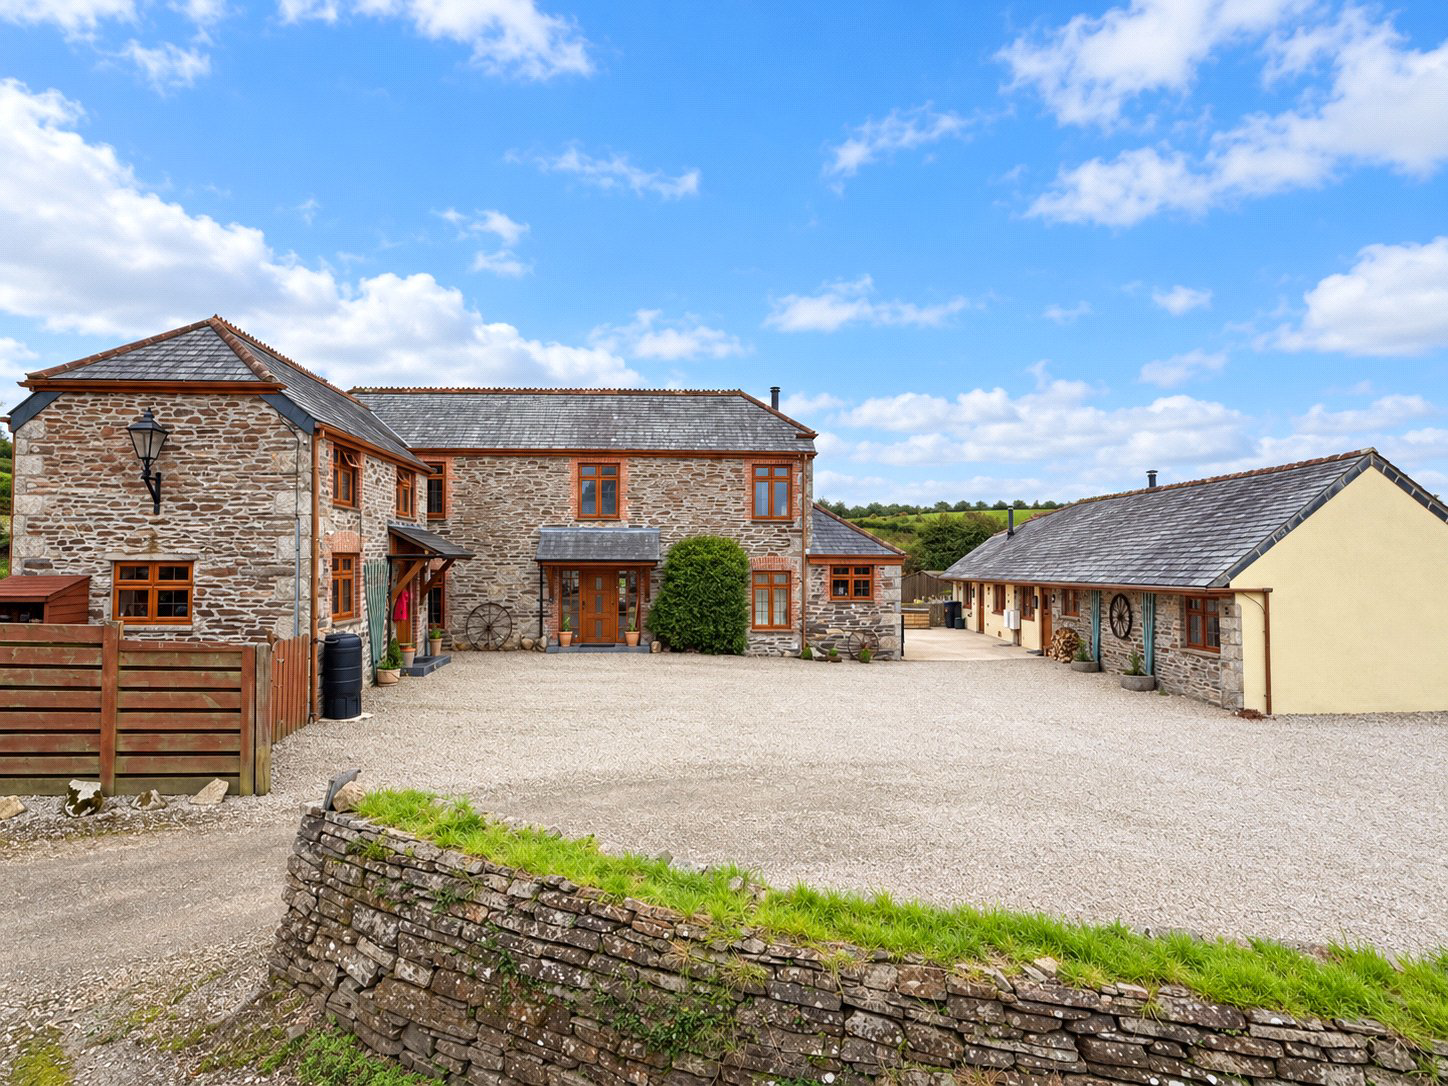
Set in a peaceful rural position close to the popular village of Blisland, Trepenal Barn combines a substantial five-bedroom character home with three separate letting units, Trepenal Cottage, Trepenal Lodge and Trepenal Annexe. With attractive gardens, far-reaching countryside views and excellent access to Bodmin Moor, the Camel Trail and North Cornwall coast, it offers a rare blend of lifestyle, flexibility and income potential.
The home, in the agent’s words
Read the full agent description
OWNERS INSIGHT: "What we have loved most about living here is the wonderful combination of location, peace and convenience. Set on the edge of Bodmin Moor, we are surrounded by beautiful open countryside and far-reaching views, yet are very close to the picturesque village of Blisland, with its beautiful central green, popular CAMRA-listed pub and historic Norman church. We have never tired of the changing scenery, from spectacular sunrises to beautiful sunsets, and there is always something to enjoy, from the abundant wildlife to the changing seasons. Despite the wonderfully peaceful setting, we are also within easy reach of Bodmin and the A30, making it surprisingly convenient for everyday life and exploring Cornwall.
The heart of our home has always been the large family kitchen and spacious lounge, particularly on cosy evenings with the woodburner lit. They are rooms that have been perfect for family life, entertaining and simply enjoying time together. One of the things that makes the property particularly special is its versatility. The adjoining annexe and two additional cottages offer an incredible range of possibilities, whether for extended or multi-generational family living, accommodating guests, creating home offices or studios, or providing long-term or holiday letting opportunities. It is this combination of character, space, flexibility and an exceptional countryside setting that has made it such a wonderful home for us.
We feel incredibly fortunate to have lived here and to have created so many happy memories. Although we are now ready to downsize and begin our next chapter, leaving will be bittersweet. We hope that the next custodians of this very special property will appreciate its unique character, beautiful setting and wonderful sense of peace, and make the most of all the opportunities it offers, creating as many happy memories here as we have."
Set within the Cornish countryside close to the popular village of Blisland, Trepenal Barn is an impressive five-bedroom detached barn conversion offering generous family accommodation, attractive gardens and far-reaching rural views.
Adding considerably to its appeal are three separate additional units, Trepenal Cottage, Trepenal Lodge and Trepenal Annexe, providing a rare degree of flexibility alongside the principal residence. Whether used for letting, extended family, visiting guests or a combination of uses, they form an important part of what makes this such an unusual and versatile property.
Step Inside
The main house has been thoughtfully converted to retain much of the character associated with a traditional Cornish barn, with exposed stonework, substantial walls, timber beams and well-proportioned rooms.
At the heart of the home is a generous kitchen/dining room, creating a natural everyday gathering space with ample room for family dining and entertaining.
The reception accommodation is equally comfortable, with a spacious sitting room enjoying views towards the gardens and surrounding countryside. The scale of the accommodation works particularly well for family life, providing sociable areas alongside quieter spaces in which to retreat.
The principal residence provides five bedrooms, making this an excellent home for a larger family or those who regularly welcome guests. Throughout, the character of the original building sits comfortably alongside the practical requirements of modern living.
Additional Accommodation
A particularly important feature of Trepenal Barn is the versatility provided by its three additional units.
Trepenal Annexe adjoins the principal residence and provides self-contained one-bedroom accommodation. Its proximity to the main house makes it especially suitable for extended family or guests, while retaining the independence required for letting purposes.
Separate from the main house are Trepenal Cottage and Trepenal Lodge, providing further one and two-bedroom accommodation respectively.
Together, the three units create excellent scope for holiday or longer-term letting, while also lending themselves to multi-generational living, guest accommodation or a blend of private and income-producing use.
Importantly, the additional properties complement rather than dominate the main house. The result is a substantial country home with a level of flexibility that is increasingly difficult to find.
Step Outside
Trepenal Barn is approached along a private lane, opening onto a broad gravelled parking area with space for numerous vehicles and convenient access to the principal house and additional accommodation.
The gardens form an attractive setting for the buildings, with generous areas of lawn, mature planting and a choice of places from which to sit and enjoy the surrounding countryside. Decked and paved seating areas provide natural extensions to the living accommodation during the warmer months, while the open outlook across neighbouring farmland gives the property a genuine feeling of space.
The grounds also include a summer house and substantial timber storage shed. Beyond the main garden is a further yard area, discreetly screened by timber fencing, which may offer scope for alternative uses or possible plot, subject to any necessary planning permission and other consents.
The arrangement of the buildings and gardens allows the principal residence and additional accommodation to retain a degree of independence, particularly useful where the letting units are occupied by guests, relatives or tenants.
Far-reaching countryside views provide a wonderful backdrop and reinforce the property's rural character.
The Annexe EPC: E
The Cottage EPC: E
The Lodge EPC: E
A feel for the area
Connected for everyday life
100%of homes in the postcode can access 100+ Mbps broadband.
Available speed bands
- 30+ Mbps
- 100%
- 100+ Mbps
- 100%
- 300+ Mbps
- 100%
- 1,000+ Mbps
- 100%
Getting about
4.4 milesto Bodmin Parkway Rail Station
Approximate straight-line distance · DfT NaPTAN · 13 Sept 2026Background air quality
- Fine particles · PM₂.₅
- 4.9 µg/m³ · Meets the WHO guideline
- Nitrogen dioxide · NO₂
- 2.5 µg/m³ · Meets the WHO guideline
Annual background levels. For scale: the WHO 2021 guideline is 5 µg/m³ for PM₂.₅ and 10 for NO₂; the UK legal limit is 20 and 40. Lower is better; this is a 1 km model, not a reading at the door.
Defra · 2024 annual model · 1 km areaLocal information is approximate. Distances are straight-line estimates from the available location. Broadband describes postcode coverage, not the speed or service available at this home; check the address with a provider. Air quality is a modelled annual background estimate.
Picture your everyday
Start with the agent's details and explore the area guide to get a feel for daily life here.
Other homes nearby
Homes in PL30 postcode area →About these property details
The information provided in this listing is for general information purposes only and does not constitute property particulars. We make no warranties or guarantees, express or implied, regarding the accuracy, completeness, or availability of the information.
Property details are provided by the listing agent, developer, or other third parties, and we have no control over the content provided. Prospective buyers or tenants should make their own enquiries and verify all information directly with the agent or relevant party.
Information relating to Energy Performance Certificates, Home Reports, or other statutory documents should be obtained directly from the selling agent or developer where applicable.