

Rochford · SS4
Hall Road, Rochford
Hall Road, Rochford, SS4
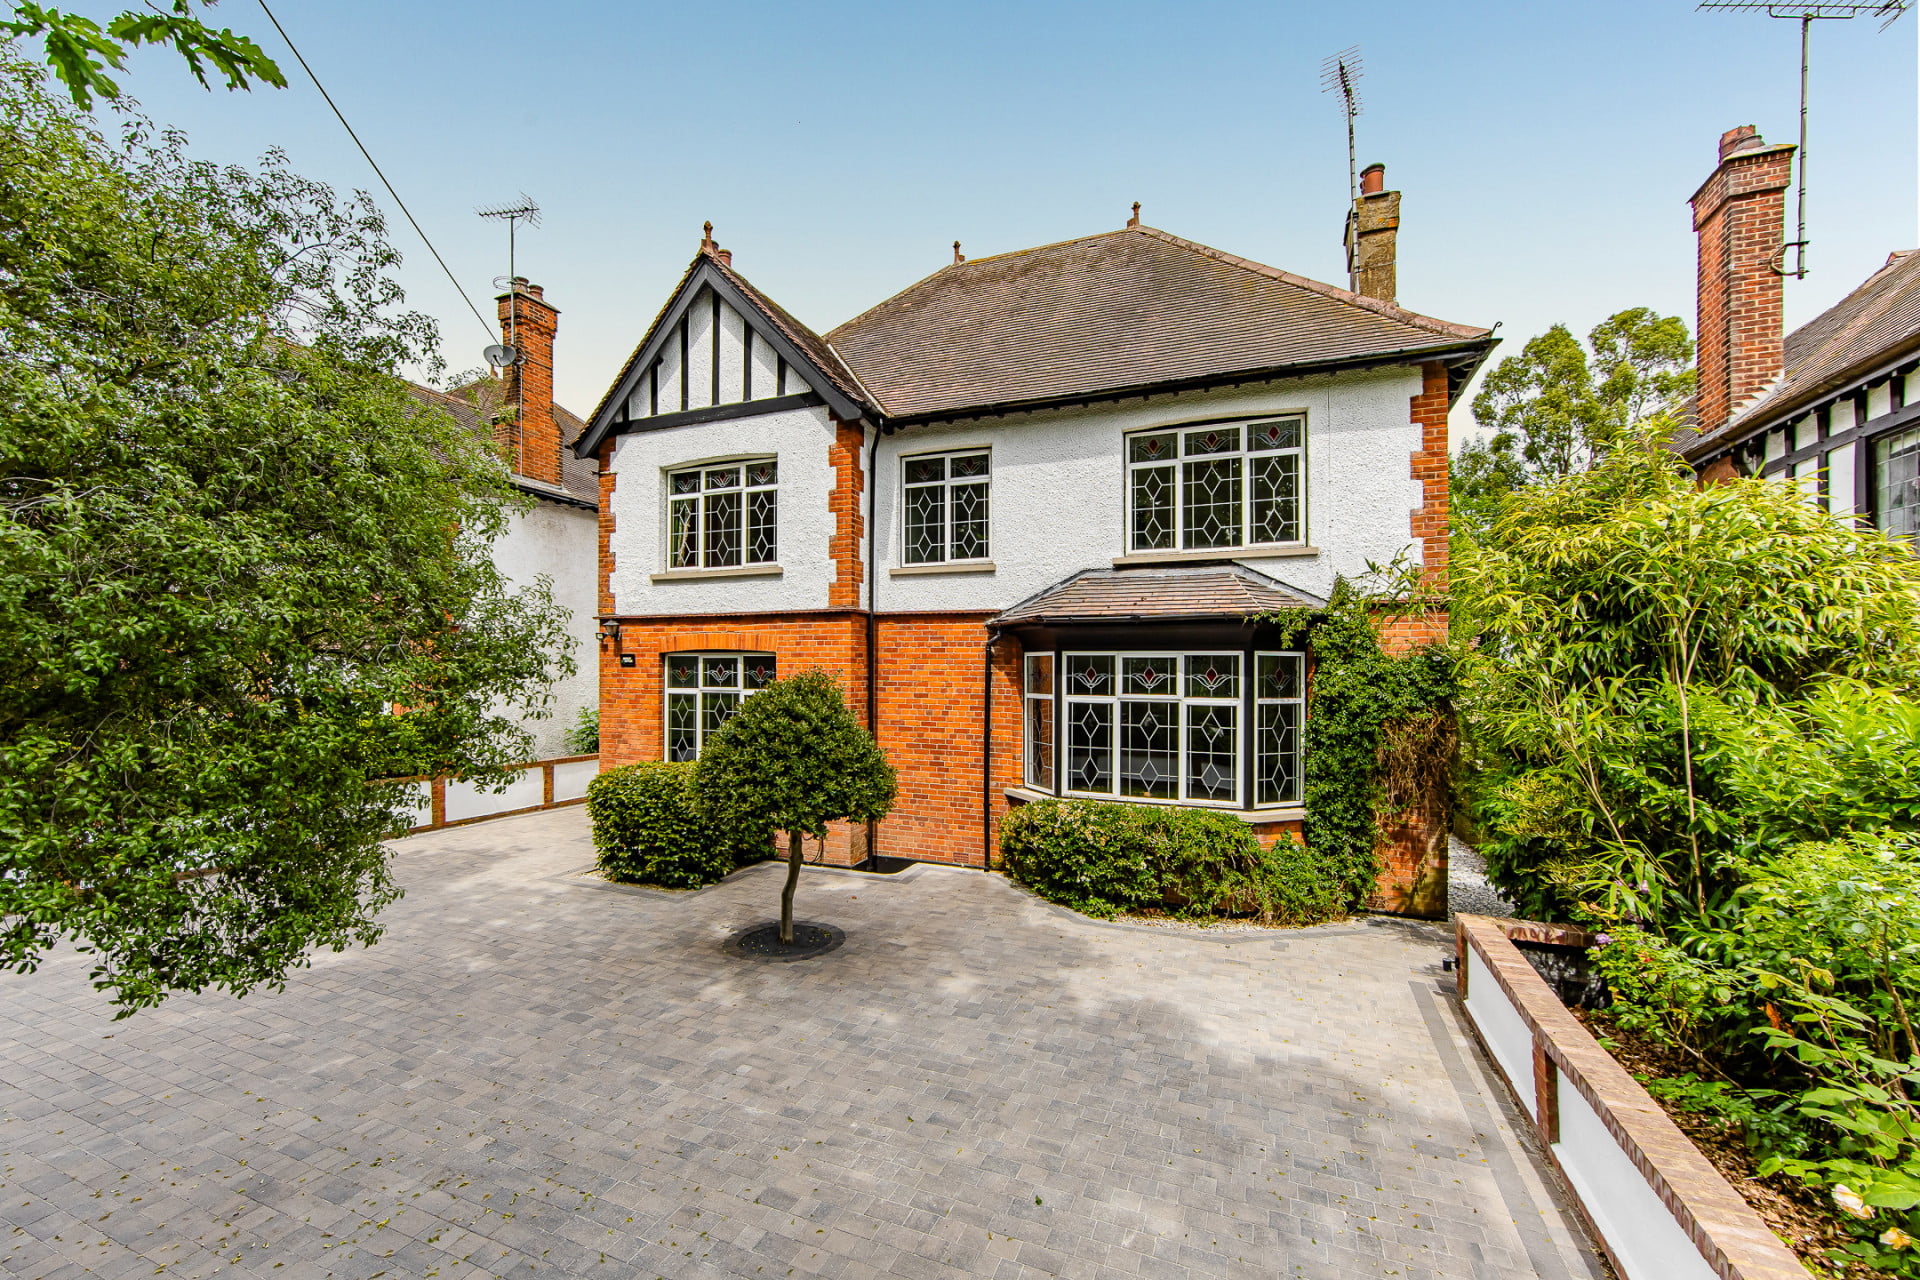
Property Reference: S6748Listing StatusFor SaleBedrooms5bathrooms4Property typeDetached HouseEPC Rating Download EPC Floor PlanDownload FPVirtual TourAsk a questionKey Features Immaculately presented throughout Sympathetically renovated and modernised Turn-key ready with no onward chain Highly sought after, Hall Road, location Large proportioned rooms Open plan kitchen / breakfast / family room Al fresco dining and beautiful mature gardens 5 double bedroomsFull Description"Holly Lodge – A beautifully renovated five‑bedroom family home on prestigious Hall Road" Immaculately presented and brought to market for the first time in over 45 years, Holly Lodge is an exceptional five‑bedroom family home offering character, style and generous living space throughout. Set on a third‑acre plot (approximately), and positioned back from the road, this striking red‑brick property has been thoughtfully modernised while retaining its original charm.
The home, in the agent’s words
Read the full agent description
Property Reference: S6748Listing StatusFor SaleBedrooms5bathrooms4Property typeDetached HouseEPC Rating Download EPC Floor PlanDownload FPVirtual TourAsk a questionKey Features Immaculately presented throughout Sympathetically renovated and modernised Turn-key ready with no onward chain Highly sought after, Hall Road, location Large proportioned rooms Open plan kitchen / breakfast / family room Al fresco dining and beautiful mature gardens 5 double bedroomsFull Description"Holly Lodge – A beautifully renovated five‑bedroom family home on prestigious Hall Road" Immaculately presented and brought to market for the first time in over 45 years, Holly Lodge is an exceptional five‑bedroom family home offering character, style and generous living space throughout. Set on a third‑acre plot (approximately), and positioned back from the road, this striking red‑brick property has been thoughtfully modernised while retaining its original charm. "A seamless blend of period elegance and modern luxury" Recently renovated to an outstanding standard, the home combines original features with contemporary finishes to create a warm, sophisticated living environment. Premium wide‑plank oak herringbone LVT flooring flows through the hallway, kitchen, dining and family areas, utility and pantry, and is echoed in each bathroom. High skirtings, original doors, column radiators and antique brass switches add refined period detail. Offered with no onward chain, Holly Lodge is ready to move straight into. Ground Floor The elegant hallway sets the tone for the home, leading through stained‑glass double doors into a truly impressive lounge. This spacious, versatile room is flooded with natural light from shuttered side windows and a front bay window. Feature coving and an elegant stone fireplace with real flame fire create a warm, inviting atmosphere. A separate sitting room/snug offers an additional cosy retreat, complete with panelled walls, plate rack, front-facing window and open fireplace. To the rear, a stunning newly fitted open‑plan kitchen forms the heart of the home. Quartz worktops, eye‑level oven and microwave, fridge freezer, dishwasher, wine cooler and instant boiling water tap ensure modern convenience, while a large central island with hob and pop‑up extractor provides a stylish focal point. An enviable walk‑in pantry offers extensive storage with base units and open shelving. Bi‑fold doors open directly onto the expansive composite decking—perfect for al fresco dining and entertaining. The adjoining open‑plan dining and family area provides a flexible everyday living space with views across the garden. A utility room with sink, drying rack and appliance space, plus a beautifully wallpapered cloakroom WC, complete the ground floor. First Floor A generous landing with original stained‑glass features leads to all bedrooms and the study. Principal Bedroom: A spacious rear-aspect room with Juliette balcony overlooking the gardens. En‑suite: Stylishly tiled with rain‑head and handheld shower, vanity basin, WC, heated towel rail and demister mirror. Bedroom 2: A double room with views towards the C13th church. Bedroom 3: A double room overlooking the Grade I listed Rochford Golf Club and hall. Bedroom 4: A double room with built‑in cupboard and modern en‑suite—ideal for guests or a teenager. En‑suite: Mood‑lit rain‑head shower, recessed shelving, vanity basin, WC and heated towel rail. Bedroom 5: A further double room with side window. Family Bathroom: A luxurious space featuring a large walk‑in rain‑head shower, freestanding slipper bath with feature tiling, vanity drawers, heated towel rail and demister mirror. Study: Fitted with dark wood cabinetry, shelving, desk, hanging file storage and USB charging points—perfect for professionals or homeworkers. Outside The impressive private garden is designed for family life, relaxation and entertaining. A large composite deck leads to a decorative stone dining area, with steps down to the lawn and mature borders. Additional features include: • Ornamental fish pond with waterfall • Multiple seating areas • Greenhouse and fruit trees • Traditional styled garage with attic storage • Long double‑ended shed • Block‑paved driveway to the front and side, for multiple vehicles • Electric car charging point Nearby Holly Lodge enjoys a prime position opposite the prestigious Rochford Golf Club and its Grade I listed clubhouse, with historic links to the Anne Boleyn family. The picturesque Grade II C13th Anglican church sits within the golf course and can be seen from the property. Rochford train station is just a five‑minute stroll, offering direct links to London Liverpool Street in around 50 minutes. Bus routes connect to Rayleigh and Southend, while Southend Airport is accessible by train or a short 10‑minute drive. The historic market town of Rochford—with its ancient cottages, beamed pubs, restaurants, weekly market, GP practice, and the revitalised Freight House—is less than a 10‑minute walk away. Southend, Leigh‑on‑Sea and Chelmsford are all readily accessible. Excellent nurseries and schools, including private options such as Thorpe Hall and Alleyn Court, are nearby. Beautiful countryside, coastal walks and the villages of Stambridge, Canewdon, Barling and the Wakerings are also close at hand. What the Owners Say “This has been a very loved family home, with many happy memories—from days spent entertaining to family cricket on the lawn. With every room generously proportioned, there was always a welcoming space for everyone.” Approximate Internal area: 317 sq m Parking Driveway Detached Garage Paved DrivewayOutside Space Rear Garden Balcony Front Garden PatioHeating Double Glazing Gas Central Heating Open Fire GasHall Road, Rochford, SS4£1,500,000offers-in-regionHow much can I borrow?Find out moreSelect Time Arrange a viewing Ask the owner a questionMake an offer
A feel for the area
Connected for everyday life
100%of homes in a nearby postcode can access 100+ Mbps broadband.
Available speed bands
- 30+ Mbps
- 100%
- 100+ Mbps
- 100%
- 300+ Mbps
- 100%
- 1,000+ Mbps
- 100%
Getting about
0.2 milesto Rochford Rail Station
Approximate straight-line distance · DfT NaPTAN · 13 Sept 2026Background air quality
- Fine particles · PM₂.₅
- 7.2 µg/m³ · Above the WHO guideline · well within the UK legal limit
- Nitrogen dioxide · NO₂
- 9.5 µg/m³ · Meets the WHO guideline
Annual background levels. For scale: the WHO 2021 guideline is 5 µg/m³ for PM₂.₅ and 10 for NO₂; the UK legal limit is 20 and 40. Lower is better; this is a 1 km model, not a reading at the door.
Defra · 2024 annual model · 1 km areaLocal information is approximate. Distances are straight-line estimates from the available location. Broadband describes postcode coverage, not the speed or service available at this home; check the address with a provider. Air quality is a modelled annual background estimate.
Picture your everyday
Start with the agent's details and explore the area guide to get a feel for daily life here.
Other homes nearby
Homes in SS4 postcode area →About these property details
The information provided in this listing is for general information purposes only and does not constitute property particulars. We make no warranties or guarantees, express or implied, regarding the accuracy, completeness, or availability of the information.
Property details are provided by the listing agent, developer, or other third parties, and we have no control over the content provided. Prospective buyers or tenants should make their own enquiries and verify all information directly with the agent or relevant party.
Information relating to Energy Performance Certificates, Home Reports, or other statutory documents should be obtained directly from the selling agent or developer where applicable.