

Brecon, Powys. · LD3
Middlewood, Cathedine
Middlewood, Cathedine, Brecon, Powys.
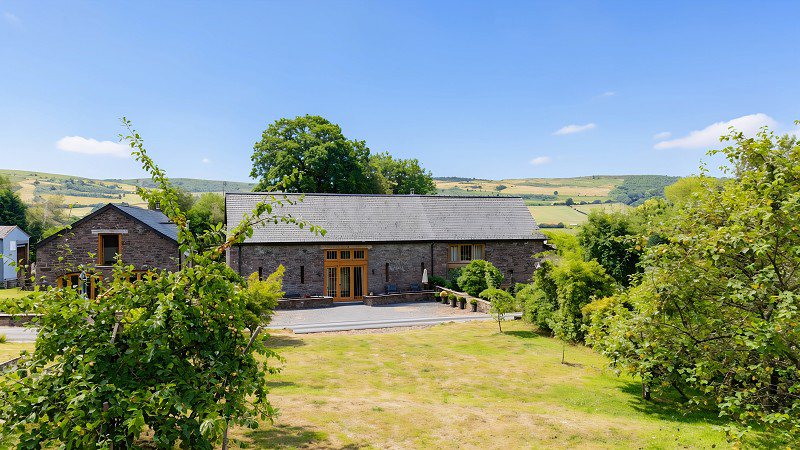
This charming three-bedroom semi-detached barn conversion, offers practical accommodation with ample character throughout. Located on a small courtyard development, the barn benefits from gardens, off-road parking, and is available with no onward chain.
The home, in the agent’s words
- Semi-Detached Barn Conversion
- Three Bedrooms
- Master En-Suite Bedroom
- Jack & Gill Bathroom Serving Bedrooms 2 & 3
- Off-Road Parking to Front
- Rear Patio Garden
- Detached Lawn Garden with Fruit Trees
- Located on a Small Courtyard Development
- Available with No Onward Chain
Read the full agent description
This charming three-bedroom semi-detached barn conversion, offers practical accommodation with ample character throughout. Located on a small courtyard development, the barn benefits from gardens, off-road parking, and is available with no onward chain.
To the ground floor, the barn provides a welcoming hallway with oak doors and tiled floor which opens up into the kitchen/diner which benefits from fitted wall and base units with built-in electric oven and hob with extractor fan. With space for white goods and 1 1 /2 sink drainer, the kitchen offers ample space for a dining table, ideal for entertaining. Bi-fold oak doors lead to a spacious lounge with a wood burning stove, complete with tiled floor for convenience and benefits from under floor heating throughout. The ground floor is complete with a convenient WC.
An oak staircase leads to a spacious landing which provides access to a generous master bedroom with en-suite bathroom. The master bedroom enjoys double aspect and the convenience of an en-suite bathroom featuring a roll-top free standing bath, separate shower cubicle, WC and wash hand basin. The room is complete with a walk-in wardrobe. The remaining two bedrooms are served by a Jack and Gill bathroom. There is an electric shower over the bath, WC and wash hand basin.
Externally, there is off-road parking to the front, together with a patio area. To the rear is an attractive patio seating area and gravelled area with adjoining stone outbuilding housing the boiler/services. The property also benefits from an adjoining shed which houses the boiler. There is an additional garden situated opposite the property, featuring a lawned area with a range of established fruit trees, providing useful outdoor space.
This fantastic property is located on a small development of converted barns near Cathedine and enjoys fantastic walks from the door step, ideal for those who enjoy the outdoors. This property offers endless character and generous accommodation throughout, and is available with no onward chain. Being within close proximity to Llangorse, this barn conversion enjoys the convenience of the village shop, primary school and village pubs.
Accommodation
Ground Floor
Entrance Hall
Kitchen/Diner (16' 10" x 16' 4" or 5.14m x 4.98m)
Lounge (16' 9" x 14' 1" or 5.11m x 4.28m)
W.C.
Store Room
First Floor
Bedroom 1 (16' 8" x 13' 3" or 5.07m x 4.05m)
En-Suite Bathroom (10' 6" x 5' 6" or 3.21m x 1.68m)
Bedroom 2 (18' 2" x 8' 5" or 5.54m x 2.56m)
Jack & Jill Bathroom (8' 4" x 6' 5" or 2.53m x 1.96m)
Bedroom 3 (17' 10" x 5' 6" or 5.43m x 1.68m)
Landing
Outside
Rear garden with paved patio area, gravelled area with storage shed. There is side pedestrian access and an adjoining stone building housing the boiler/services.
To the front, there is a paved patio with gravelled parking area. Opposite the property, there is lawned garden with a variety of fruit trees.
Services
Mains Electricity and water.
Private Drainage - Communal Klargester
Air source heat pump.(FRONT) (Maximum measurements) (REAR) (Widening to)
EPC Rating: C (71/91)
Council Tax Band: E - Powys County Council
Tenure: Freehold
Broadband Availability: Check with your provider.
Mobile Signal: Deemed okay, check with your provider.
Management Fee of £200 per annum.
Council Tax Band : E
A feel for the area
Connected for everyday life
89%of homes in the postcode can access 100+ Mbps broadband.
Available speed bands
- 30+ Mbps
- 89%
- 100+ Mbps
- 89%
- 300+ Mbps
- 89%
- 1,000+ Mbps
- 89%
Getting about
8.6 milesto Ebbw Vale Town Rail Station
Approximate straight-line distance · DfT NaPTAN · 13 Sept 2026Background air quality
- Fine particles · PM₂.₅
- 4.5 µg/m³ · Meets the WHO guideline
- Nitrogen dioxide · NO₂
- 2.7 µg/m³ · Meets the WHO guideline
Annual background levels. For scale: the WHO 2021 guideline is 5 µg/m³ for PM₂.₅ and 10 for NO₂; the UK legal limit is 20 and 40. Lower is better; this is a 1 km model, not a reading at the door.
Defra · 2024 annual model · 1 km areaLocal information is approximate. Distances are straight-line estimates from the available location. Broadband describes postcode coverage, not the speed or service available at this home; check the address with a provider. Air quality is a modelled annual background estimate.
Picture your everyday
Start with the agent's details and explore the area guide to get a feel for daily life here.
Other homes nearby
Homes in LD3 postcode area →About these property details
The information provided in this listing is for general information purposes only and does not constitute property particulars. We make no warranties or guarantees, express or implied, regarding the accuracy, completeness, or availability of the information.
Property details are provided by the listing agent, developer, or other third parties, and we have no control over the content provided. Prospective buyers or tenants should make their own enquiries and verify all information directly with the agent or relevant party.
Information relating to Energy Performance Certificates, Home Reports, or other statutory documents should be obtained directly from the selling agent or developer where applicable.