
Prudhoe, Northumberland
Burnside Close, Ovingham
Burnside Close, Ovingham, Prudhoe, Northumberland
Offers Over
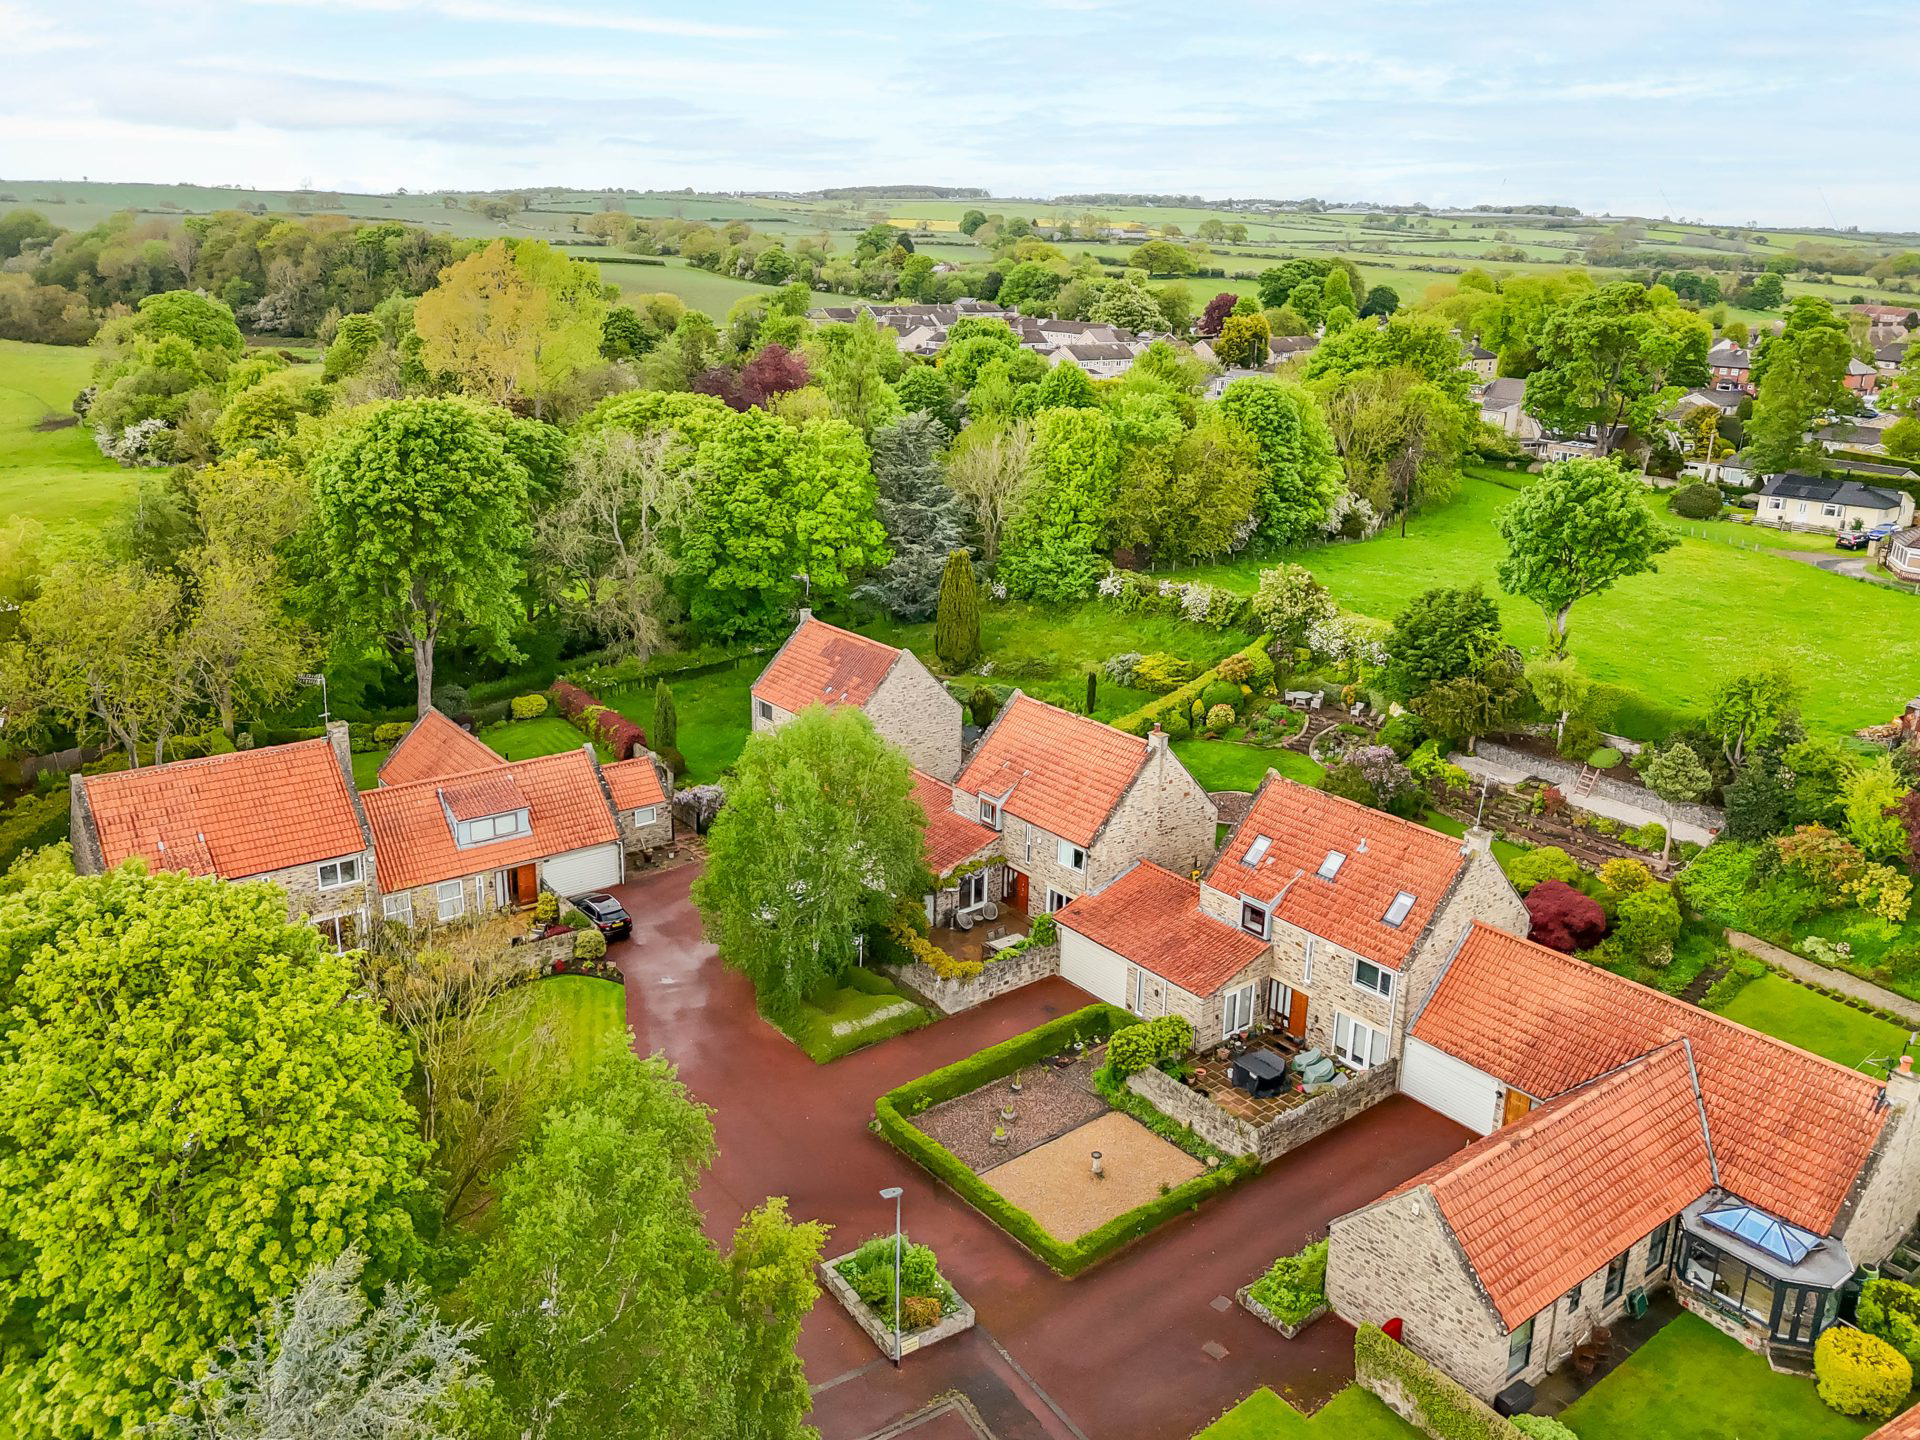
5 Burnside Close is an impressive six bedroom link detached house, constructed in the 1970s and beautifully positioned within a particularly attractive cul de sac in the sought after village of Ovingham. The property enjoys delightful views over Whittle Burn and is of traditional stone construction.
Listed 18 June 2026 · agent details updated 18 June 2026. An asking price is not a completed sale.
The home, in the agent’s words
- Impressive Link Detached Family Home
- Beautifully Positioned Within The Sought After Village Of Ovingham
- Delightful Views Over Whittle Burn
- Charming South West Facing Courtyard & Generous Rear Gardens
Read the full agent description
5 Burnside Close is an impressive six bedroom link detached house, constructed in the 1970s and beautifully positioned within a particularly attractive cul de sac in the sought after village of Ovingham. The property enjoys delightful views over Whittle Burn and is of traditional stone construction. Access is gained via a side gate leading into a charming south west facing courtyard, which in turn provides entry to the front door. Upon entering the property, you are welcomed into a spacious entrance hallway, thoughtfully designed with fitted wardrobes offering excellent storage for coats and footwear. The principal living area is a generously proportioned and elegantly presented room, featuring patio doors opening onto the rear garden. A centrally positioned log burner creates a warm and inviting focal point, while sliding doors provide access to the front courtyard. In addition, there is a secondary lounge situated at the front of the property, which benefits from an impressive high vaulted ceiling and also enjoys sliding doors leading out to the courtyard. Completing the ground floor accommodation is a well presented, half tiled downstairs WC. The kitchen and dining area form a fantastic light filled space, fitted with a high quality kitchen incorporating a built in fridge, microwave, double oven, gas hob, integrated dishwasher. The outlook from the sink over the rear garden is particularly attractive and offers a high degree of privacy. A door from the kitchen leads to the utility room, which provides space and plumbing for a washing machine, tumble dryer and fridge freezer. From here, access is gained to an external utility area, with space for a fridge, freezer and a large chest freezer, which in turn leads into the double garage, offering ample storage and benefiting from an electric door. A further door from the outer utility opens directly onto the rear garden. To the first floor, the property offers four well proportioned double bedrooms, with three benefitting from high quality fitted wardrobes and a family bathroom, with the principal bedroom further benefiting from an ensuite bathroom. The second floor comprises two additional double bedrooms, both offering generous eaves storage with a family bathroom positioned between them. The loft space is substantial, fully boarded and accessed via a spring loaded ladder, providing further practical storage. Externally, the property benefits from parking for two – three vehicles, with potential to create additional parking should a future owner require it. The rear garden features a spacious patio area and an exceptionally well maintained terraced garden, providing a wonderful outdoor space. Services | Mains; Electricity, Gas, Water, Drainage | Tenure; Freehold | Council Tax; Band G | Energy Performance Certificate; Rating D
What it's like to live in
The practical details that shape daily life here, each with its source. Anything the listing leaves open becomes a question to ask.
Double garage
From here, access is gained to an external utility area, with space for a fridge, freezer and a large chest freezer, which in turn leads into the double garage, offering ample s…
Agent's descriptionRear garden · front courtyard
Agent's descriptionFully boarded loft · Built-in wardrobes
The loft space is substantial, fully boarded and accessed via a spring loaded ladder, providing further practical storage.
Agent's descriptionMains gas, water, electricity and drainage
Services | Mains; Electricity, Gas, Water, Drainage | Tenure; Freehold | Council Tax; Band G | Energy Performance Certificate; Rating D
Agent's descriptionFreehold
Supplied listing field and any agent featuresQuestions worth asking
The listing doesn't answer these. Tick any you'd like to ask and they'll be added to your enquiry message.
Nothing added yet
Loading room styling…
Life nearby
Picture your everyday
Start with the agent's details and explore the Area Overview to get a feel for daily life here.
Local news
A confirmed locality is needed to select relevant local stories for this home.
Checking connected news sources…
Other homes nearby
About these property details
The information provided in this listing is for general information purposes only and does not constitute property particulars. We make no warranties or guarantees, express or implied, regarding the accuracy, completeness, or availability of the information.
Property details are provided by the listing agent, developer, or other third parties, and we have no control over the content provided. Prospective buyers or tenants should make their own enquiries and verify all information directly with the agent or relevant party.
Information relating to Energy Performance Certificates, Home Reports, or other statutory documents should be obtained directly from the selling agent or developer where applicable.