

Cambridge · CB23
Sheepfold Lane, Cambridge
Sheepfold Lane, Cambridge, CB23
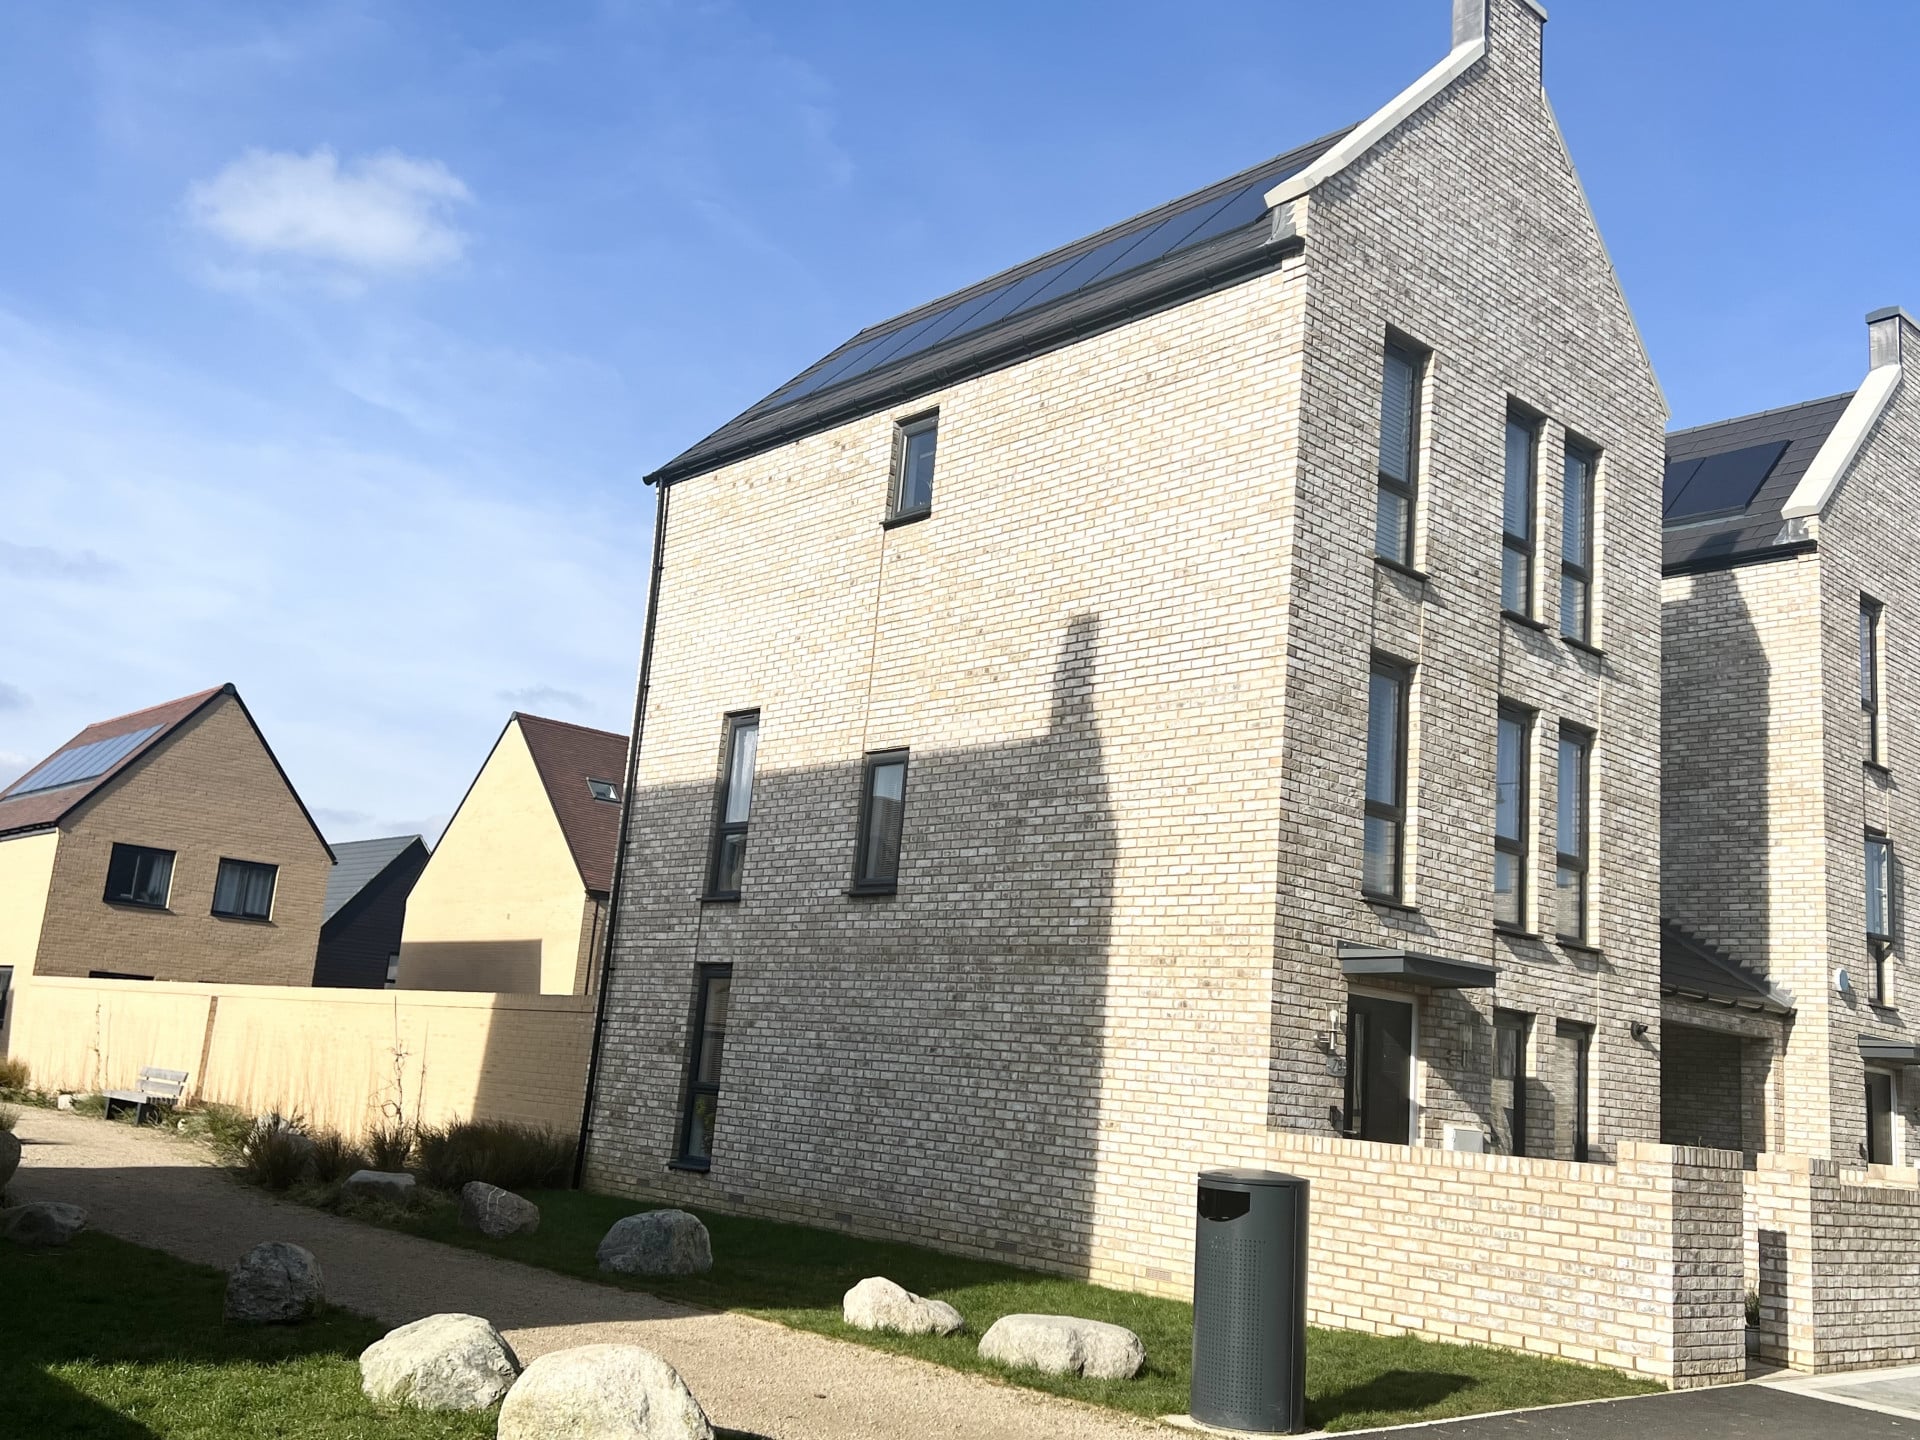
Property Reference: S7029Listing StatusFor SaleBedrooms4bathrooms2Property typeDetached HouseEPC Rating Download EPC Floor PlanDownload FPVirtual TourAsk a questionKey Features solar panel EV charger new detached 4 double bedroom house detached garage car port for 2 cars close to schoolFull DescriptionA beautifully presented three-storey home built in 2023, offering flexible living space for modern family life with a single garage, carport and two parking spaces. No upward chain.
The home, in the agent’s words
Read the full agent description
Property Reference: S7029Listing StatusFor SaleBedrooms4bathrooms2Property typeDetached HouseEPC Rating Download EPC Floor PlanDownload FPVirtual TourAsk a questionKey Features solar panel EV charger new detached 4 double bedroom house detached garage car port for 2 cars close to schoolFull DescriptionA beautifully presented three-storey home built in 2023, offering flexible living space for modern family life with a single garage, carport and two parking spaces. No upward chain. Arranged over three floors, this stylish and generously proportioned home has been designed with versatility in mind, making it ideal for growing families and those working from home alike. The ground floor opens with a spacious entrance hallway finished with high-quality tiled flooring, leading to a well-appointed kitchen with high quality white goods(AEG brand) and granite worktops with a bright, airy living/dining area. Spacious living room with double doors open directly onto the rear garden, seamlessly extending the living space outdoors. A convenient ground-floor WC completes the downstairs accommodation. On the first floor, the impressive family room/bedroom four features a Juliet balcony that floods the room with natural light and allows a cooling breeze through in the warmer months. This floor also offers bedroom three, a dedicated home office ideal for remote working, and a modern three-piece family bathroom. The second floor hosts two excellent-sized double bedrooms, both benefiting from large built-in wardrobes providing ample storage, along with a modern shower room. Outside, the front garden is attractively planted with mature shrubs and flowering borders. The rear garden is mainly laid to lawn with fruit trees to one side, a paved seating area and convenient side-door access to the garage. Located within walking distance of both local primary and secondary schools. Room Dimensions Ground Floor: Kitchen – 3.54m x 2.80m max (11'8" x 9'3" max) Living/Dining Area – 4.76m x 3.18m (15'8" x 10'5") WC First Floor: Family Room/Bedroom 4 – 4.80m x 3.18m (15'9" x 10'5") Bedroom 3 – 2.84m x 2.68m (9'4" x 8'10") Family Bathroom Second Floor: Bedroom 1 – 4.80m x 3.18m (15'9" x 10'5") Bedroom 2 – 4.80m max x 2.90m max (15'9" max x 9'6" max) Shower Room Additional Information Council Tax Band: E Superfast fibre broadband Solor panel Electric charging in car port No upward chain Single garage, carport and two parking spacesApproximate Internal area: 122 sq m Parking Driveway Detached GarageOutside Space Rear Garden Enclosed Garden Front GardenHeating Gas Solar Double Glazing Electric Gas Central HeatingSheepfold Lane, Cambridge, CB23£499,950How much can I borrow?Find out moreSelect Time Arrange a viewing Ask the owner a questionMake an offer
A feel for the area
Connected for everyday life
100%of homes in a nearby postcode can access 100+ Mbps broadband.
Available speed bands
- 30+ Mbps
- 100%
- 100+ Mbps
- 100%
- 300+ Mbps
- 100%
- 1,000+ Mbps
- 100%
Getting about
6.9 milesto Cambridge Rail Station
Approximate straight-line distance · DfT NaPTAN · 13 Sept 2026Background air quality
- Fine particles · PM₂.₅
- 7.0 µg/m³ · Above the WHO guideline · well within the UK legal limit
- Nitrogen dioxide · NO₂
- 5.7 µg/m³ · Meets the WHO guideline
Annual background levels. For scale: the WHO 2021 guideline is 5 µg/m³ for PM₂.₅ and 10 for NO₂; the UK legal limit is 20 and 40. Lower is better; this is a 1 km model, not a reading at the door.
Defra · 2024 annual model · 1 km areaLocal information is approximate. Distances are straight-line estimates from the available location. Broadband describes postcode coverage, not the speed or service available at this home; check the address with a provider. Air quality is a modelled annual background estimate.
Picture your everyday
Start with the agent's details and explore the area guide to get a feel for daily life here.
Other homes nearby
Homes in Cambridge →About these property details
The information provided in this listing is for general information purposes only and does not constitute property particulars. We make no warranties or guarantees, express or implied, regarding the accuracy, completeness, or availability of the information.
Property details are provided by the listing agent, developer, or other third parties, and we have no control over the content provided. Prospective buyers or tenants should make their own enquiries and verify all information directly with the agent or relevant party.
Information relating to Energy Performance Certificates, Home Reports, or other statutory documents should be obtained directly from the selling agent or developer where applicable.