

West Clyst, Exeter · EX1
West Clyst Barnyard, West Clyst
West Clyst Barnyard, West Clyst, Exeter, EX1
Guide price · Originally listed at £700,000
BEAUTIFULLY CONVERTED BARN enjoying an OUTSTANDING PRIVATE PLOT with DOUBLE GARAGE and FORECOURT. RICH IN CHARACTER with OPEN PLAN LIVING, three double bedrooms and EXTENSIVE LANDSCAPED GARDENS.
The home, in the agent’s words
- Annexe Potential
- Views
Read the full agent description
Tucked away within an attractive and established community, this exceptional three bedroom home offers an enviable lifestyle and versatility. Occupying the most impressive plot within the development, and more than double the size of many neighbouring homes and set behind private gates, the home enjoys a wonderful sense of seclusion with a generous driveway providing parking for several vehicles, alongside a detached double garage, making it equally suited to growing families, those with multiple vehicles or anyone seeking additional storage or workshop space. The development itself also benefits from ample visitor parking, ensuring friends and family are always easily accommodated.
Stepping inside, the home immediately showcases the charm expected from a barn conversion. Exposed beams, vaulted ceilings and character features blend with well designed living spaces, creating a home that feels both warm and inviting. The generous sitting room provides a cosy retreat during the colder months, offering plenty of space to relax in front of the fire. Flowing seamlessly through to the impressive kitchen and dining room, the layout has been designed with modern living in mind. Undoubtedly the heart of the home, this sociable space lends itself perfectly to everyday life and entertaining on a larger scale, with doors opening directly onto the patio area.
A charming split-level snug provides an additional reception area, offering a peaceful corner to unwind with a book or enjoy a morning coffee. Practicality has certainly not been overlooked, with a separate utility room keeping household essentials tucked away, whilst the ground floor shower room is ideal for guests.
The ground floor bedroom is an incredibly versatile space and a real asset to the home. Complete with an impressive walk-in dressing area offering extensive hanging and storage space, it could equally be utilised as a home gym, second sitting room or playroom, adapting effortlessly to suit a variety of lifestyles. To the rear, a dedicated home office provides the perfect environment for those working remotely or requiring a quiet study space away from the main living areas.
The first floor continues to impress with two beautifully proportioned double bedrooms, both showcasing the character synonymous with barn conversions through exposed beams, vaulted ceilings and an abundance of natural light.
Both bedrooms are generously appointed with wardrobes and the benefit of their own en-suite facilities. The principal bedroom enjoys a stylish en-suite shower room and useful access to the eaves, providing valuable additional storage space, while the second bedroom is complemented by a well-appointed en-suite bathroom. A useful storage space on the landing completes the first floor.
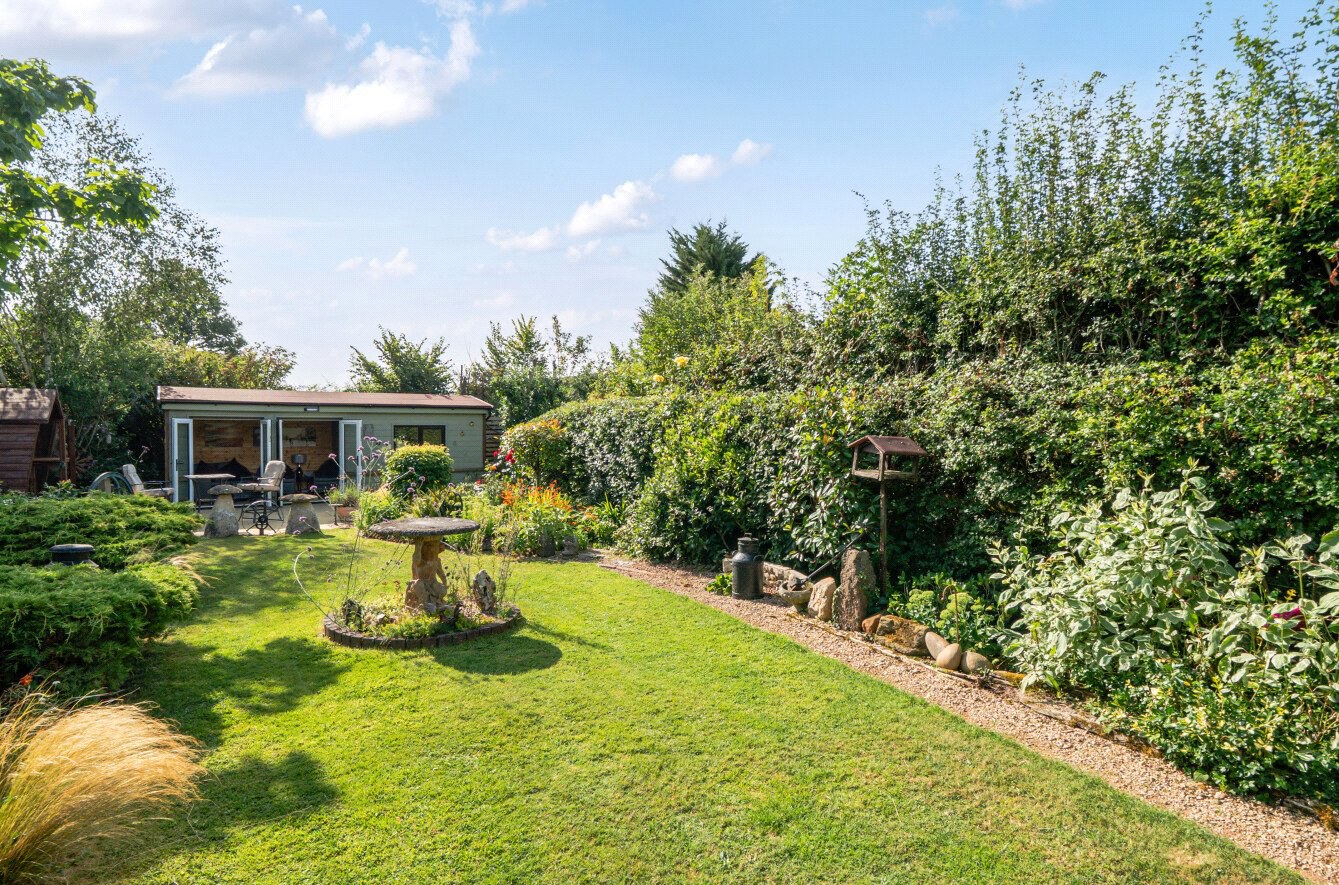
Whilst the interior is undeniably impressive, it is the gardens that truly elevate this home. Rarely does a property within this development offer such an exceptional amount of outside space. Beautifully landscaped and thoughtfully designed, the gardens have been created to be enjoyed throughout the seasons, offering a variety of distinct areas for both entertaining and quiet relaxation.
Expansive patios provide the perfect setting for outdoor dining, with generous lawned areas, well stocked raised borders add colour and interest throughout the year, creating a mature and established feel. A charming summer house offers a peaceful retreat to sit with a book or enjoy the afternoon sunshine, whilst the impressive timber cabin creates a fantastic entertaining space, ideal for hosting.
Beyond the boundaries of the property, residents enjoy a genuine sense of belonging within this friendly and well-regarded community. Neighbours know one another, children can play safely within the development, and there is a real sense of pride in the surroundings. The additional visitor parking throughout the development is an added convenience.
Key facts
- Council tax band: E.
- EPC rating: C (score 73; potential rating C).
- Parking: off street, double garage.
A feel for the area
Connected for everyday life
93%of homes in the postcode can access 100+ Mbps broadband.
Available speed bands
- 30+ Mbps
- 100%
- 100+ Mbps
- 93%
- 300+ Mbps
- 93%
- 1,000+ Mbps
- 93%
Getting about
0.9 milesto Pinhoe Rail Station
Approximate straight-line distance · DfT NaPTAN · 13 Sept 2026Background air quality
- Fine particles · PM₂.₅
- 5.6 µg/m³ · Above the WHO guideline · well within the UK legal limit
- Nitrogen dioxide · NO₂
- 6.0 µg/m³ · Meets the WHO guideline
Annual background levels. For scale: the WHO 2021 guideline is 5 µg/m³ for PM₂.₅ and 10 for NO₂; the UK legal limit is 20 and 40. Lower is better; this is a 1 km model, not a reading at the door.
Defra · 2024 annual model · 1 km areaLocal information is approximate. Distances are straight-line estimates from the available location. Broadband describes postcode coverage, not the speed or service available at this home; check the address with a provider. Air quality is a modelled annual background estimate.
Checking nearby places…
Picture your everyday
Start with the agent's details and explore the area guide to get a feel for daily life here.
Other homes nearby
Homes in Exeter →About these property details
The information provided in this listing is for general information purposes only and does not constitute property particulars. We make no warranties or guarantees, express or implied, regarding the accuracy, completeness, or availability of the information.
Property details are provided by the listing agent, developer, or other third parties, and we have no control over the content provided. Prospective buyers or tenants should make their own enquiries and verify all information directly with the agent or relevant party.
Information relating to Energy Performance Certificates, Home Reports, or other statutory documents should be obtained directly from the selling agent or developer where applicable.