

Bushby, Leicestershire · LE7
Dalby Avenue, Bushby
Dalby Avenue, Bushby, Leicestershire
Offers Over · Originally listed at £900,000
An elegant circa 1920 detached residence offering five bedrooms plus a study, four reception spaces, and generous family living. Set on one of Bushby’s most desirable roads, with mature private gardens, double garage, excellent schools nearby, and superb access to Leicester and London rail links...
The home, in the agent’s words
- Five well proportioned bedrooms plus separate study - over 3400 sq ft of living space
- Three reception rooms and a stunning garden room
- Contemporary breakfast kitchen with large adjoining utility room
- Two bath or shower rooms plus ground floor cloakroom
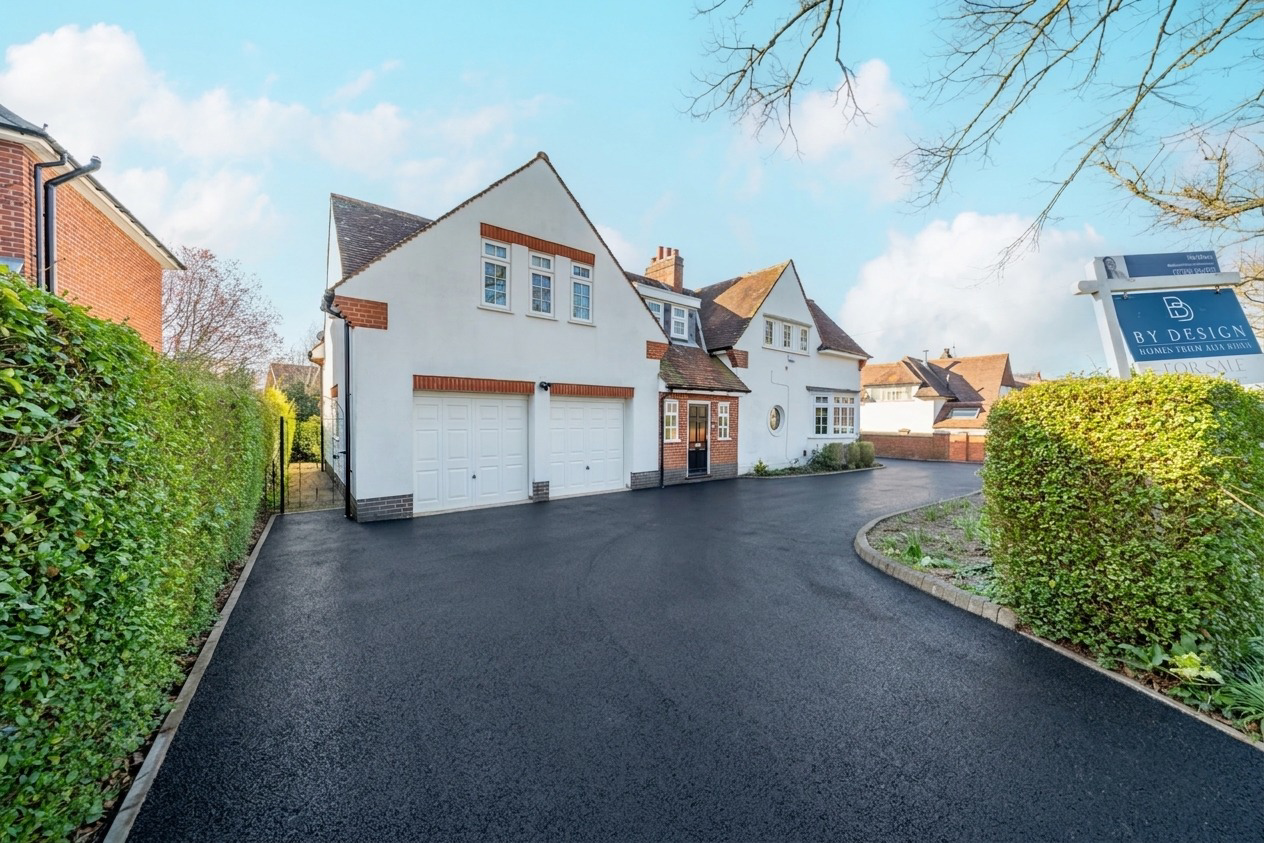
- Sweeping in and out driveway and double garage with electric doors
- Large private rear garden with mature planting and summerhouse
- Sought after village location in Bushby
- Attractive detached period home dating from circa 1920
Read the full agent description
Located on one of the most sought after roads in this highly regarded village, this distinguished six bedroom detached family home, believed to date from circa 1920, offers an exceptional blend of period character, generous proportions and versatile contemporary living space.
Set within a particularly attractive position in Bushby, the property provides an appealing combination of substantial accommodation, mature gardens and excellent connectivity, making it an ideal home for families seeking both space and convenience.
Location
Bushby is a highly regarded village situated approximately five miles east of Leicester city centre, with neighbouring Thurnby and Evington providing an excellent range of everyday amenities close at hand.
The area is particularly well regarded for its schooling, with a selection of established primary and secondary schools within the surrounding area, alongside local shops, supermarkets, restaurants, medical facilities and a wide range of sporting and recreational amenities.
The property also enjoys convenient access to some of Leicestershire's most popular market towns. Uppingham and Oakham are both readily accessible, while Market Harborough offers an excellent selection of independent shops, restaurants and leisure facilities, together with a mainline railway station providing direct services to London St Pancras in approximately one hour.
For commuters, Leicester city centre is readily accessible via the A47, with the wider road network providing convenient connections towards the A6, A46, A1 and M1.
The location therefore offers an appealing balance of village living, access to open countryside and excellent connectivity to Leicester and the wider East Midlands.
Accommodation
A welcoming entrance porch leads through a composite front door with side glazing into a spacious reception hall, featuring wooden flooring, a distinctive porthole window, staircase rising to the first floor and a useful storage cupboard.
The elegant sitting room is a beautifully proportioned reception space, centred around a marble fireplace with living flame gas fire and complemented by oak flooring. French doors open directly onto the rear patio, while double doors lead through to an impressive garden room.
The garden room is a particular feature of the home, enjoying an abundance of natural light from its lantern roof and surrounding glazing. Tiled flooring and French doors provide a seamless connection with the garden and create a wonderful additional reception space overlooking the grounds.
The formal dining room is positioned to the front of the property and features a bay window and oak flooring, providing an elegant setting for entertaining and family occasions.
A further bright and versatile family room benefits from full height windows overlooking the garden, French doors opening onto the patio, tiled flooring and a Velux rooflight, creating a particularly light and inviting space.
The contemporary breakfast kitchen is well appointed with a range of fitted wall and base units, generous preparation surfaces and tiled splashbacks. There is a ceramic sink, space for a range style cooker, stainless steel extractor and inset spotlights, while French doors open directly onto the patio.
An adjoining utility room provides excellent additional storage and appliance space, with matching fitted units, work surfaces, tiled finishes and stainless steel sink. There is space and plumbing for appliances, useful built in storage and direct access to the garden.
A cloakroom completes the ground floor accommodation.
To the first floor, a light filled landing provides access to the bedrooms together with airing and storage cupboards.
The principal bedroom is a generous and private retreat, featuring a full range of built in wardrobes and three windows overlooking the rear garden, providing an attractive outlook across the grounds.
Bedroom two offers excellent proportions, dual aspect windows and fitted wardrobes, while bedroom three enjoys windows overlooking both the front and side of the property.
The luxurious family bathroom is beautifully appointed with an enclosed WC and vanity unit, freestanding oval bath with shower attachment and a large walk in shower enclosure. Further features include a heated towel rail, inset spotlights, part tiled walls and tiled flooring.
Bedroom four overlooks the rear garden and includes a built in wardrobe, while bedroom five is bright and well proportioned with three front facing windows.
A versatile front facing study, which could also serve as an additional bedroom depending on the requirements of the purchaser, is complemented by a further shower room with modern fittings, completing the first floor.
Outside
The property is approached via a sweeping tarmac driveway, bordered by low walling and established hedging, providing ample off road parking and access to the double garage.
The rear garden is undoubtedly one of the property's most appealing features, offering generous proportions, excellent privacy and a mature, established setting.
Predominantly laid to lawn, the garden incorporates paved patio areas ideal for outdoor entertaining, with steps leading down to a deep lawn surrounded by a wonderful variety of mature trees, established shrubs and attractive planting.
A charming summerhouse sits within the grounds, while mature fenced and hedged boundaries create a secluded and private environment.
The combination of the substantial accommodation, versatile reception spaces and beautifully established gardens makes this an exceptional family home in one of Bushby's most desirable positions.
A feel for the area
Connected for everyday life
100%of homes in the postcode can access 100+ Mbps broadband.
Available speed bands
- 30+ Mbps
- 100%
- 100+ Mbps
- 100%
- 300+ Mbps
- 100%
- 1,000+ Mbps
- 100%
Getting about
3.7 milesto Leicester Rail Station
Approximate straight-line distance · DfT NaPTAN · 13 Sept 2026Background air quality
- Fine particles · PM₂.₅
- 7.1 µg/m³ · Above the WHO guideline · well within the UK legal limit
- Nitrogen dioxide · NO₂
- 8.3 µg/m³ · Meets the WHO guideline
Annual background levels. For scale: the WHO 2021 guideline is 5 µg/m³ for PM₂.₅ and 10 for NO₂; the UK legal limit is 20 and 40. Lower is better; this is a 1 km model, not a reading at the door.
Defra · 2024 annual model · 1 km areaLocal information is approximate. Distances are straight-line estimates from the available location. Broadband describes postcode coverage, not the speed or service available at this home; check the address with a provider. Air quality is a modelled annual background estimate.
Checking nearby places…
Picture your everyday
Start with the agent's details and explore the area guide to get a feel for daily life here.
Other homes nearby
Homes in LE7 postcode area →About these property details
The information provided in this listing is for general information purposes only and does not constitute property particulars. We make no warranties or guarantees, express or implied, regarding the accuracy, completeness, or availability of the information.
Property details are provided by the listing agent, developer, or other third parties, and we have no control over the content provided. Prospective buyers or tenants should make their own enquiries and verify all information directly with the agent or relevant party.
Information relating to Energy Performance Certificates, Home Reports, or other statutory documents should be obtained directly from the selling agent or developer where applicable.