

Master Bedroom with Ensuite bathroom 10.20ft x 16.80ft
Property Reference: S6612Listing StatusFor SaleBedrooms2bathrooms2Property typeFirst Floor FlatEPCAsk a questionFloor PlanAsk a questionVirtual TourAsk a questionKey FeaturesFull DescriptionSituated on the first floor of a purpose-built, gated development, this well-presented flat offers a rare combination of security, convenience, and lifestyle amenities. Ideal for first-time buyers, professionals, or investors, the property benefits from an 80-year lease and comes with the significant advantage of allocated parking for one car.
The home, in the agent’s words
Read the full agent description
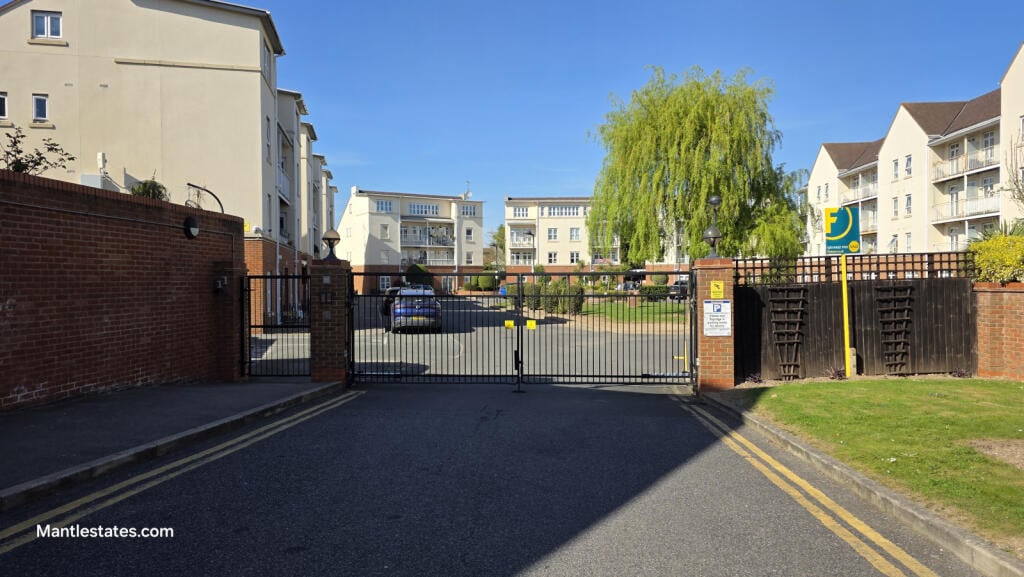
Property Reference: S6612Listing StatusFor SaleBedrooms2bathrooms2Property typeFirst Floor FlatEPCAsk a questionFloor PlanAsk a questionVirtual TourAsk a questionKey FeaturesFull DescriptionSituated on the first floor of a purpose-built, gated development, this well-presented flat offers a rare combination of security, convenience, and lifestyle amenities. Ideal for first-time buyers, professionals, or investors, the property benefits from an 80-year lease and comes with the significant advantage of allocated parking for one car. Residents have exclusive access to a free, fully equipped gym on site, removing the need for external memberships and promoting a healthy, active lifestyle without leaving home. The gated entrance provides excellent security and peace of mind, with well-maintained communal areas throughout the development. nternally, the flat offers a practical layout with good natural light. The reception area provides comfortable living space, while the kitchen is well positioned for everyday use. The bedroom(s) are well proportioned, and the bathroom is fitted with modern essentials. Location & Transport Transport links are a standout feature of this property. Oakleigh Park is just a stone's throw away, offering excellent rail connections. The local train station is within a 5-minute walk, perfect for quick and reliable journeys. For Underground services, Totteridge & Whetstone Tube Station (Northern Line) is within a 5–10 minute drive, offering excellent access into Central London, King's Cross, and the City. Local Amenities The surrounding area is well served by good markets and a variety of shops, making daily errands and weekend browsing equally convenient. With a strong sense of local community and easy access to green spaces, this location balances suburban tranquillity with urban connectivity. Key Details at a Glance: First-floor purpose-built flat Gated development with good security Free fully equipped gym on site Allocated parking for one car 80 years remaining on lease Oakleigh Park – a stone's throw away 5-minute walk to train station 5–10 minute drive to Totteridge & Whetstone Tube Station Close to good markets and shops Master Bedroom with Ensuite bathroom 10.20ft x 16.80ft The master bedroom is a generous offering ample space for a king-sized bed, wardrobes, and additional furniture without compromising on comfort. The room enjoys a peaceful, quiet position within the development, with a large window that overlooks the rear communal gardens Bedroom 2. 10.40ft x 12.60ft The second bedroom measures a very comfortable 12.6 x 10.4 feet, offering a versatile space that works equally well as a generous double guest bedroom, a child's room, or a dedicated home office. A well-proportioned window allows good natural light to fill the room, creating a bright and airy room reception room 20.10ft x 14.40ft Reception Room (20.1 x 14.4 ft) – A spectacular south-facing living space with floor-to-ceiling windows flooding the room with natural light. Opens onto a private balcony. Seamless open-plan kitchen. Bright, airy, and perfect for entertaining.Parking Allocated ParkingOutside Space Communal Garden BalconyHeating ElectricleaseholdGround Rent£268Annual Service Charge£3000Years Remaining80Madingley Court, Fitzwilliam Close, London, N20£407,000guide-priceHow much can I borrow?Find out moreSelect Time Arrange a viewing Ask the owner a questionMake an offer
Picture your everyday
Start with the agent's details and explore the area guide to get a feel for daily life here.
Other homes nearby
About these property details
The information provided in this listing is for general information purposes only and does not constitute property particulars. We make no warranties or guarantees, express or implied, regarding the accuracy, completeness, or availability of the information.
Property details are provided by the listing agent, developer, or other third parties, and we have no control over the content provided. Prospective buyers or tenants should make their own enquiries and verify all information directly with the agent or relevant party.
Information relating to Energy Performance Certificates, Home Reports, or other statutory documents should be obtained directly from the selling agent or developer where applicable.