

Chacewater, Truro · TR4
Kerley Downs, Chacewater
Kerley Downs, Chacewater, Truro, TR4
Offers in excess · Originally listed at £1,250,000
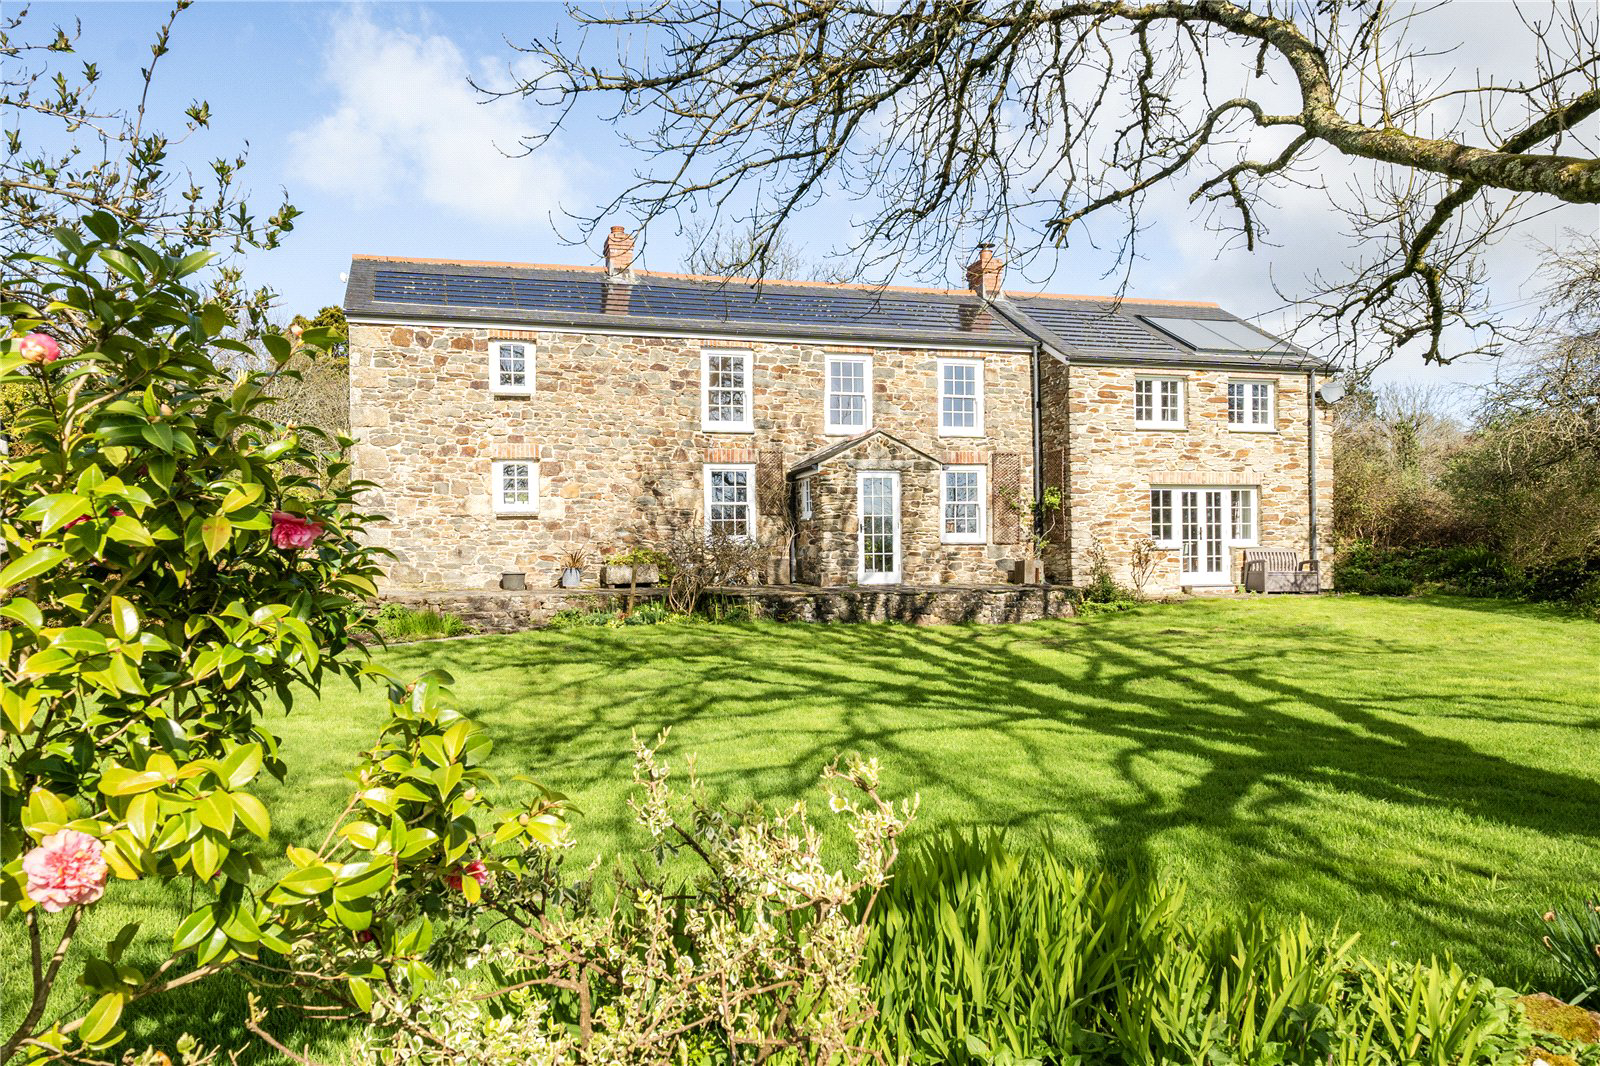
AN EXCEPTIONAL AND VERSATILE COUNTRY HOME NEAR TRURO, OFFERING SUBSTANTIAL ACCOMMODATION, A DETACHED ANNEXE, AND EXTENSIVE OUTBUILDINGS, ALL SET WITHIN A HIGHLY SOUGHT AFTER AND WELL CONNECTED CORNISH LOCATION.
The home, in the agent’s words
- Versatile country home in a well-connected, sought-after location near Truro and the north coast
- Substantial principal house with well-balanced living and entertaining space
- Spacious dining room and elegant reception room ideal for modern family life
- Well-appointed kitchen with adjoining utility room
- Five bedrooms offering flexible accommodation
- Detached two-bedroom lodge/annexe with open-plan living
- Range of outbuildings including workshop, stables and double garage with office
- Outbuildings
Read the full agent description
AN EXCEPTIONAL AND VERSATILE COUNTRY HOME NEAR TRURO, OFFERING SUBSTANTIAL ACCOMMODATION, A DETACHED ANNEXE, AND EXTENSIVE OUTBUILDINGS, ALL SET WITHIN A HIGHLY SOUGHT AFTER AND WELL CONNECTED CORNISH LOCATION.
Description
Uplands, Kerley Downs, is an exceptional and highly versatile country residence, offering an impressive breadth of accommodation and outbuildings, all set within a desirable and well connected position on the fringes of Chacewater. This appealing location strikes a perfect balance between rural tranquillity and accessibility, lying within easy reach of Truro, Cornwall’s cultural and commercial centre, whilst also providing convenient access to the north coast with its renowned beaches, coastal paths and outdoor pursuits. The nearby village of Chacewater offers a welcoming community atmosphere together with everyday amenities, schooling and excellent transport links, making this an ideal setting for both full-time living and second home ownership.
The Property
The principal house is both substantial and beautifully arranged, providing a natural flow between living and entertaining spaces, with a strong emphasis on light, comfort and practicality. The ground floor is particularly well suited to modern family living, centred around a generous dining room which forms the heart of the home and connects seamlessly to the main reception room. This impressive space offers a warm and inviting environment, ideal for both relaxed family life and more formal occasions, with direct access to the outside further enhancing its appeal. The kitchen is well positioned and thoughtfully arranged, providing a practical yet sociable space, complemented by a large adjoining utility room which offers excellent additional storage and functionality. Together, these areas ensure the home is as practical as it is welcoming, catering effortlessly to the demands of everyday living.
.
To the first floor, the sense of space continues with a well proportioned landing leading to a range of bedrooms, each enjoying a pleasant outlook over the surrounding grounds or countryside beyond. The principal bedroom is particularly impressive, offering a comfortable and private retreat, while the remaining bedrooms provide flexibility for family members, guests or home working. The layout is adaptable and lends itself to a variety of uses, ensuring the property can evolve with changing lifestyle needs.
The Lodge
A standout feature of Uplands is the detached lodge/annexe, which significantly enhances the overall offering. This beautifully self contained accommodation provides a superb open plan kitchen, sitting and dining space, creating a light and contemporary living environment. With two bedrooms and associated facilities, the annexe is perfectly suited for multi-generational living, visiting family and friends, or as a potential income generating opportunity, subject to the necessary consents. Its separation from the main house ensures both privacy and independence, making it a truly valuable addition.
Outbuildings
Further complementing the property is an excellent range of outbuildings, which add considerable flexibility and scope. A substantial workshop or studio provides an ideal space for hobbies, creative pursuits or business use, while the stables offer potential for equestrian interests or alternative uses. The double garage is equally impressive, with additional accommodation above currently utilised as an office, presenting an excellent solution for those working from home or requiring separate workspace.
The Location
Uplands, Kerley Downs is a highly regarded and peaceful residential enclave, ideally positioned on the edge of the thriving village of Chacewater, offering an attractive blend of countryside surroundings and everyday convenience. Chacewater itself is a well-served and popular Cornish village, providing a range of local amenities including a village shop, public house, primary school and excellent community facilities, all contributing to its strong sense of community.
.
The location is particularly appealing due to its proximity to Truro, Cornwall’s capital, which lies just a short drive away and offers an extensive selection of shopping, dining, educational and cultural opportunities, together with mainline rail links and wider transport connections. In addition, the north coast, famed for its dramatic scenery and sandy beaches, is within easy reach, making Kerley Downs an ideal base from which to enjoy both the tranquillity of rural living and the accessibility of Cornwall’s most desirable destinations.
Services
Mains electricity and water. Private drainage. LPG heating.
Solar panels and photovoltaic tiles on the roof. Underfloor electric heating in the utility room.
Key facts
- Council tax band: E.
- EPC rating: D (score 58; potential rating C).
- Outside: garden.
A feel for the area
Connected for everyday life
100%of homes in the postcode can access 100+ Mbps broadband.
Available speed bands
- 30+ Mbps
- 100%
- 100+ Mbps
- 100%
- 300+ Mbps
- 100%
- 1,000+ Mbps
- 100%
Getting about
2.7 milesto Perranwell Rail Station
Approximate straight-line distance · DfT NaPTAN · 13 Sept 2026Background air quality
- Fine particles · PM₂.₅
- 5.1 µg/m³ · Above the WHO guideline · well within the UK legal limit
- Nitrogen dioxide · NO₂
- 2.9 µg/m³ · Meets the WHO guideline
Annual background levels. For scale: the WHO 2021 guideline is 5 µg/m³ for PM₂.₅ and 10 for NO₂; the UK legal limit is 20 and 40. Lower is better; this is a 1 km model, not a reading at the door.
Defra · 2024 annual model · 1 km areaLocal information is approximate. Distances are straight-line estimates from the available location. Broadband describes postcode coverage, not the speed or service available at this home; check the address with a provider. Air quality is a modelled annual background estimate.
Checking nearby places…
Picture your everyday
Start with the agent's details and explore the Area Overview to get a feel for daily life here.
Other homes nearby
Homes in TR4 postcode area →About these property details
The information provided in this listing is for general information purposes only and does not constitute property particulars. We make no warranties or guarantees, express or implied, regarding the accuracy, completeness, or availability of the information.
Property details are provided by the listing agent, developer, or other third parties, and we have no control over the content provided. Prospective buyers or tenants should make their own enquiries and verify all information directly with the agent or relevant party.
Information relating to Energy Performance Certificates, Home Reports, or other statutory documents should be obtained directly from the selling agent or developer where applicable.