

Clacton-on-Sea · CO16
Spring Road, Clacton-on-Sea
Spring Road, Clacton-on-Sea, CO16
Guide Price
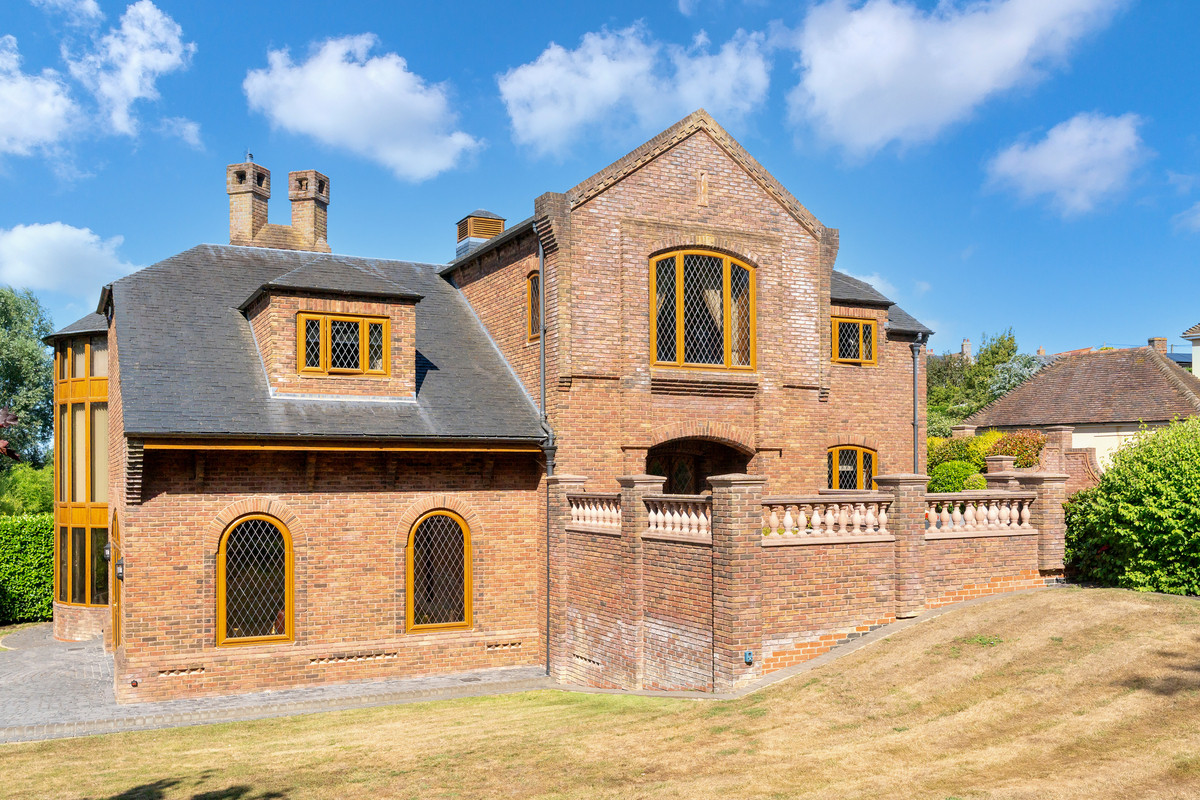
Guide Price £1.5m-£1.75m. A handcrafted, one-of-a-kind countryside masterpiece on 1.2 acres in St Osyth. Over 5,000 sq. ft. of custom space with 4 en-suite bedrooms, 7 reception rooms, cinema, sauna, motor-lover’s garage and spectacular gardens
The home, in the agent’s words
- 4 en-suite bedrooms and 7 reception rooms, including a home cinema
- Grand master suite with balcony and massive walk in wardrobe
- Kitchen with island, dumb waiter, twin dishwashers, and walk-in larder
- Underfloor heating and filtered water system
- Saunas and steam room
- Motorhead's garage with car lift and 6 spaces
- Landscaped garden with an outdoor eatery
- Close to the coast, Colchester, and direct trains to London
- Majority of furnishings will come with the house
- Unique architecture built by hand over 27 years
Read the full agent description
A masterpiece nearly three decades in the making — handcrafted, extraordinary, and entirely one of a kind. Guide Price £1.5m-£1.75m
Quote Ref: 603285 when calling
Set on 1.2 acres of landscaped gardens and surrounded by nature, this spectacular home on Spring Road, St Osyth, is unlike anything else on the market. Custom-built over 27 years by its current owner, every inch of this property is bespoke, considered, and executed with passion. Whether you're searching for a high-spec countryside retreat or a standout full-time residence with easy access to the coast and city, this home delivers a lifestyle without compromise.
As you enter through the private gates, the scale of the home and grounds becomes immediately clear. The sweeping cobalite-brick driveway circles the house, leading to three garages at the rear and a further garage with a built-in car lift — perfect for collectors or motor enthusiasts. The house itself is constructed from 54,000 facial bricks with a slate roof weighing over 14 tonnes, complete with solar panels for added efficiency. The architecture mixes sweeping curves and strong lines, giving the home a striking yet timeless appearance that’s completely unique.
Inside, the property unfolds across multiple levels, creating a dynamic sense of space. There are seven staircases throughout, each offering new angles and sightlines, adding to the feeling that this is more than just a house — it’s an experience. The finish is largely oak, offering warmth and craftsmanship, but the flow and functionality are entirely modern. Underfloor heating runs throughout, powered by a highly efficient ground source heat pump system. Smart features are integrated at every turn, from zoned lighting to electric blinds and built-in vacuum systems.
There are four luxurious bedrooms, each with its own en-suite bathroom and walk-in wardrobe. The master suite, accessed via its own staircase, is a standout space with a private balcony overlooking the rear fields and natural springs, a sensual bathroom with glass-brick wall, his-and-hers marble sinks, a slip-in bath, a rare Daggett towel radiator, and a laundry chute direct to the utility. The walk-in wardrobe is nicknamed "The Bridge" for its ship-like structure that’s both striking and serene with composite oak-clad ceiling — with a make up room as well.
The reception space in this home is exceptional. In total there are seven different living and entertaining areas, each offering something special. The gallery is set up as a full cinema with 3D projection, Beng surround sound, and rich oak detailing. The circular dining room seats 12 and features a rotating dining table so that every guest can enjoy the countryside views. There’s a breakfast room that floods with light throughout the day, a snug for quiet evenings, a relaxed living room with a wood burner and a custom-built bar made from the front of a Rolls-Royce Silver Shadow that slides out from the wall. There’s even a fireman’s pole in the rear stairwell — originally added to satisfy a fire escape requirement but now a fun, unexpected feature.
The kitchen is a practical yet elegant space with oak worktops, a large island, two sinks, and twin dishwashers for easy entertaining. A dumb waiter connects directly to the dining room, while a walk-in larder, a central vacuum outlet, and a cleverly hidden behind a mirror indoor bin hatch which all show the level of detail that’s gone into the design. Just off the kitchen is a utility room with a wet-floor system, an industrial walk-in fridge and freezer with safety features so you can't lock yourself in. There's not many utilities that impress but this one sure does.
Downstairs, the wellness space includes an infrared sauna, a traditional sauna, a steam room, and a fireproof safe. The heating and water systems are powered by Chelmer technology and are on timers for total control and efficiency. Outside, the grounds are just as impressive. To one side of the house runs a spring-fed stream lined with willow trees that are harvested for cricket bats. To the rear, you have open views across farmland which currently have a number hay bales adding to the aesthetic. The garden is carefully landscaped with flower beds and trees, and includes an elevated sun deck, an outdoor eatery seating eight, and even flowerpots made from Nigel Mansell’s race-worn wet tyres.
There’s also a home office, a full workshop, and a large section of the house that remains unfinished — originally designed as a swimming pool and gym complex. It offers huge potential for a buyer to create their own legacy addition to this extraordinary home.
Spring Road is situated in the charming village of St Osyth, just a short drive from Clacton-on-Sea and 25 minutes from Colchester City Centre. The nearest train stations are Clacton-on-Sea (10 Mins) and Thorpe-le-Soken (15 Mins), both offering direct trains into London Liverpool Street in approximately 1 hour 30 to 1 hour 45 minutes — making this a realistic home for London buyers seeking peace, space, and privacy without losing connectivity.
This isn’t just a home. It’s a feat of design, craftsmanship, and individuality. Built with care, finished with love, and waiting for its next chapter.
A feel for the area
Connected for everyday life
0%of homes in the postcode can access 100+ Mbps broadband.
Available speed bands
- 30+ Mbps
- 100%
- 100+ Mbps
- 0%
- 300+ Mbps
- 0%
- 1,000+ Mbps
- 0%
Getting about
3 milesto Clacton-on-Sea Rail Station
Approximate straight-line distance · DfT NaPTAN · 13 Sept 2026Background air quality
- Fine particles · PM₂.₅
- 6.6 µg/m³ · Above the WHO guideline · well within the UK legal limit
- Nitrogen dioxide · NO₂
- 6.4 µg/m³ · Meets the WHO guideline
Annual background levels. For scale: the WHO 2021 guideline is 5 µg/m³ for PM₂.₅ and 10 for NO₂; the UK legal limit is 20 and 40. Lower is better; this is a 1 km model, not a reading at the door.
Defra · 2024 annual model · 1 km areaLocal information is approximate. Distances are straight-line estimates from the available location. Broadband describes postcode coverage, not the speed or service available at this home; check the address with a provider. Air quality is a modelled annual background estimate.
Checking nearby places…
Picture your everyday
Start with the agent's details and explore the area guide to get a feel for daily life here.
Other homes nearby
Homes in CO16 postcode area →About these property details
The information provided in this listing is for general information purposes only and does not constitute property particulars. We make no warranties or guarantees, express or implied, regarding the accuracy, completeness, or availability of the information.
Property details are provided by the listing agent, developer, or other third parties, and we have no control over the content provided. Prospective buyers or tenants should make their own enquiries and verify all information directly with the agent or relevant party.
Information relating to Energy Performance Certificates, Home Reports, or other statutory documents should be obtained directly from the selling agent or developer where applicable.