

Salford, Lancashire · M3
Cleminson Street, Salford
Cleminson Street, Salford, Lancashire, M3
Offers Over
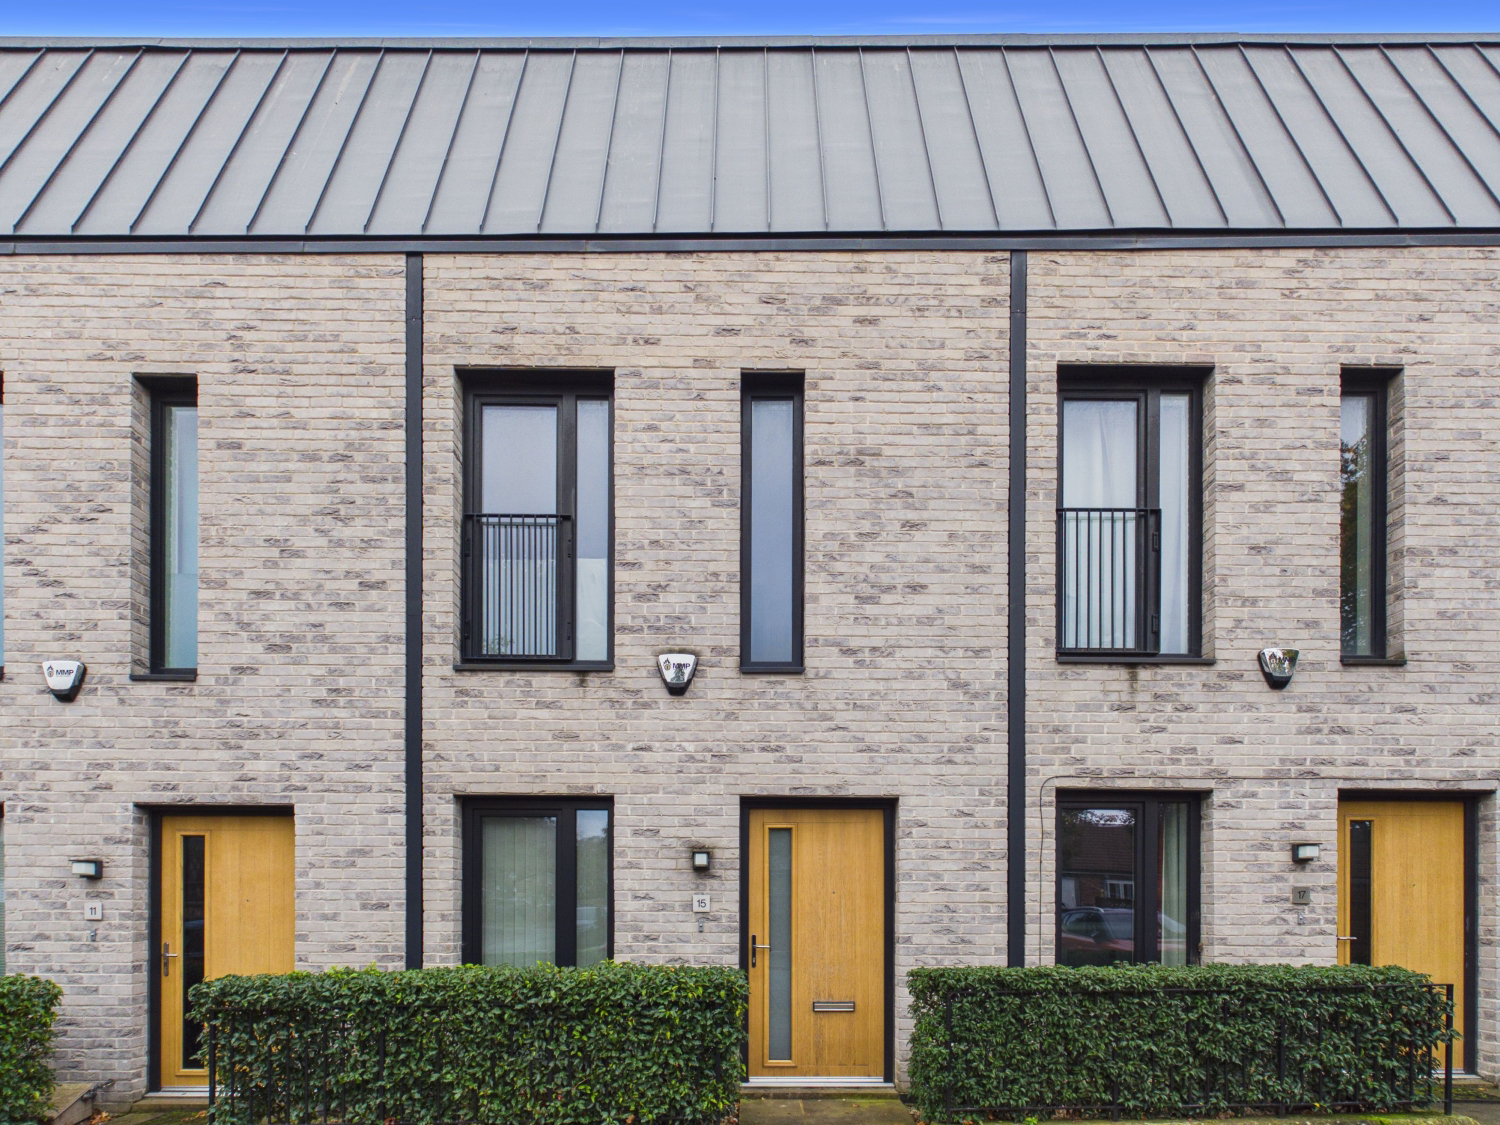
This chain-free contemporary two-bedroom home on Cleminson Street delivers high-specification city-fringe living in Salford's sought-after M3 postcode. The ground floor features a sleek open-plan living room and island kitchen, with French doors opening to a private gated garden, plus a practical guest WC. Upstairs offers two spacious double bedrooms and a luxury tiled bathroom. Complete with allocated reserved parking, this property sits just moments from Chapel Street, Salford Central station, and Spinningfields.
The home, in the agent’s words
- Chain-free
- Sleek open-plan living area with integrated island kitchen.
- Two double bedrooms one with custom built-in wardrobes.
- Luxury family bathroom plus ground-floor guest WC.
- Private gated garden with paved patio and lawn.
- Allocated reserved off-street parking space included.
- Prime M3 location within walking distance of Spinningfields.
- South-facing garden
Read the full agent description
This impressive chain-free two-bedroom home on Cleminson Street offers an exceptional city-fringe lifestyle in the highly desirable M3 postcode area. Combining high-specification modern interiors with rare urban luxuries, the property features a bright open-plan living and kitchen space, a ground-floor guest cloakroom WC, two generous double bedrooms, a luxury family bathroom, a private gated rear garden, and a reserved off-street parking space.
The main entrance leads directly into a bright and welcoming open-plan living room, finished with rich dark wood-effect flooring, crisp neutral walls, and subtle recessed ceiling spotlights. A large window fills the reception area with natural light, creating a relaxed and stylish environment for daily living and entertaining.
Flowing effortlessly from the lounge is the sleek contemporary kitchen and dining area. Designed around a social island breakfast bar, the kitchen features modern grey cabinetry, contrasting work surfaces, and integrated appliances including an eye-level oven, microwave, and hob topped by a striking ceiling-suspended cylindrical extractor hood. Full-height French doors open from the dining area directly out to the rear garden, providing seamless indoor-outdoor living. Tucked conveniently off the ground floor layout is a guest cloakroom WC, complete with a low-level toilet, floating wash basin, and wall-mounted radiator.
A carpeted staircase with clean white balustrades ascends from the ground floor up to the first-floor landing.
The primary double bedroom is illuminated by dual full-length windows that offer striking views toward local historic spires while keeping the space airy and bright. The second double bedroom is equally well-proportioned, featuring custom full-height built-in sliding wardrobes and tall window openings. Serving both bedrooms is a luxurious family bathroom featuring a wood-effect tile accent wall, a panelled bath with overhead shower and glass screen, a floating wooden vanity unit with integrated wash basin, and a chrome heated towel rail.
At the rear, the property enjoys a private, fully enclosed South-facing garden designed for easy upkeep and outdoor relaxation. The layout includes a paved patio area ideal for outdoor dining, a neat lawn, high timber boundary fencing for privacy, and a secure gated rear entrance. The property also benefits from its own dedicated reserved parking space.
The location is a food and lifestyle enthusiast's dream, with an enviable selection of top-tier bars, cafes, and restaurants just moments from the front door. Right around the corner along the thriving Chapel Street corridor, you will find celebrated local favorites such as the acclaimed Italian restaurant Vero Moderno, vibrant Spanish small-plates at Porta Tapas, and the beautifully restored Black Friar gastropub.
Morning coffee runs are effortless with boutique spots like Procaffeinated and 92 Degrees nearby, while Middlewood Locks offers scenic canal-side walking routes and local craft taprooms. A short, pleasant ten-minute walk across the River Irwell lands you straight into Spinningfields, Manchester's premier commercial and social hub. Here, world-class dining and nightlife thrive, boasting iconic venues including Fenix, Caravan, The Ivy Spinningfields, Tattu, and Hawksmoor. Excellent transport connections are equally close, with Salford Central station just a five-minute walk away for rapid links across the region.
Leasehold - 238 years remaining on the lease.
A feel for the area
Connected for everyday life
100%of homes in the postcode can access 100+ Mbps broadband.
Available speed bands
- 30+ Mbps
- 100%
- 100+ Mbps
- 100%
- 300+ Mbps
- 100%
- 1,000+ Mbps
- 100%
Getting about
0.3 milesto Salford Central Rail Station
Approximate straight-line distance · DfT NaPTAN · 13 Sept 2026Background air quality
- Fine particles · PM₂.₅
- 7.9 µg/m³ · Above the WHO guideline · well within the UK legal limit
- Nitrogen dioxide · NO₂
- 19.2 µg/m³ · Above the WHO guideline · well within the UK legal limit
Annual background levels. For scale: the WHO 2021 guideline is 5 µg/m³ for PM₂.₅ and 10 for NO₂; the UK legal limit is 20 and 40. Lower is better; this is a 1 km model, not a reading at the door.
Defra · 2024 annual model · 1 km areaLocal information is approximate. Distances are straight-line estimates from the available location. Broadband describes postcode coverage, not the speed or service available at this home; check the address with a provider. Air quality is a modelled annual background estimate.
Checking nearby places…
Picture your everyday
Start with the agent's details and explore the area guide to get a feel for daily life here.
Other homes nearby
Homes in M3 postcode area →About these property details
The information provided in this listing is for general information purposes only and does not constitute property particulars. We make no warranties or guarantees, express or implied, regarding the accuracy, completeness, or availability of the information.
Property details are provided by the listing agent, developer, or other third parties, and we have no control over the content provided. Prospective buyers or tenants should make their own enquiries and verify all information directly with the agent or relevant party.
Information relating to Energy Performance Certificates, Home Reports, or other statutory documents should be obtained directly from the selling agent or developer where applicable.