

Tackley · OX5
Rousham Road, Tackley
Rousham Road, Tackley, OX5
Guide Price
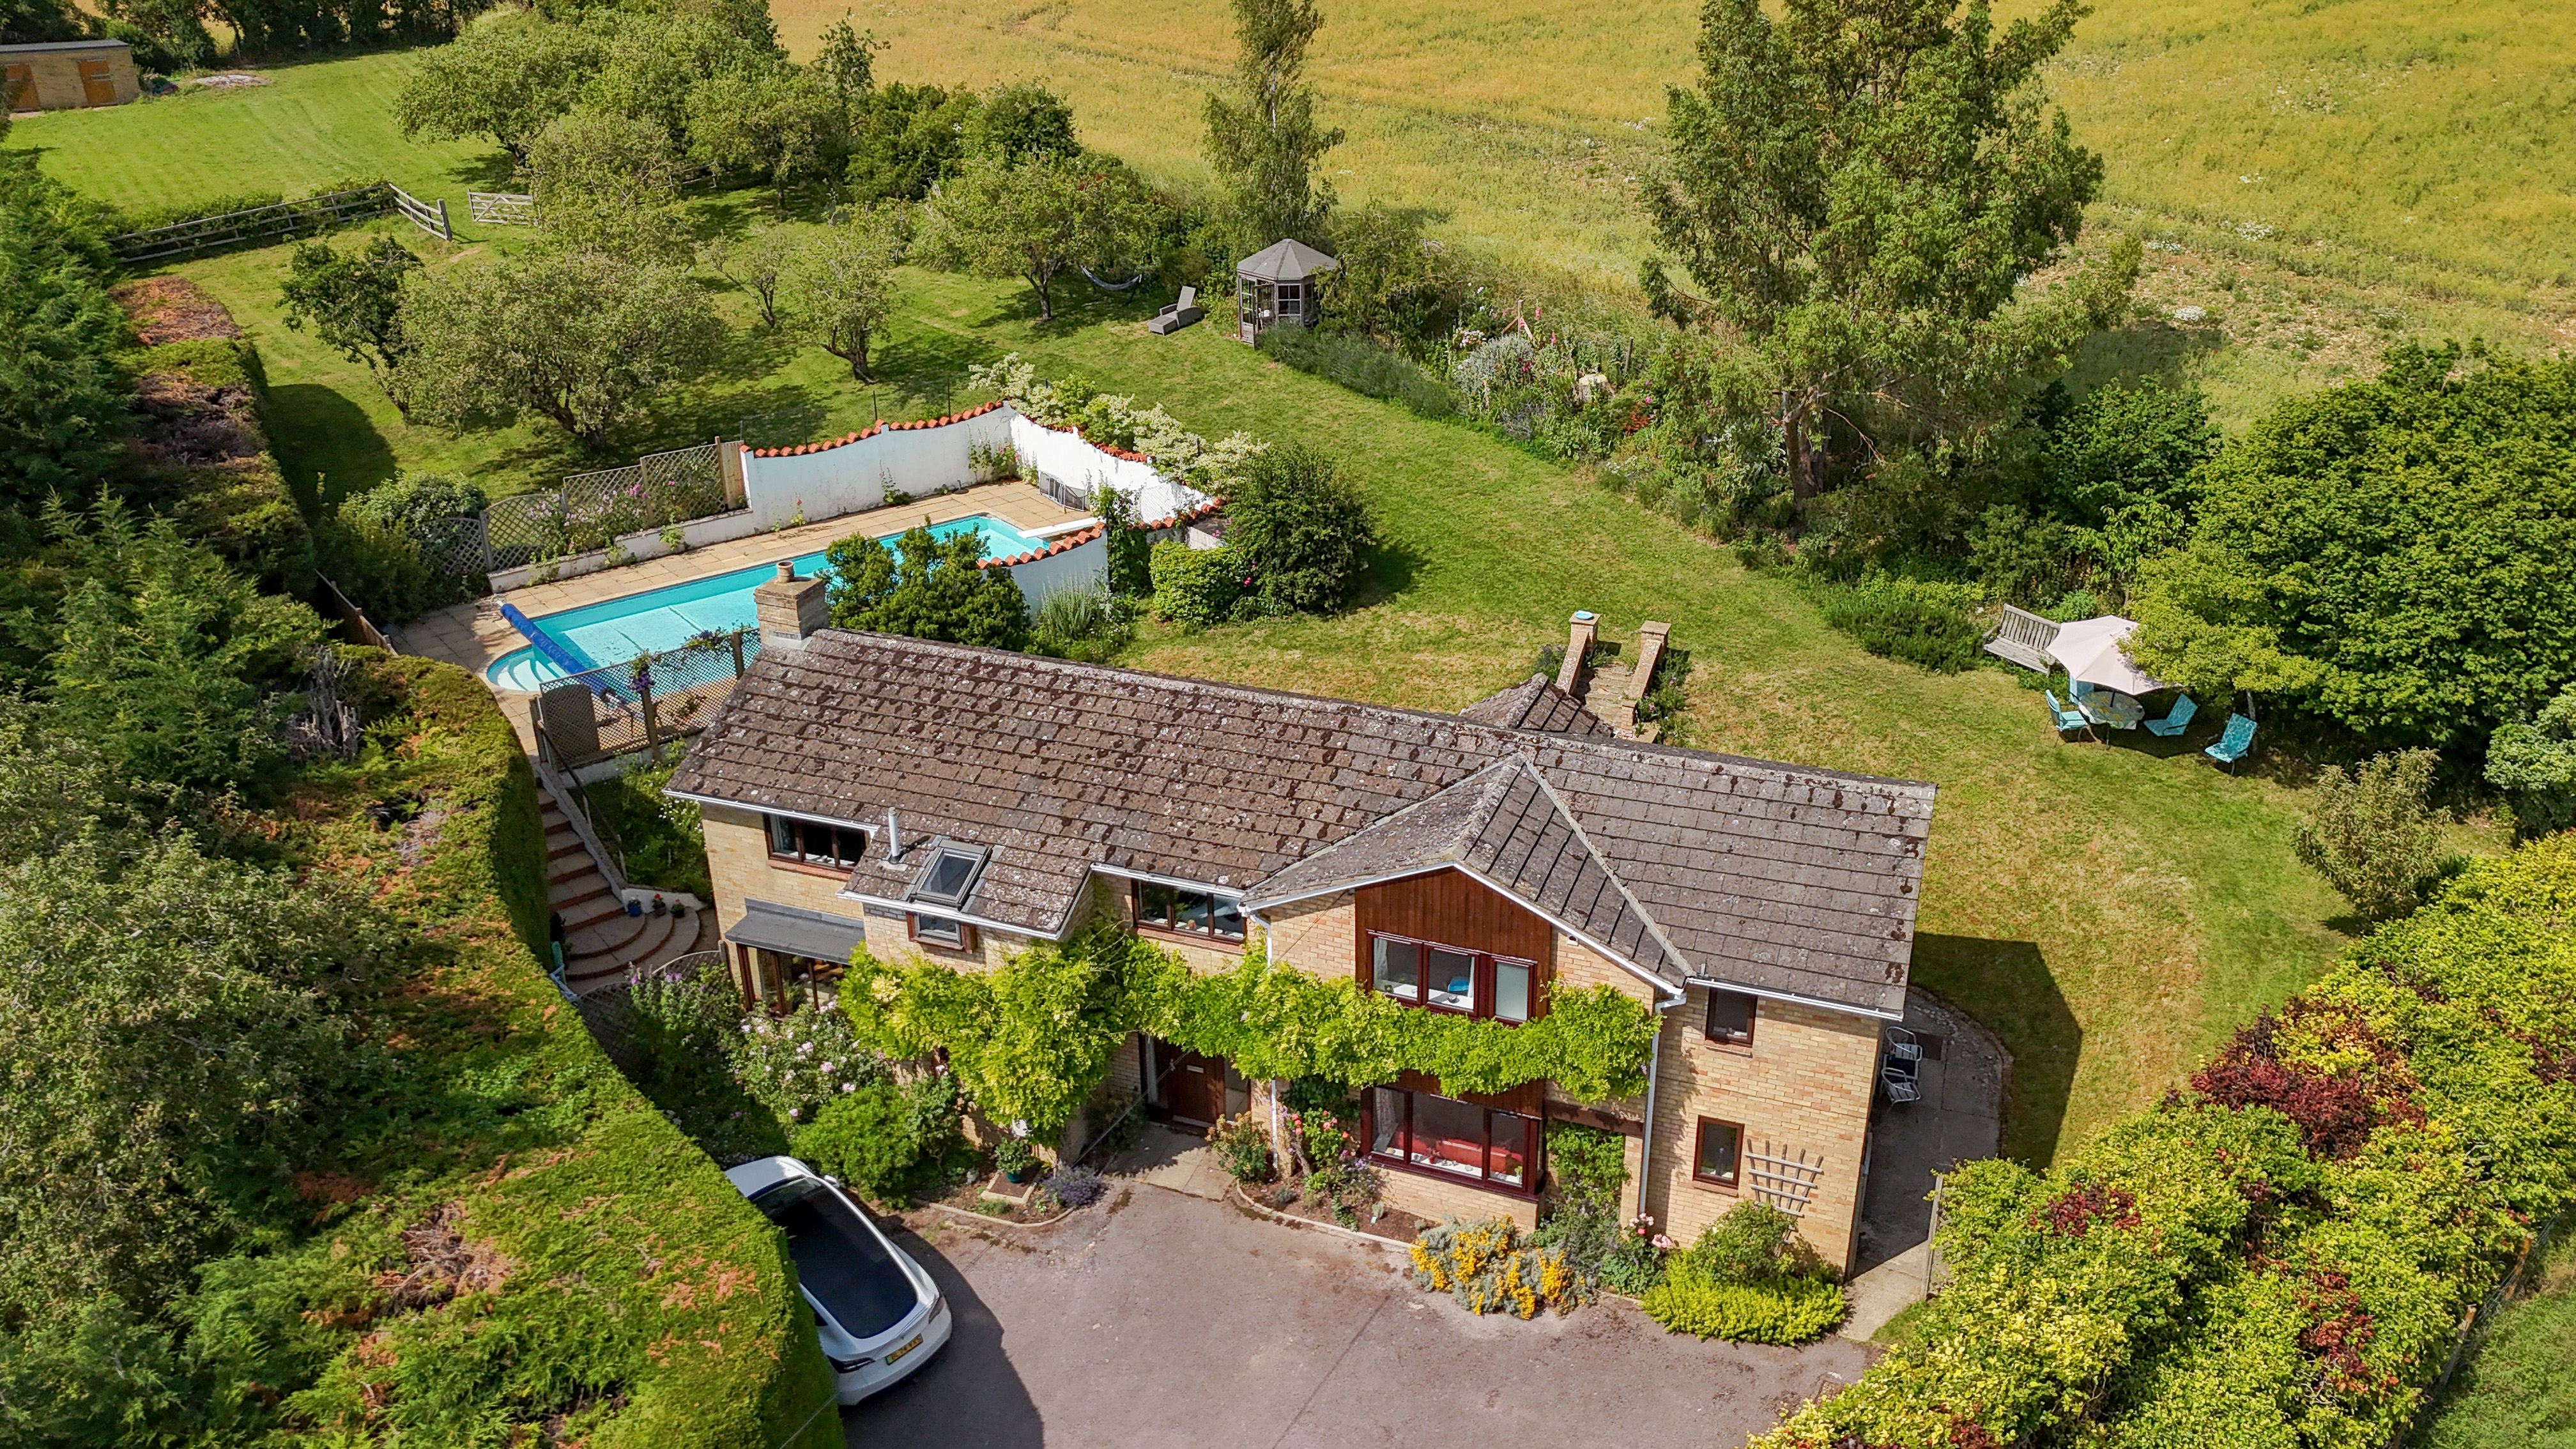
Exceptional Four-Bedroom Detached Family Home with Swimming Pool, Stables and Grounds Approaching One Acre Little Acre is nestled in a tranquil and secluded setting, this impressive four-bedroom detached family home occupies a plot of just under one acre and offers spacious, versatile accommodation perfectly suited to modern family living. A welcoming entrance hall provides access to the ground-floor living spaces, including a generous triple-aspect living room with patio doors opening onto a terrace and steps leading up to the private heated swimming pool.
The home, in the agent’s words
- Secluded four bedroom detached family home sat on a plot that is just under 1 acre
- Family/kitchen space with utility, triple aspect living room, study and a cloakroom to the ground floor
- Four bedrooms and a family bathroom. There is also a study space/office and en-suite shower room to the master bedroom
- Large enclosed heated swimming pool next to the house with bathing area surrounding
- The private gardens include a paddock with stables, orchard and garden space off the house
- Sweeping driveway from the main road, up to the house with lots of parking and a single detached garage
Read the full agent description
Exceptional Four-Bedroom Detached Family Home with Swimming Pool, Stables and Grounds Approaching One Acre
Little Acre is nestled in a tranquil and secluded setting, this impressive four-bedroom detached family home occupies a plot of just under one acre and offers spacious, versatile accommodation perfectly suited to modern family living.
A welcoming entrance hall provides access to the ground-floor living spaces, including a generous triple-aspect living room with patio doors opening onto a terrace and steps leading up to the private heated swimming pool. The family kitchen is flooded with natural light thanks to its abundance of windows and is complemented by a separate utility room. A dedicated study and convenient cloakroom further enhance the flexibility of the accommodation.
The first floor comprises four well-proportioned bedrooms and a family bathroom. The principal bedroom benefits from an en-suite shower room, together with an adjoining dressing room or office space.
Adjacent to the house is a large enclosed heated swimming pool with surrounding bathing area, creating a fantastic space for entertaining. The property is approached via a sweeping driveway from the main road, providing an impressive sense of arrival, parking for multiple vehicles, and access to a detached single garage.
The beautifully maintained grounds include private gardens, a paddock with stables, an orchard, and additional lawned and patio areas.
Tackley is a charming and highly regarded village with a thriving community, situated approximately ten miles north of Oxford and just five minutes from Woodstock. Village amenities include a picturesque green, Norman parish church, public house, community shop and post office, and a well-regarded primary school currently rated ‘Good’ by Ofsted.
The surrounding countryside offers excellent opportunities for walking and outdoor pursuits, with the River Cherwell, Oxford Canal, and a local nature reserve all close by. Transport links are excellent, with regular bus services to Oxford and Banbury, as well as a railway station providing direct and connecting services to London via the Banbury–Oxford–Paddington line. The M40 (Junction 9) is approximately eight miles away, offering convenient access to London, the Midlands, and beyond.
A feel for the area
Connected for everyday life
84%of homes in the postcode can access 100+ Mbps broadband.
Available speed bands
- 30+ Mbps
- 100%
- 100+ Mbps
- 84%
- 300+ Mbps
- 84%
- 1,000+ Mbps
- 84%
Getting about
0.4 milesto Tackley Rail Station
Approximate straight-line distance · DfT NaPTAN · 13 Sept 2026Background air quality
- Fine particles · PM₂.₅
- 6.4 µg/m³ · Above the WHO guideline · well within the UK legal limit
- Nitrogen dioxide · NO₂
- 5.3 µg/m³ · Meets the WHO guideline
Annual background levels. For scale: the WHO 2021 guideline is 5 µg/m³ for PM₂.₅ and 10 for NO₂; the UK legal limit is 20 and 40. Lower is better; this is a 1 km model, not a reading at the door.
Defra · 2024 annual model · 1 km areaLocal information is approximate. Distances are straight-line estimates from the available location. Broadband describes postcode coverage, not the speed or service available at this home; check the address with a provider. Air quality is a modelled annual background estimate.
Picture your everyday
Start with the agent's details and explore the area guide to get a feel for daily life here.
Other homes nearby
Homes in OX5 postcode area →About these property details
The information provided in this listing is for general information purposes only and does not constitute property particulars. We make no warranties or guarantees, express or implied, regarding the accuracy, completeness, or availability of the information.
Property details are provided by the listing agent, developer, or other third parties, and we have no control over the content provided. Prospective buyers or tenants should make their own enquiries and verify all information directly with the agent or relevant party.
Information relating to Energy Performance Certificates, Home Reports, or other statutory documents should be obtained directly from the selling agent or developer where applicable.