

Birchcliffe Road, Hebden Bridge · HX7
Hurst Dene and South Dene
Originally listed at £930,000
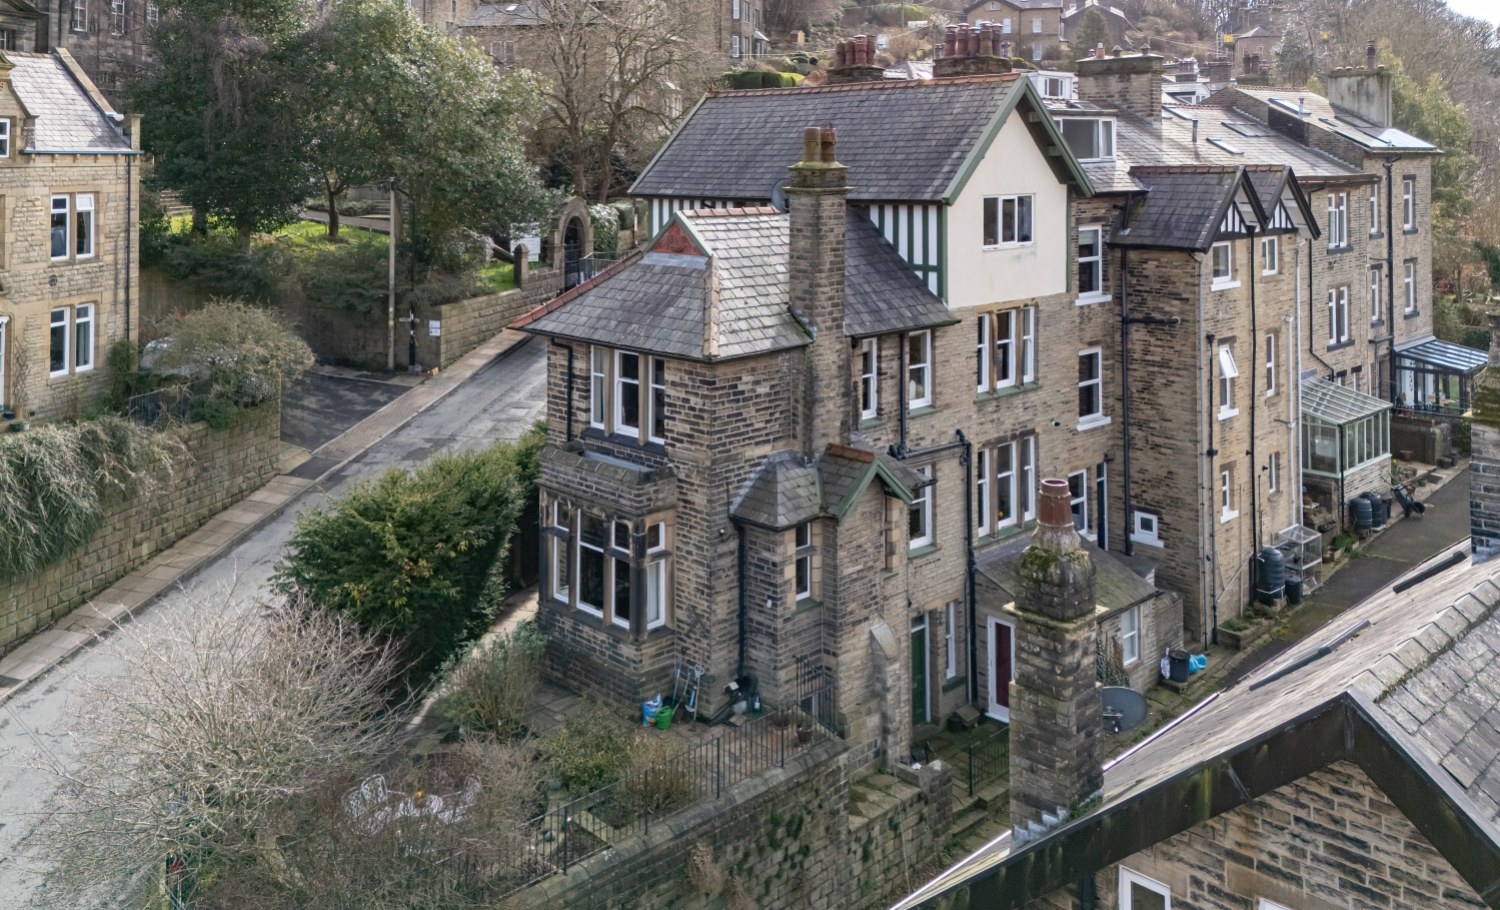
A truly iconic Victorian townhouse, Hurst Dene is a landmark home in the heart of Hebden Bridge, built by the original developer of the street for his own residence. Rich in period detail and character, the property offers impressive proportions and beautifully preserved features throughout. With spacious rooms, spectacular valley views and unique historic touches, this is a home with both presence and personality. Included in the sale, South Dene, a charming self contained one bedroom annex. Just a short walk from the vibrant centre of Hebden Bridge and stunning countryside walks.
The home, in the agent’s words
- Call Now to Book Your Viewing - Lines Open 24/7
- Iconic Five Bedroom Victorian Townhouse
- Self Contained One-Bedroom Annex
- Stunning Period Features Including Stained Glass and Victorian Tiles
- Spacious Room With Spectacular Valley and Town Views
- Characterful Open Plan Family Kitchen
- Low Maintenance Garden To The Front and Elevated Terrace Area
Read the full agent description
Steeped in local history and instantly recognisable, Hurst Dene is one of Hebden Bridge’s most iconic Victorian homes, originally built as the developer’s own residence and designed to impress at every turn. Today, it remains a home of rare presence, where grand proportions, exquisite period craftsmanship and far reaching views combine to create something truly special.
What sets this property apart even further is South Dene, a beautifully appointed, fully self-contained one bedroom apartment beneath the main house. Whether you are seeking an income stream, multi generational living or a dedicated workspace, it offers complete flexibility without compromising the integrity of the main home.
From the moment you step inside, the sense of character is undeniable. The entrance hall is a showpiece in itself, with original Victorian tiled flooring, intricate panelling and a striking spindled staircase rising through the home. Stained glass windows cast soft light across the space, including delicate apple and pear motifs, while a rare William Morris panel within the front door adds a distinctive finishing touch.
At the heart of the home, the kitchen is both sociable and beautifully considered. Generous in scale, it blends warmth and practicality with underfloor heating, a log burning stove currently bioethanol and a bespoke window seat perfectly positioned to take in the sweeping valley views. A central breakfast bar anchors the space, ideal for everything from busy mornings to relaxed evenings with friends.
The adjoining dining room is made for entertaining. Elegant yet inviting, it showcases decorative plasterwork, a feature fireplace and a large bay window with stained glass, creating a space that feels equally suited to formal occasions or everyday family life.
The living room continues the theme of comfort, centred around an ornate Arts and Crafts carved fireplace. High ceilings and generous proportions enhance the sense of space, while more beautiful stained glass adds colour and character, offering a room that feels both impressive and wonderfully homely.
Upstairs, the home unfolds across two further floors, each offering flexibility and charm. The first floor hosts three well-proportioned bedrooms, including a principal suite with elevated views and its own en suite shower room. A second double bedroom features a character fireplace and built in wardrobe, while the third provides an ideal guest room, nursery or home office.
The family bathroom is a rare gem, retaining its original bath and striking period tiling, a beautifully preserved nod to the home’s Victorian heritage.
The second floor offers even more versatility, with two further rooms connected by a Jack and Jill shower room. One is a very spacious double bedroom with access to a small balcony, perfect for fresh air and quiet moments, while the adjoining room is currently used as a workspace, bathed in natural light and enjoying far reaching hillside views.
Outside, the lifestyle continues. A private sunken garden, finished with Italian tiles, creates a sheltered retreat ideal for entertaining or relaxing. Above, the unique upper lawn balcony, complete with astro turf and soft lighting, offers a magical setting for summer evenings overlooking the valley.
South Dene adds a completely different dimension to the property. Finished to a high standard, it features oak flooring throughout, a spacious living room with stone fireplace, a modern fitted kitchen with integrated appliances and a well proportioned double bedroom. A second flexible room provides space for a study or dressing room, alongside a stylish bathroom. With its own utilities and identity, it is currently tenanted, offering immediate income, yet could easily adapt to suit a wide range of needs.
Homes of this calibre, offering such a seamless blend of character, scale, flexibility and income potential, rarely come to market. Positioned within easy reach of Hebden Bridge town centre, yet enjoying elevated views and a sense of privacy, plus three allocated parking spaces on the deeds, Hurst Dene is a home that delivers both connection and escape in equal measure.
Call Now to Book a Viewing. Lines are Open 24/7
DIMENSIONS
Ground Floor
Hall
Kitchen – 5.93m x 3.87m (19'5" x 12'8")
Living Room – 5.93m x 4.94m (19'5" x 16'2")
Dining Room – 5.53m x 4.28m (18'2" x 14'1")
Store
W.C.
Porch
First Floor
Bedroom – 3.85m x 3.68m (12'8" x 12'1")
Bathroom – 2.59m x 2.57m (8'6" x 8'5")
Bedroom – 4.75m x 4.23m (15'7" x 13'11")
Bedroom – 4.59m x 4.16m (15'1" x 13'8")
En-suite
Second Floor
Principal Bedroom – 4.80m x 3.95m (15'9" x 13'0")
Bedroom – 3.95m x 3.92m (13'0" x 12'10")
Jack & Jill Shower Room
Balcony
SOUTH DENE
Living Room – 5.85m x 3.51m (19'2" x 11'6")
Kitchen – 3.43m x 2.48m (11'3" x 8'2")
Bedroom 1 – 5.18m x 3.59m (17'0" x 11'9")
Room 2 / Study – 2.21m x 1.89m (7'3" x 6'2")
Bathroom – 2.80m x 1.72m (9'2" x 5'8")
MATERIAL INFORMATION
Tenure Type: Freehold
Shared Ownership: No
Council Tax Band: E
Construction Type: Standard Construction
Sources of Heating: Gas Central Heating
Sources of Electricity supply: Main Supply
Sources of Water Supply: Main Supply
Primary Arrangement for Sewerage: Main Supply
Broadband Connection: 19mbps Standard - 80 mbps Ultrafast
Mobile Signal/Coverage: O2 - EE- Three - Vodafone
Parking: On Street
Building Safety: No Known Issues
Listed Property: No
Restrictions: Unknown
Private Rights of Way: None
Public Rights of Way: Not Sure
Flooded in Last 5 Years: No
Planning Permission/Development Proposals: Unknow
Entrance Location: Ground Floor
Accessibility Measures: Hurst Dene -Not Suitable for Wheelchair Users South Dene - Level Access
Located on a Coalfield: Unknown
Other Mining Related Activities: Unknown
ANTI-MONEY LAUNDERING: Should a purchaser have an offer accepted, they will need to meet our legal requirements under Anti Money Laundering Regulations (AML). We use a specialist third-party service to verify your information and the cost of these checks is £25 per person, which is paid in advance, when an offer is agreed and prior to a memorandum of sale being produced.
A feel for the area
Connected for everyday life
100%of homes in the postcode can access 100+ Mbps broadband.
Available speed bands
- 30+ Mbps
- 100%
- 100+ Mbps
- 100%
- 300+ Mbps
- 96%
- 1,000+ Mbps
- 100%
Getting about
0.4 milesto Hebden Bridge Rail Station
Approximate straight-line distance · DfT NaPTAN · 13 Sept 2026Background air quality
- Fine particles · PM₂.₅
- 5.8 µg/m³ · Above the WHO guideline · well within the UK legal limit
- Nitrogen dioxide · NO₂
- 5.6 µg/m³ · Meets the WHO guideline
Annual background levels. For scale: the WHO 2021 guideline is 5 µg/m³ for PM₂.₅ and 10 for NO₂; the UK legal limit is 20 and 40. Lower is better; this is a 1 km model, not a reading at the door.
Defra · 2024 annual model · 1 km areaLocal information is approximate. Distances are straight-line estimates from the available location. Broadband describes postcode coverage, not the speed or service available at this home; check the address with a provider. Air quality is a modelled annual background estimate.
Checking nearby places…
Picture your everyday
Start with the agent's details and explore the area guide to get a feel for daily life here.
Other homes nearby
Homes in Hebden Bridge →About these property details
The information provided in this listing is for general information purposes only and does not constitute property particulars. We make no warranties or guarantees, express or implied, regarding the accuracy, completeness, or availability of the information.
Property details are provided by the listing agent, developer, or other third parties, and we have no control over the content provided. Prospective buyers or tenants should make their own enquiries and verify all information directly with the agent or relevant party.
Information relating to Energy Performance Certificates, Home Reports, or other statutory documents should be obtained directly from the selling agent or developer where applicable.