
Birmingham, West Midlands · B37
Heathmere Drive, Chelmsley Wood
Heathmere Drive, Chelmsley Wood, Birmingham, West Midlands, B37
Offers over
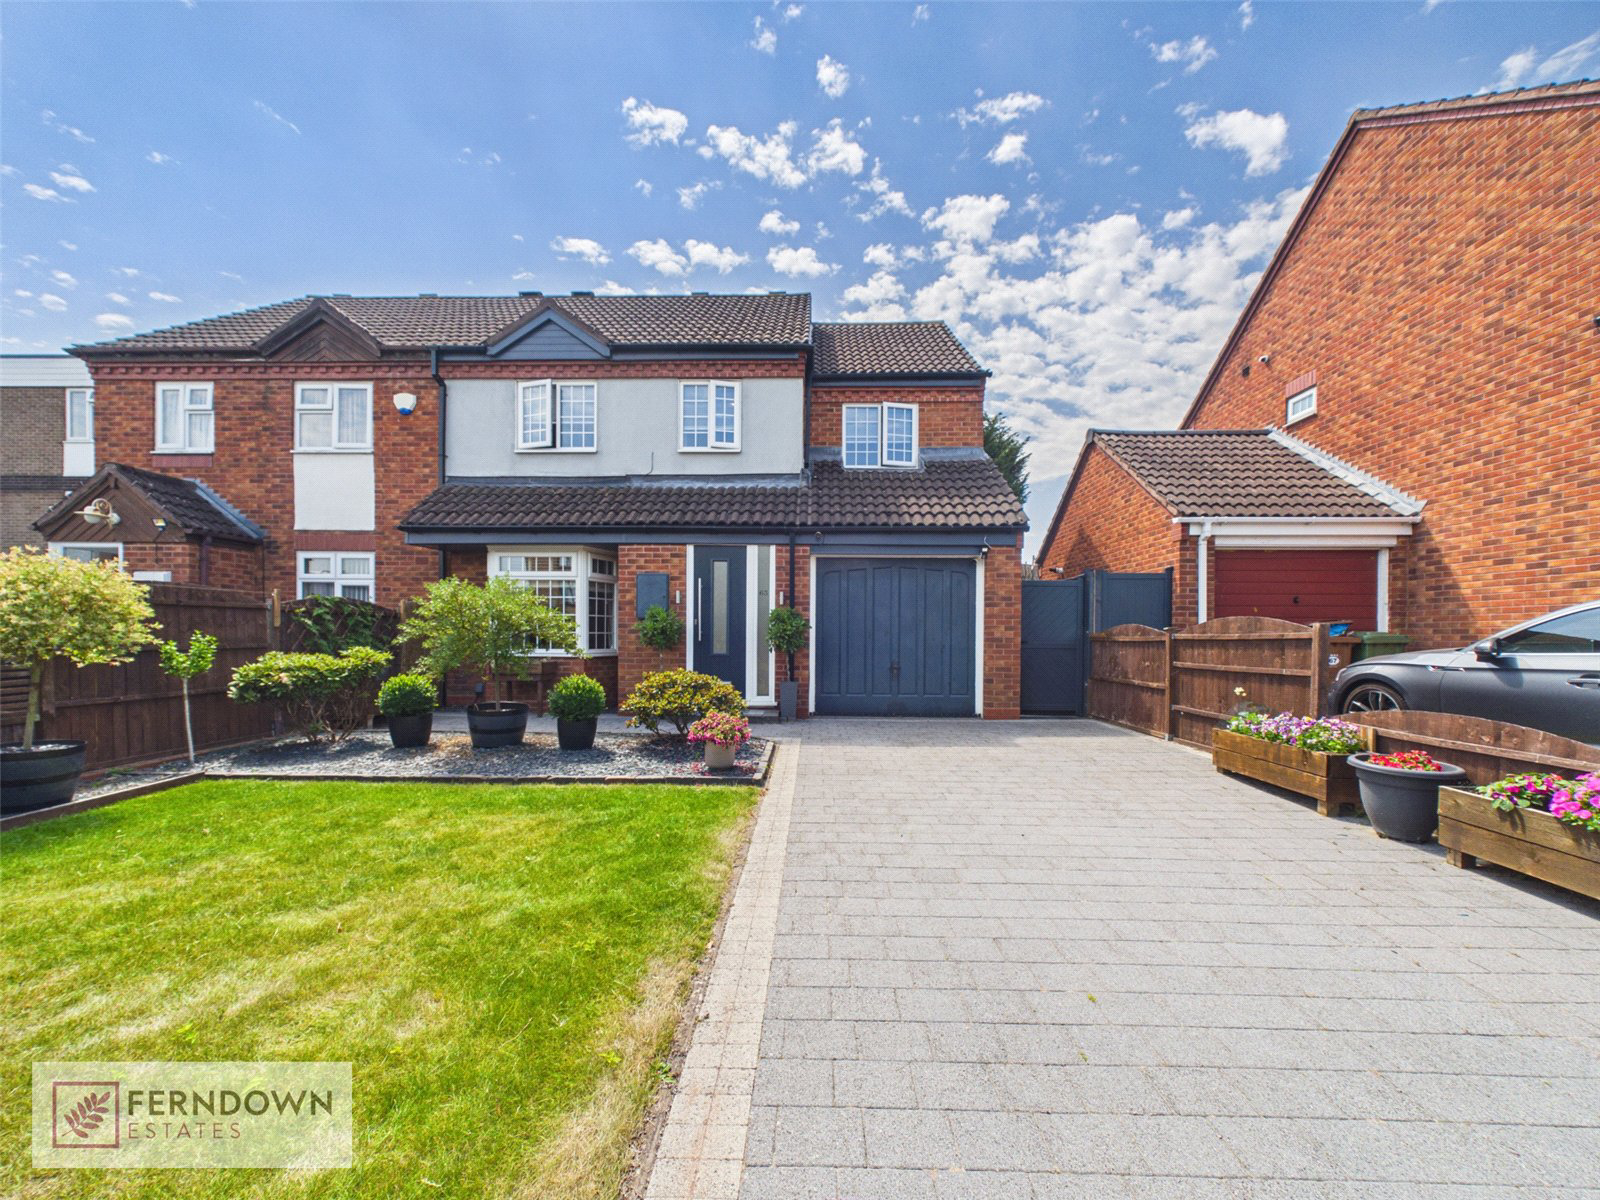
Situated in Chelmsley Wood, this stunning four bedroom semi-detached family home offers generous living accommodation throughout and is ideal for growing families. The property features a comfortable lounge, a spacious kitchen diner perfect for everyday living and entertaining, along with a useful utility room and guest WC.
Upstairs, the home benefits from four bedrooms, a family bathroom, and an en-suite bathroom to the main bedroom, providing added convenience and privacy.
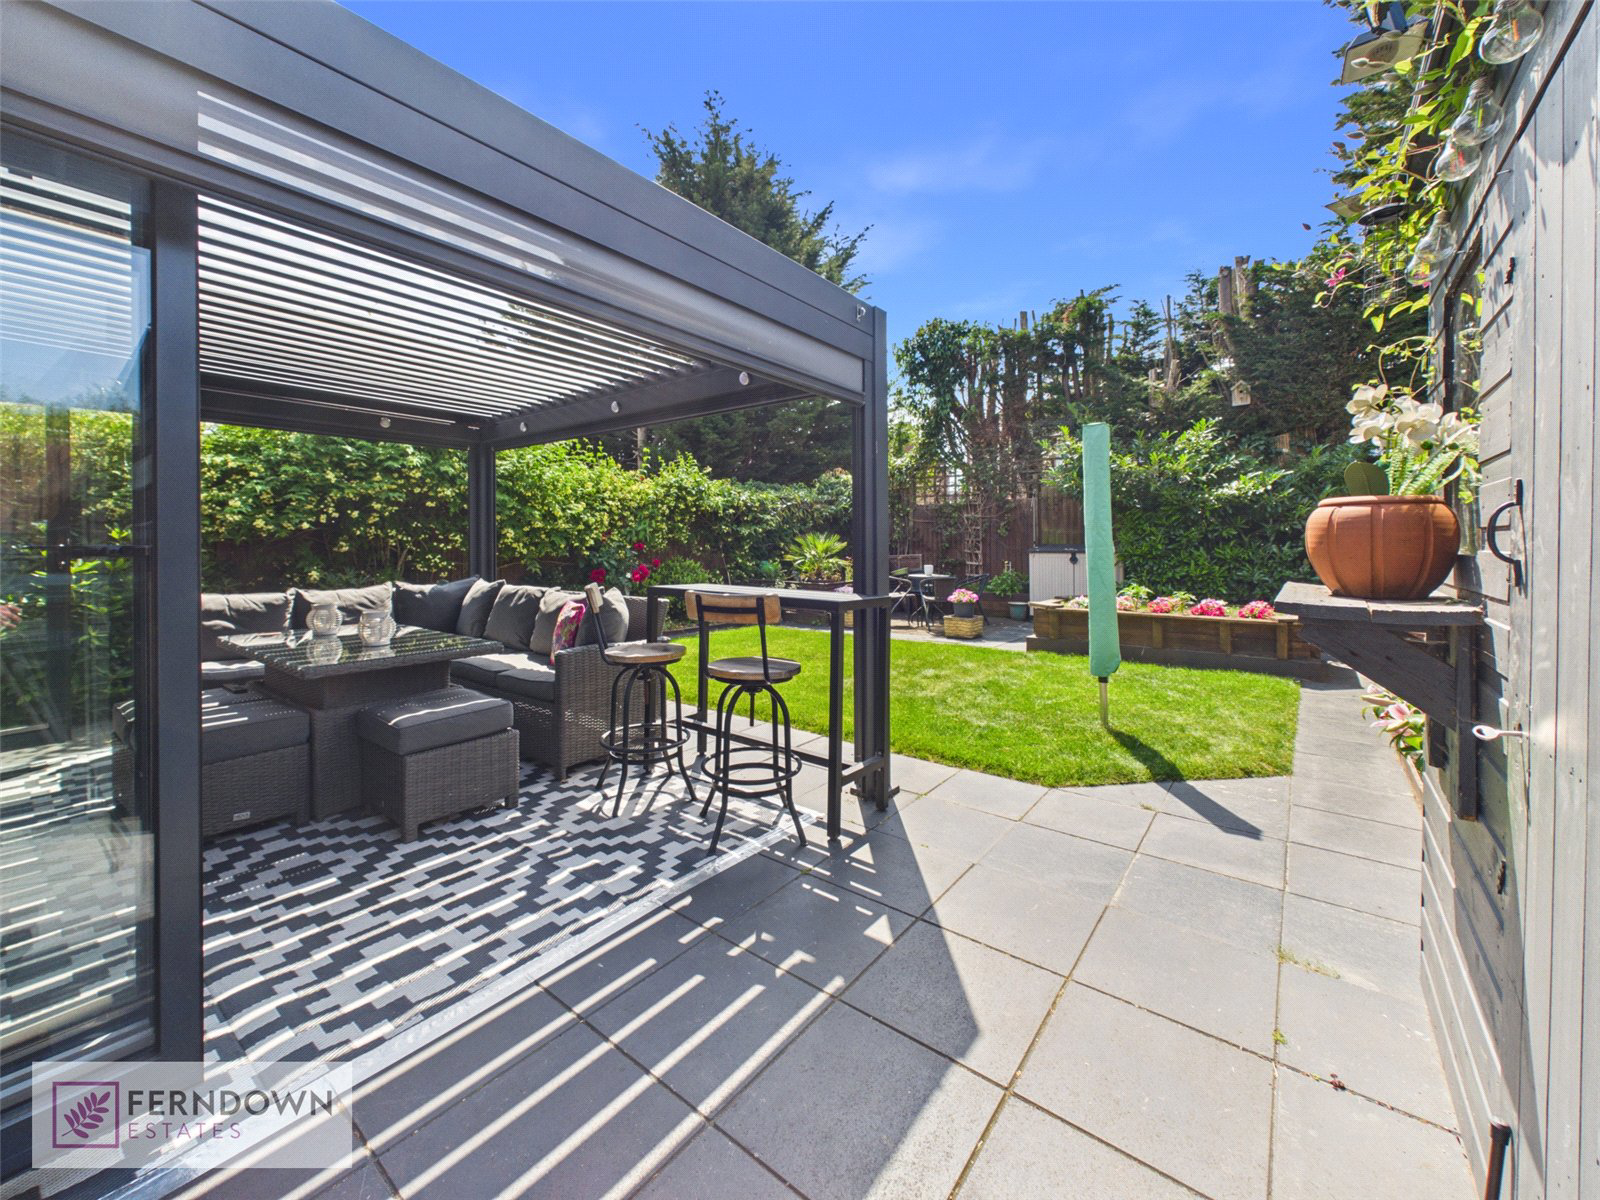
Externally, the property boasts a driveway providing off-road parking, garage and a rear garden offering excellent outdoor space for families and entertaining.
Located close to local schools, amenities, transport links, and business parks, this fantastic home combines space, practicality, and convenience. A 360 degree virtual tour is available, allowing buyers to explore the property from the comfort of their own home.
Listed 8 July 2026 · agent details updated 26 August 2026. An asking price is not a completed sale.
The home, in the agent’s words
- FOUR BEDROOM SEMI DETACHED
- OPEN PLAN KITCHEN DINER
- LOUNGE
- SEPERATE UTILITY
- GUEST WC
- FAMILY BATHROOM
- EN-SUITE BATHROOM
- DRIVEWAY
- REAR GARDEN
- 360 DEGREE VIRTUAL TOUR AVAILABLE
Read the full agent description
Situated in Chelmsley Wood, this stunning four bedroom semi-detached family home offers generous living accommodation throughout and is ideal for growing families. The property features a comfortable lounge, a spacious kitchen diner perfect for everyday living and entertaining, along with a useful utility room and guest WC.
Upstairs, the home benefits from four bedrooms, a family bathroom, and an en-suite bathroom to the main bedroom, providing added convenience and privacy.
Externally, the property boasts a driveway providing off-road parking, garage and a rear garden offering excellent outdoor space for families and entertaining.
Located close to local schools, amenities, transport links, and business parks, this fantastic home combines space, practicality, and convenience. A 360 degree virtual tour is available, allowing buyers to explore the property from the comfort of their own home.
Additional Information
Whilst we make enquiries with the Seller to ensure the information provided is accurate, Ferndown Estates makes no representations or warranties of any kind with respect to the statements contained in the particulars which should not be relied upon as representations of fact. All representations contained in the particulars are based on details supplied by the Seller. Your Conveyancer is legally responsible for ensuring any purchase agreement fully protects your position. Please inform us if you become aware of any information being inaccurate.
Works may have been carried out at the property and the current owner(s) may or may not possess the relevant documentation or certification. We recommend that you consult with your solicitor to investigate this matter further and establish whether the necessary permissions and compliance certificates are in place.
Material Information - Standard Construction
Money Laundering Regulations
Should a purchaser(s) have an offer accepted on a property marketed by Ferndown Estates, they will need to undertake an identification check and asked to provide information on the source and proof of funds. This is done to meet our obligation under Anti Money Laundering Regulations (AML) and is a legal requirement. We use a specialist third party service together with an in-house compliance team to verify your information. The cost of these checks is £40 per purchase, which is paid in advance, when an offer is agreed and prior to a sales memorandum being issued. This charge is non-refundable under any circumstances, and is applicable to each buyer and individual involved in the purchase.
Approach & Overview
The property is approached via driveway to the porch
Hallway
To include the stairway to the first floor and doors leading to:
Lounge
Overlooking the front of the property
Guest WC
To include a low level WC and hand wash basin
Utility
To include base units and space for appliances
Kitchen Diner
To include wall and base units and space for appliances
Landing
To include doors leading to:
Shower Room
To include a shower, low level WC and hand wash basin
En Suite Bathroom
To include a panelled bath, low level WC and hand wash basin
Bedroom One
Overlooking the front of the property
Bedroom Two
Overlooking the front of the property
Bedroom Three
Overlooking the rear of the property
Bedroom Four
Overlooking the front of the property
Garden
Mainly laid to lawn with fence boundaries
Key facts
- Council tax band: C.
- EPC rating: C (score 72; potential rating C).
- Parking: off street, garage.
- Outside: garden.
What it's like to live in
The practical details that shape daily life here, each with its source. Anything the listing leaves open becomes a question to ask.
 Outdoor space
Rear garden
Agent's descriptionGarage + Driveway
Externally, the property boasts a driveway providing off-road parking, garage and a rear garden offering excellent outdoor space for families and entertaining.
Agent's descriptionBand C
Council tax, Band C
Agent's descriptionRated C. Check the assessment date on the certificate.
Agent's descriptionQuestions worth asking
The listing doesn't answer these. Tick any you'd like to ask and they'll be added to your enquiry message.
Nothing added yet
Loading room styling…
Life nearby
Picture your everyday
Start with the agent's details and explore the Area Overview to get a feel for daily life here.
Local news
A confirmed locality is needed to select relevant local stories for this home.
Checking connected news sources…
Other homes nearby
Homes in B37 postcode area →About these property details
The information provided in this listing is for general information purposes only and does not constitute property particulars. We make no warranties or guarantees, express or implied, regarding the accuracy, completeness, or availability of the information.
Property details are provided by the listing agent, developer, or other third parties, and we have no control over the content provided. Prospective buyers or tenants should make their own enquiries and verify all information directly with the agent or relevant party.
Information relating to Energy Performance Certificates, Home Reports, or other statutory documents should be obtained directly from the selling agent or developer where applicable.