
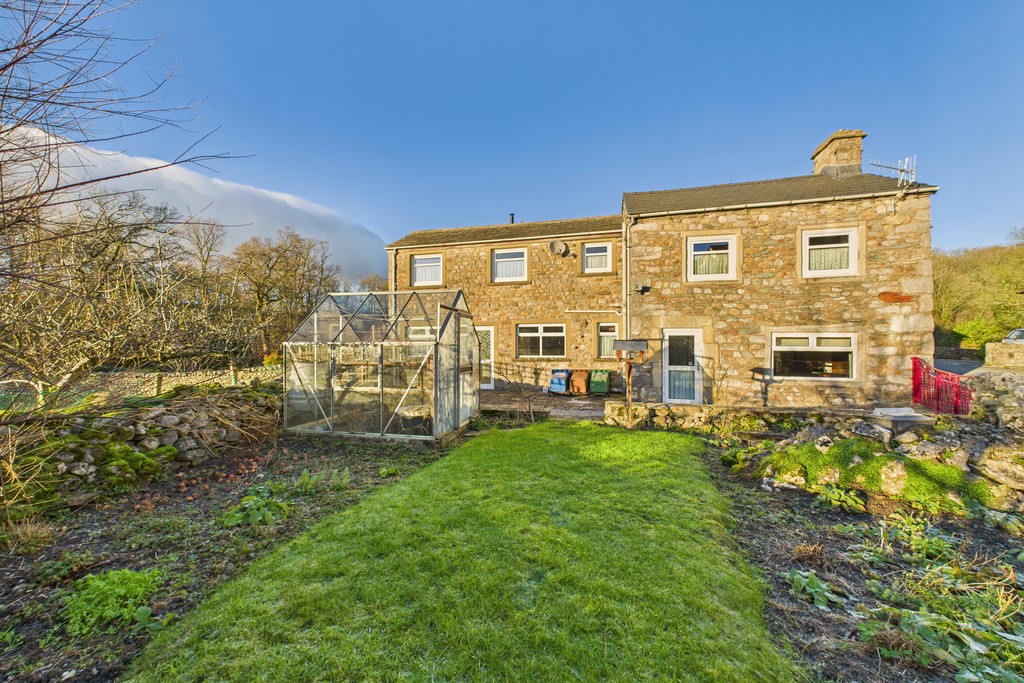
Oddies Lane, Ingleton · LA6
The Old Cottage, Ingleton
The Old Cottage, Oddies Lane, Ingleton, LA6 3ER
A fascinating property, formerly a cottage with an adjoining barn, converted in the 1980's and now having an interesting layout with four bedroom accommodation, although the current layout could easily be reconfigured to be more relevant to the lucky purchaser.
The home, in the agent’s words
- Character Cottage
- Four Bedrooms & Family Bathroom
- Interesting Layout with Scope to Reconfigure
- Flexible Living Space
- 1980's Conversion
- Character Features
- Popular Village Location
- Off Road Parking & Garden
- No Onward Chain
- Ultrafast Broadband Available
Read the full agent description
Full of character and potential, The Old Cottage is a five bedroom former cottage with an adjoining barn, thoughtfully converted in the 1980s. Situated in the popular village of Ingleton, close to the market town of Kirkby Lonsdale, the property offers an interesting and versatile layout that could be reconfigured to suit the needs of the lucky purchaser.
The property is entered via a welcoming entrance hall with space for coats and shoes. Firstly, you will find a dining room, which would make an ideal home office or study, benefitting from built in storage and shelving.
The kitchen is fitted with a range of wall and base units and includes a one and a half bowl sink, four ring gas hob, integrated fridge and a Neff double oven, with space available for additional appliances as required. There is also space for a dining table, with a handy pantry area and access to a cloakroom with W.C. From the kitchen, there is a large inner hall with access into the living room and stairs leading to the first floor.
The living room features charming exposed beams, built in storage and a fireplace with an electric fire, creating a cosy and inviting space, with an inner hall and access outside.
To the first floor, the landing offers eaves storage. The first of the accommodation upstairs is a study/hobby room. There are two well proportioned bedrooms to the front aspect with integrated storage, with one of them benefitting from a shower and vanity sink. A couple of steps lead you up to a further two bedrooms, also with front aspect windows, and the main bathroom. The bathroom is fitted with a bath with electric shower over, W.C. and pedestal wash hand basin, with tiled walls.
Externally, the property enjoys a pleasant garden, laid mainly to lawn with planted borders, a feature pond and rockery and a greenhouse, ideal for keen gardeners, overall enjoying pleasant views over the Viaduct beyond.
This characterful home offers a great opportunity to acquire a unique property in a desirable village location, with scope to adapt and enhance to suit modern living. Early viewing is highly recommended.
Accommodation with approximate dimensions:
Ground Floor
Living Room 15' 1" x 15' 1" (4.6m x 4.6m)
Kitchen 9' 0" x 16' 6" (2.74m x 5.03m)
Dining Room/Study 7' 6" x 13' 6" (2.29m x 4.11m)
First Floor
Bedroom One 7' 7" x 15' 1" (2.31m x 4.6m)
Bedroom Two 9' 9" x 8' 0" (2.97m x 2.44m)
Bedroom Three 7' 5" x 12' 6" (2.26m x 3.81m)
Bedroom Four 5' 9" x 13' 6" (1.75m x 4.11m)
Study 8' 6" x 7' 0" (2.59m x 2.13m)
Property Information
Parking The driveway provides off road parking.
Tenure Freehold (Vacant possession upon completion).
Services Mains gas, water, drainage and electricity.
Energy Performance Certificate The full Energy Performance Certificate is available on our website and also at any of our offices.
What3Words ///recorders.nibbles.snoring
Viewings Strictly by appointment with Hackney & Leigh.
Disclaimer All permits to view and particulars are issued on the understanding that negotiations are conducted through the agency of Messrs. Hackney & Leigh Ltd. Properties for sale by private treaty are offered subject to contract. No responsibility can be accepted for any loss or expense incurred in viewing or in the event of a property being sold, let, or withdrawn. Please contact us to confirm availability prior to travel. These particulars have been prepared for the guidance of intending buyers. No guarantee of their accuracy is given, nor do they form part of a contract. *Broadband speeds estimated and checked by https://checker.ofcom.org.uk/en-gb/broadband-coverage on .
Anti-Money Laundering Regulations (AML) Please note that when an offer is accepted on a property, we must follow government legislation and carry out identification checks on all buyers under the Anti-Money Laundering Regulations (AML). We use a specialist third-party company to carry out these checks at a charge of £60.00 (inc. VAT) per individual or £50.00 (incl. vat) per individual, if more than one person is involved in the purchase (provided all individuals pay in one transaction). The charge is non-refundable, and you will be unable to proceed with the purchase of the property until these checks have been completed. In the event the property is being purchased in the name of a company, the charge will be £150 (incl. vat).
Picture your everyday
Start with the agent's details and explore the area guide to get a feel for daily life here.
Other homes nearby
Homes in LA6 postcode area →About these property details
The information provided in this listing is for general information purposes only and does not constitute property particulars. We make no warranties or guarantees, express or implied, regarding the accuracy, completeness, or availability of the information.
Property details are provided by the listing agent, developer, or other third parties, and we have no control over the content provided. Prospective buyers or tenants should make their own enquiries and verify all information directly with the agent or relevant party.
Information relating to Energy Performance Certificates, Home Reports, or other statutory documents should be obtained directly from the selling agent or developer where applicable.