

Penyffordd, Flintshire · CH4
Lower Mountain Road, Penyffordd
Lower Mountain Road, Penyffordd, Flintshire, CH4
Guide price
A well appointed and fully modernised family home adjoining open countryside and convenient for Chester.
FEATURES
- Open plan Kitchen with Dining Room
- Cloakroom/w.c.
- Lounge
- Snug
- Utility Room
- Master Bedroom with en-suite Bathroom & Dressing Room
- 3 further Bedrooms (2 en-suite)
- Family Bathroom
OUTSIDE
- Shared Tree Lined Drive
- Parking & Turning Area
- Lawned Garden
- 2 Car Garage
DISTANCES
MOLD - 6 MILES
CHESTER - 7.5 MILES
WREXHAM - 8 MILES
LIVERPOOL - 30 MILES
MANCHESTER - 49 MILES
(DISTANCES APPROXIMATE)
DESCRIPTION
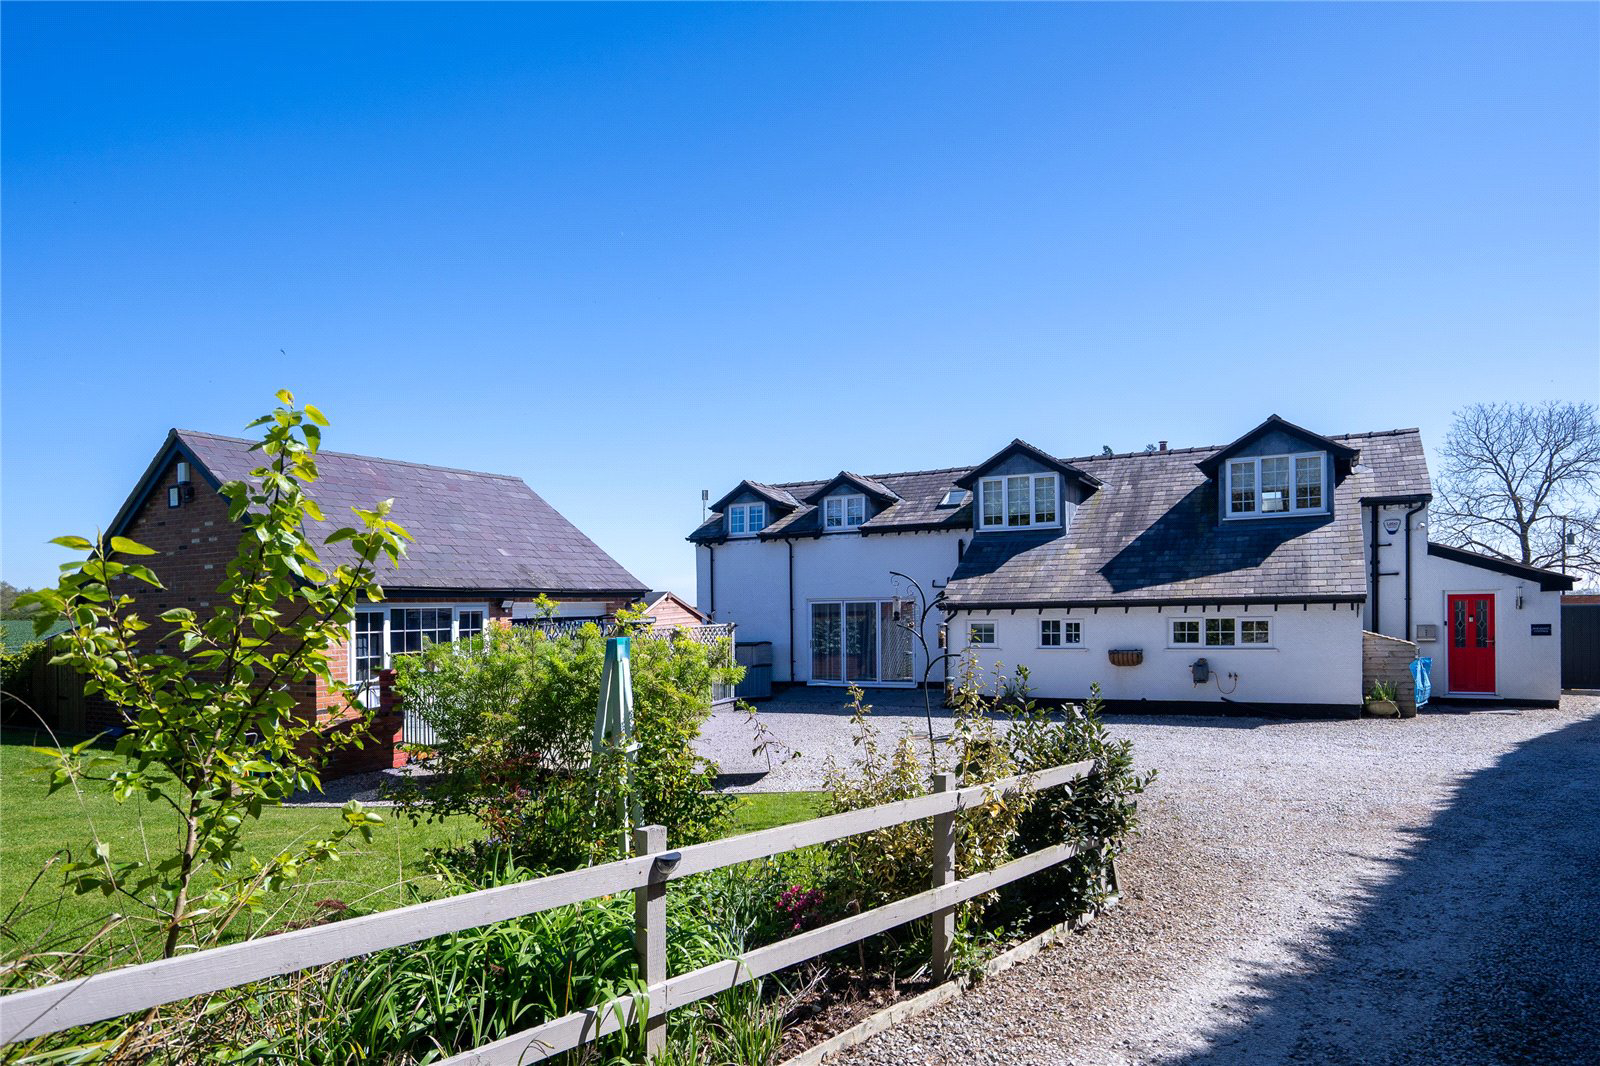
Pheasant Cottage is approached via a long tree lined drive which extends into a courtyard with parking and turning area in front of a double garage. Despite being attached to the rear to the neighbouring property, Pheasant Fields, it is completely independent with private garden and terrace seating area to the front. Pheasant Cottage is constructed of brick and concrete block with white painted rendered elevation…
Listed 24 February 2023 · agent details updated 13 October 2026. An asking price is not a completed sale.
The home, in the agent’s words
Read the full agent description
A well appointed and fully modernised family home adjoining open countryside and convenient for Chester.
FEATURES
- Open plan Kitchen with Dining Room
- Cloakroom/w.c.
- Lounge
- Snug
- Utility Room
- Master Bedroom with en-suite Bathroom & Dressing Room
- 3 further Bedrooms (2 en-suite)
- Family Bathroom
OUTSIDE
- Shared Tree Lined Drive
- Parking & Turning Area
- Lawned Garden
- 2 Car Garage
DISTANCES
MOLD - 6 MILES
CHESTER - 7.5 MILES
WREXHAM - 8 MILES
LIVERPOOL - 30 MILES
MANCHESTER - 49 MILES
(DISTANCES APPROXIMATE)
DESCRIPTION
Pheasant Cottage is approached via a long tree lined drive which extends into a courtyard with parking and turning area in front of a double garage. Despite being attached to the rear to the neighbouring property, Pheasant Fields, it is completely independent with private garden and terrace seating area to the front. Pheasant Cottage is constructed of brick and concrete block with white painted rendered elevations beneath a slate roof. It has been fully modernised and finished to a high specification with oak doors, oak skirting’s and architraves, brushed steel electrical fittings and an abundance of television & USB points. The property has the benefit of double glazed windows, oil central heating with underfloor heating throughout the ground floor, pressurised hot water system, EPC rating of B, smoke detectors and sprinkler system which is all compliant for lettings.
PROPERTY INFORMATION
Address: Pheasant Cottage, Lower Mountain Road, Penyffordd, Flintshire, CH4 0EX.
Tenure: Freehold with vacant possession.
Services: Mains electricity and water. Private drainage. Oil central heating. Cat 6 Cabling. Fibre to the premises Broadband connection.
Local Authority: Flintshire County Council.
Council Tax: Tax Band B - £1,843.53 payable 2026/27.
Viewing: By appointment via Jackson-Stops Chester Office.
Fixtures: Unless specifically mentioned in these particulars all contents, fixtures and fittings, garden ornaments, statues, carpets and curtains are specifically excluded from the sale. Certain items may be available by separate negotiation
Directions: From Chester travel west on the A55 Expressway passing the Broughton Retail Park and exit at the next junction signposted Higher Kinnerton and Penyffordd. Take the second exit off the roundabout and on ascending the hill take the second turning left onto Chester Road before taking the first turning left into Lower Mountain Road. The entrance to Pheasant Cottage will be seen after approximately 300 yards on the left-hand side.
Key facts
- Parking: double garage.
- Outside: garden.
What it's like to live in
The practical details that shape daily life here, each with its source. Anything the listing leaves open becomes a question to ask.
Double garage
Cottage is approached via a long tree lined drive which extends into a courtyard with parking and turning area in front of a double garage.
Agent's descriptionLawned garden · courtyard
Agent's descriptionOil central heating
The property has the benefit of double glazed windows, oil central heating with underfloor heating throughout the ground floor, pressurised hot water system, EPC rating of B, sm…
Agent's descriptionDouble glazed
The property has the benefit of double glazed windows, oil central heating with underfloor heating throughout the ground floor, pressurised hot water system, EPC rating of B, sm…
Agent's descriptionMains water and electricity
Services: Mains electricity and water.
Agent's descriptionFreehold
Supplied listing field and any agent features≈ £154 a month
Council tax, Band B: £1,843.53 a year for 2026/2027, averaged over 12 months
Agent's descriptionRated B. Check the assessment date on the certificate.
Agent's descriptionQuestions worth asking
The listing doesn't answer these. Tick any you'd like to ask and they'll be added to your enquiry message.
Nothing added yet
Loading room styling…
Life nearby
Picture your everyday
Start with the agent's details and explore the Area Overview to get a feel for daily life here.
Local news
A confirmed locality is needed to select relevant local stories for this home.
Checking connected news sources…
Other homes nearby
Homes in CH4 postcode area →About these property details
The information provided in this listing is for general information purposes only and does not constitute property particulars. We make no warranties or guarantees, express or implied, regarding the accuracy, completeness, or availability of the information.
Property details are provided by the listing agent, developer, or other third parties, and we have no control over the content provided. Prospective buyers or tenants should make their own enquiries and verify all information directly with the agent or relevant party.
Information relating to Energy Performance Certificates, Home Reports, or other statutory documents should be obtained directly from the selling agent or developer where applicable.