

Okehampton, Devon · EX20
Blackhall Court, South Tawton
Blackhall Court, South Tawton, Okehampton, Devon, EX20
Offers over
The Coach House is a stunning four-bedroom barn conversion set within approximately 2.72 acres, beautifully blending character features with modern comforts. Boasting exposed stonework, impressive timbers, spacious reception rooms, a charming Rayburn kitchen, excellent equestrian facilities including stables, paddocks and a sand school, this exceptional home offers the perfect balance of country living, practicality and lifestyle appeal.
The home, in the agent’s words
- What3Words ///shrub.insurers.corded
- Approximate 2.72 Acre Plot
- Character Filled Accommodation
- Exposed Stonework And Timbers
- Impressive Living Room With Wood Burner
- Charming Aga & Kitchen/Dining Room
- Principal Bedroom With En-Suite
- Flexible Reception Room Layout
- Excellent Equestrian Facilities
- Stables, Paddocks And Sand School
Read the full agent description
The Coach House is a beautifully converted four-bedroom barn conversion that effortlessly combines character and charm with modern-day comfort. Rich in period features, the property showcases exposed stone walls, impressive timbers, vaulted ceilings, and a wealth of original character throughout, creating a warm and inviting family home set within approximately 2.72 acres of grounds.
The accommodation is both spacious and versatile. The heart of the home is the impressive kitchen/dining room, centred around a traditional oil-fired AGA, which not only provides a focal point but enhances the property's country-house appeal. Surrounding the AGA is a bespoke timber kitchen offering ample storage and preparation space, while the dining area provides the perfect setting for everyday family life and entertaining alike.
Leading from the kitchen is a generously sized utility room, providing space for appliances, additional storage, and direct access to the garage. A recently modernised ground floor shower room adds practicality and convenience.
Three steps rise from the kitchen into the main hallway, which serves the principal reception rooms. The stunning living room is undoubtedly one of the highlights of the home, featuring an impressive wood-burning stove, exposed stonework, and beautiful timbers that create a cosy atmosphere throughout the seasons. A separate sitting room offers further flexibility and character, complete with a striking stone fireplace and electric stove. Positioned at the opposite end of the property, the formal dining room enjoys direct access to the private rear courtyard, making it ideal for entertaining and family gatherings.
The first floor continues to impress with four well-proportioned bedrooms. The principal bedroom is a particularly attractive space, featuring exposed A-frame timbers, fitted wardrobes, and a stylishly updated en-suite shower room. Three further bedrooms are served by a family bathroom, providing comfortable accommodation for family members or guests.
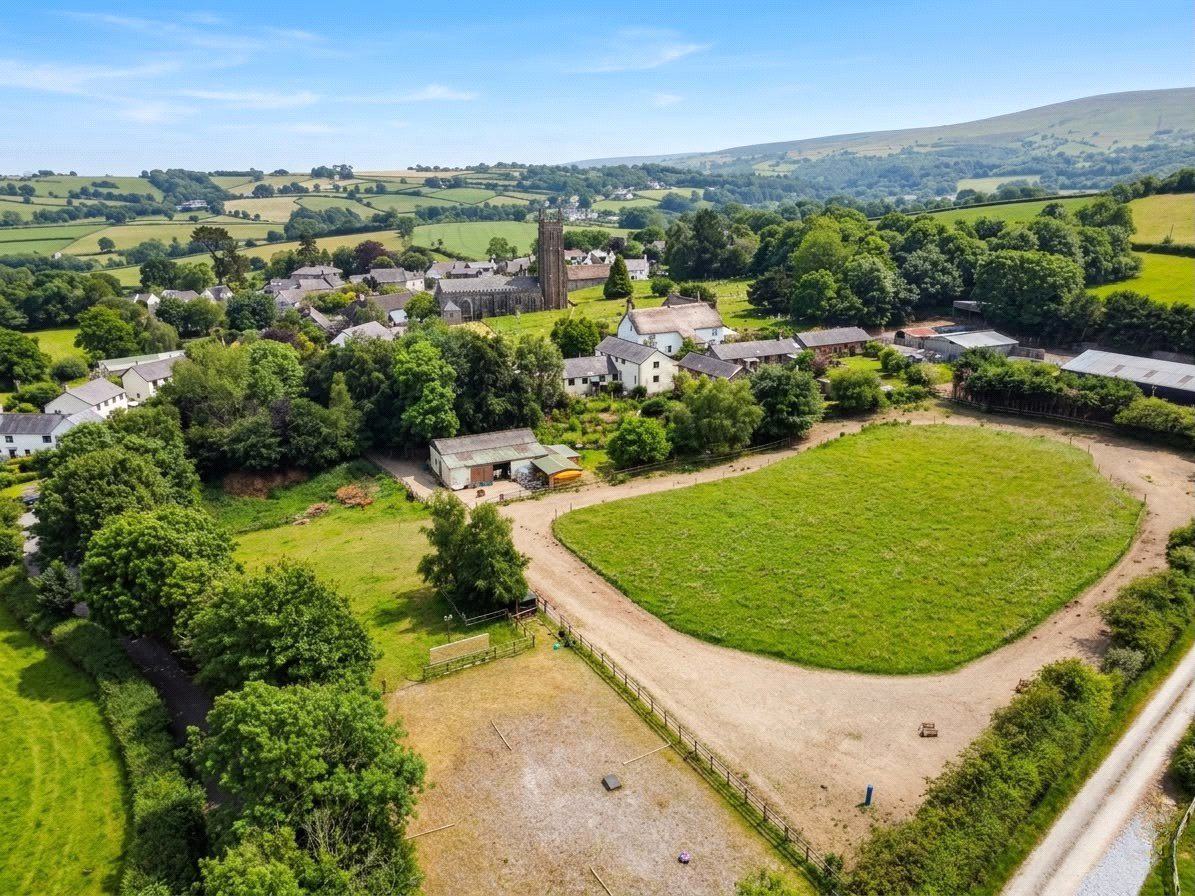
Externally, The Coach House offers an exceptional lifestyle opportunity, particularly for those with equestrian interests. The grounds extend to approximately 2.72 acres and have been thoughtfully arranged to include attractive gardens, paddocks, stabling, a sand school, and a dedicated turning area with separate access.
The current owners have carefully developed a barefoot track system, allowing horses to move freely around the paddocks, while a separate smaller paddock sits adjacent to the arena, ideal for ponies or segregation when required. The extensive turning and parking area provides excellent space for horseboxes, trailers, additional vehicles, or deliveries, ensuring the main residence remains private and peaceful.
The equestrian facilities are further enhanced by a substantial internal stable block divided into four sections, together with an additional purpose-built external stable and adjoining carport.
Offering an exceptional blend of character, space, and equestrian facilities, The Coach House presents a rare opportunity to acquire a distinctive countryside home set within 2.72 acres of beautifully arranged grounds.
Key facts
- Parking: residents' parking.
- Outside: garden, land.
A feel for the area
Connected for everyday life
100%of homes in the postcode can access 100+ Mbps broadband.
Available speed bands
- 30+ Mbps
- 100%
- 100+ Mbps
- 100%
- 300+ Mbps
- 100%
- 1,000+ Mbps
- 100%
Getting about
2.9 milesto Okehampton Interchange Rail Station
Approximate straight-line distance · DfT NaPTAN · 13 Sept 2026Background air quality
- Fine particles · PM₂.₅
- 4.8 µg/m³ · Meets the WHO guideline
- Nitrogen dioxide · NO₂
- 2.6 µg/m³ · Meets the WHO guideline
Annual background levels. For scale: the WHO 2021 guideline is 5 µg/m³ for PM₂.₅ and 10 for NO₂; the UK legal limit is 20 and 40. Lower is better; this is a 1 km model, not a reading at the door.
Defra · 2024 annual model · 1 km areaLocal information is approximate. Distances are straight-line estimates from the available location. Broadband describes postcode coverage, not the speed or service available at this home; check the address with a provider. Air quality is a modelled annual background estimate.
Picture your everyday
Start with the agent's details and explore the area guide to get a feel for daily life here.
Other homes nearby
Homes in EX20 postcode area →About these property details
The information provided in this listing is for general information purposes only and does not constitute property particulars. We make no warranties or guarantees, express or implied, regarding the accuracy, completeness, or availability of the information.
Property details are provided by the listing agent, developer, or other third parties, and we have no control over the content provided. Prospective buyers or tenants should make their own enquiries and verify all information directly with the agent or relevant party.
Information relating to Energy Performance Certificates, Home Reports, or other statutory documents should be obtained directly from the selling agent or developer where applicable.