
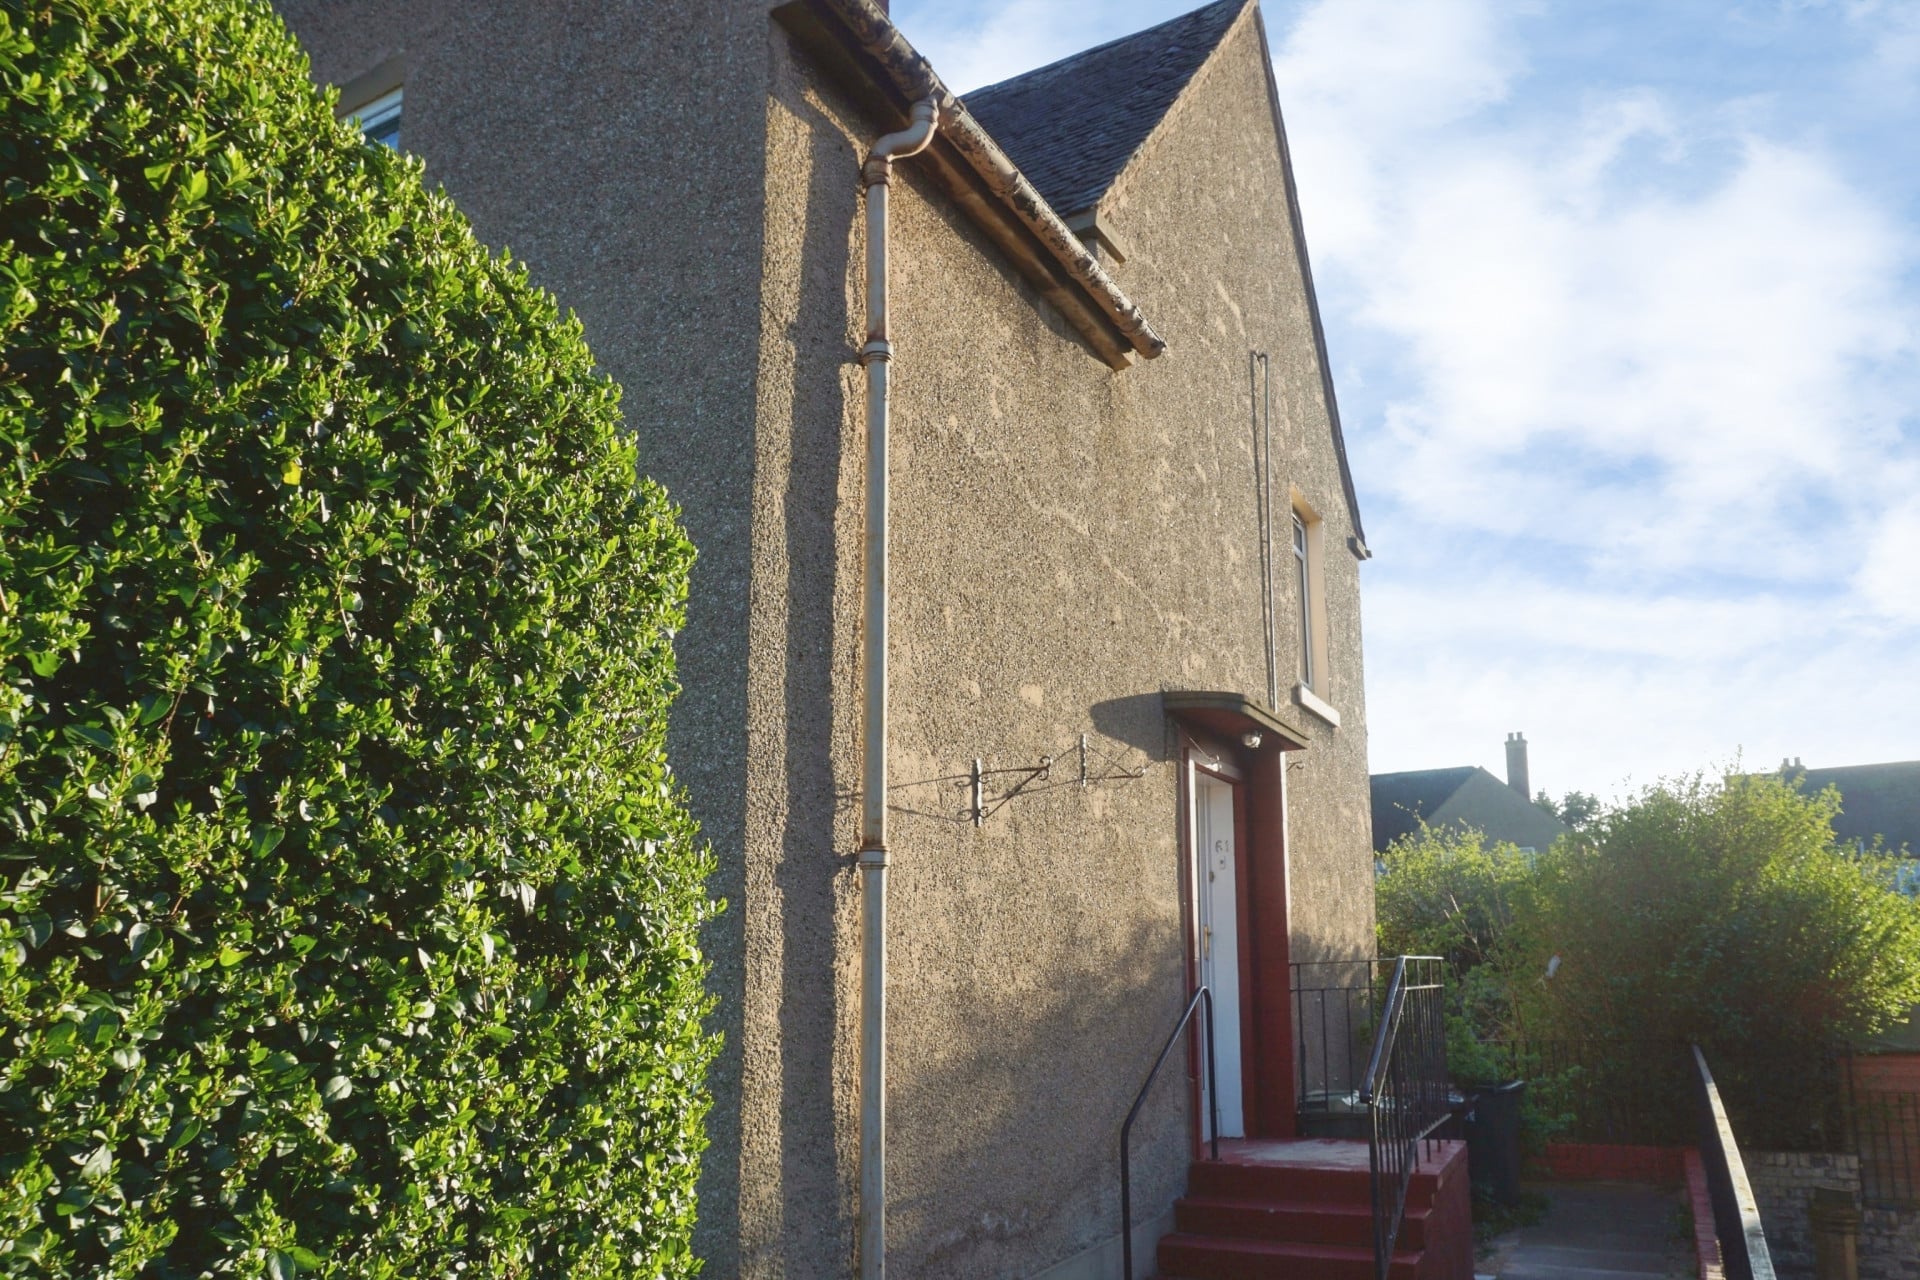

Edinburgh · EH11
Saughton Road, Edinburgh
Saughton Road, Edinburgh, EH11
Property Reference: S6447Listing StatusSSTCBedrooms2bathrooms1Property typeFlat/ApartmentEPCAsk a questionFloor PlanDownload FPVirtual TourAsk a questionKey Features Light and tastefully presented, two-bedroom, traditional upper villa, with a private garden Conveniently located in the popular Saughton area, west of Edinburgh city centre Comprises an entrance hall and stairway, hall, living/dining room, kitchen, two double bedrooms, and a shower room Highlights include a fitted kitchen and bathroom, quality bamboo hardwood flooring, gas central heating and double glazing. In addition, there is excellent storage including bedroom stores, and a large loft with recent planning for a two-bedroom conversion.
The home, in the agent’s words
Read the full agent description
Property Reference: S6447Listing StatusSSTCBedrooms2bathrooms1Property typeFlat/ApartmentEPCAsk a questionFloor PlanDownload FPVirtual TourAsk a questionKey Features Light and tastefully presented, two-bedroom, traditional upper villa, with a private garden Conveniently located in the popular Saughton area, west of Edinburgh city centre Comprises an entrance hall and stairway, hall, living/dining room, kitchen, two double bedrooms, and a shower room Highlights include a fitted kitchen and bathroom, quality bamboo hardwood flooring, gas central heating and double glazing. In addition, there is excellent storage including bedroom stores, and a large loft with recent planning for a two-bedroom conversion. Externally there is a generous garden plot to the rear, with a lawn and a store shed; whilst ample unrestricted parking is to the front and surrounding streets A selection and furniture and appliances are available for inclusion in the saleFull DescriptionLight and tastefully presented, two-bedroom, traditional upper villa, with a private garden. Conveniently located in the popular Saughton area, west of Edinburgh city centre. A welcoming entrance hall affords access throughout the property, including a convenient storage cupboard. Set to the front, a spacious living room has wood effect flooring, a feature fireplace, a light fitting, and ample space for dining. A good-sized kitchen is set to the rear, with superb storage provision including three built-in cupboards; whilst fitted units include stone effect worktops, a tiled surround, and a range of appliances available by separate negotiation. Set to the front, bedroom one offers a spacious room for freestanding furnishing, and features wood effect flooring, a central light fitting, and two built-in wardrobes with one including mirrored sliding doors. A further well-sized double bedroom is set to the rear, and also includes a built-in storage cupboard. Completing the accommodation, a bright shower room includes an electric shower unit, panelled and tiled splash walls, and a vanity storage unit. Saughton, a long-established western residential suburb of Edinburgh, offers plenty of local amenities and a selection of supermarkets within a short radius, including a large Sainsbury's at nearby Longstone. The Gyle and Hermiston Gait retail parks are both within easy reach, with a range of local shops on Saughton Road North and at nearby Corstorphine. There is easy commuting into the city by bus or tram, with the city bypass and major trunk routes also readily accessible. Well-regarded local schools and further education establishments cater for all levels, and several leisure centres and gyms lie within close proximity, with a number of parks, including Union Park, also serving the area. Council Tax Band: AParkingOutside Space Rear GardenHeating Double Glazing Gas Central HeatingSaughton Road, Edinburgh, EH11£180,000offers-overHow much can I borrow?Find out moreAsk the owner a question
A feel for the area
Connected for everyday life
100%of homes in a nearby postcode can access 100+ Mbps broadband.
Available speed bands
- 30+ Mbps
- 100%
- 100+ Mbps
- 100%
- 300+ Mbps
- 100%
- 1,000+ Mbps
- 100%
Getting about
0.7 milesto Slateford Rail Station
Approximate straight-line distance · DfT NaPTAN · 13 Sept 2026Background air quality
- Fine particles · PM₂.₅
- 4.8 µg/m³ · Meets the WHO guideline
- Nitrogen dioxide · NO₂
- 8.8 µg/m³ · Meets the WHO guideline
Annual background levels. For scale: the WHO 2021 guideline is 5 µg/m³ for PM₂.₅ and 10 for NO₂; the UK legal limit is 20 and 40. Lower is better; this is a 1 km model, not a reading at the door.
Defra · 2024 annual model · 1 km areaLocal information is approximate. Distances are straight-line estimates from the available location. Broadband describes postcode coverage, not the speed or service available at this home; check the address with a provider. Air quality is a modelled annual background estimate.
Picture your everyday
Start with the agent's details and explore the area guide to get a feel for daily life here.
Other homes nearby
Homes in Edinburgh →About these property details
The information provided in this listing is for general information purposes only and does not constitute property particulars. We make no warranties or guarantees, express or implied, regarding the accuracy, completeness, or availability of the information.
Property details are provided by the listing agent, developer, or other third parties, and we have no control over the content provided. Prospective buyers or tenants should make their own enquiries and verify all information directly with the agent or relevant party.
Information relating to Energy Performance Certificates, Home Reports, or other statutory documents should be obtained directly from the selling agent or developer where applicable.