
Southampton · SO19
Capstan Road, Southampton
Capstan Road, Southampton, SO19
In Excess of
***INVESTORS ONLY. TENANTS IN SITU***
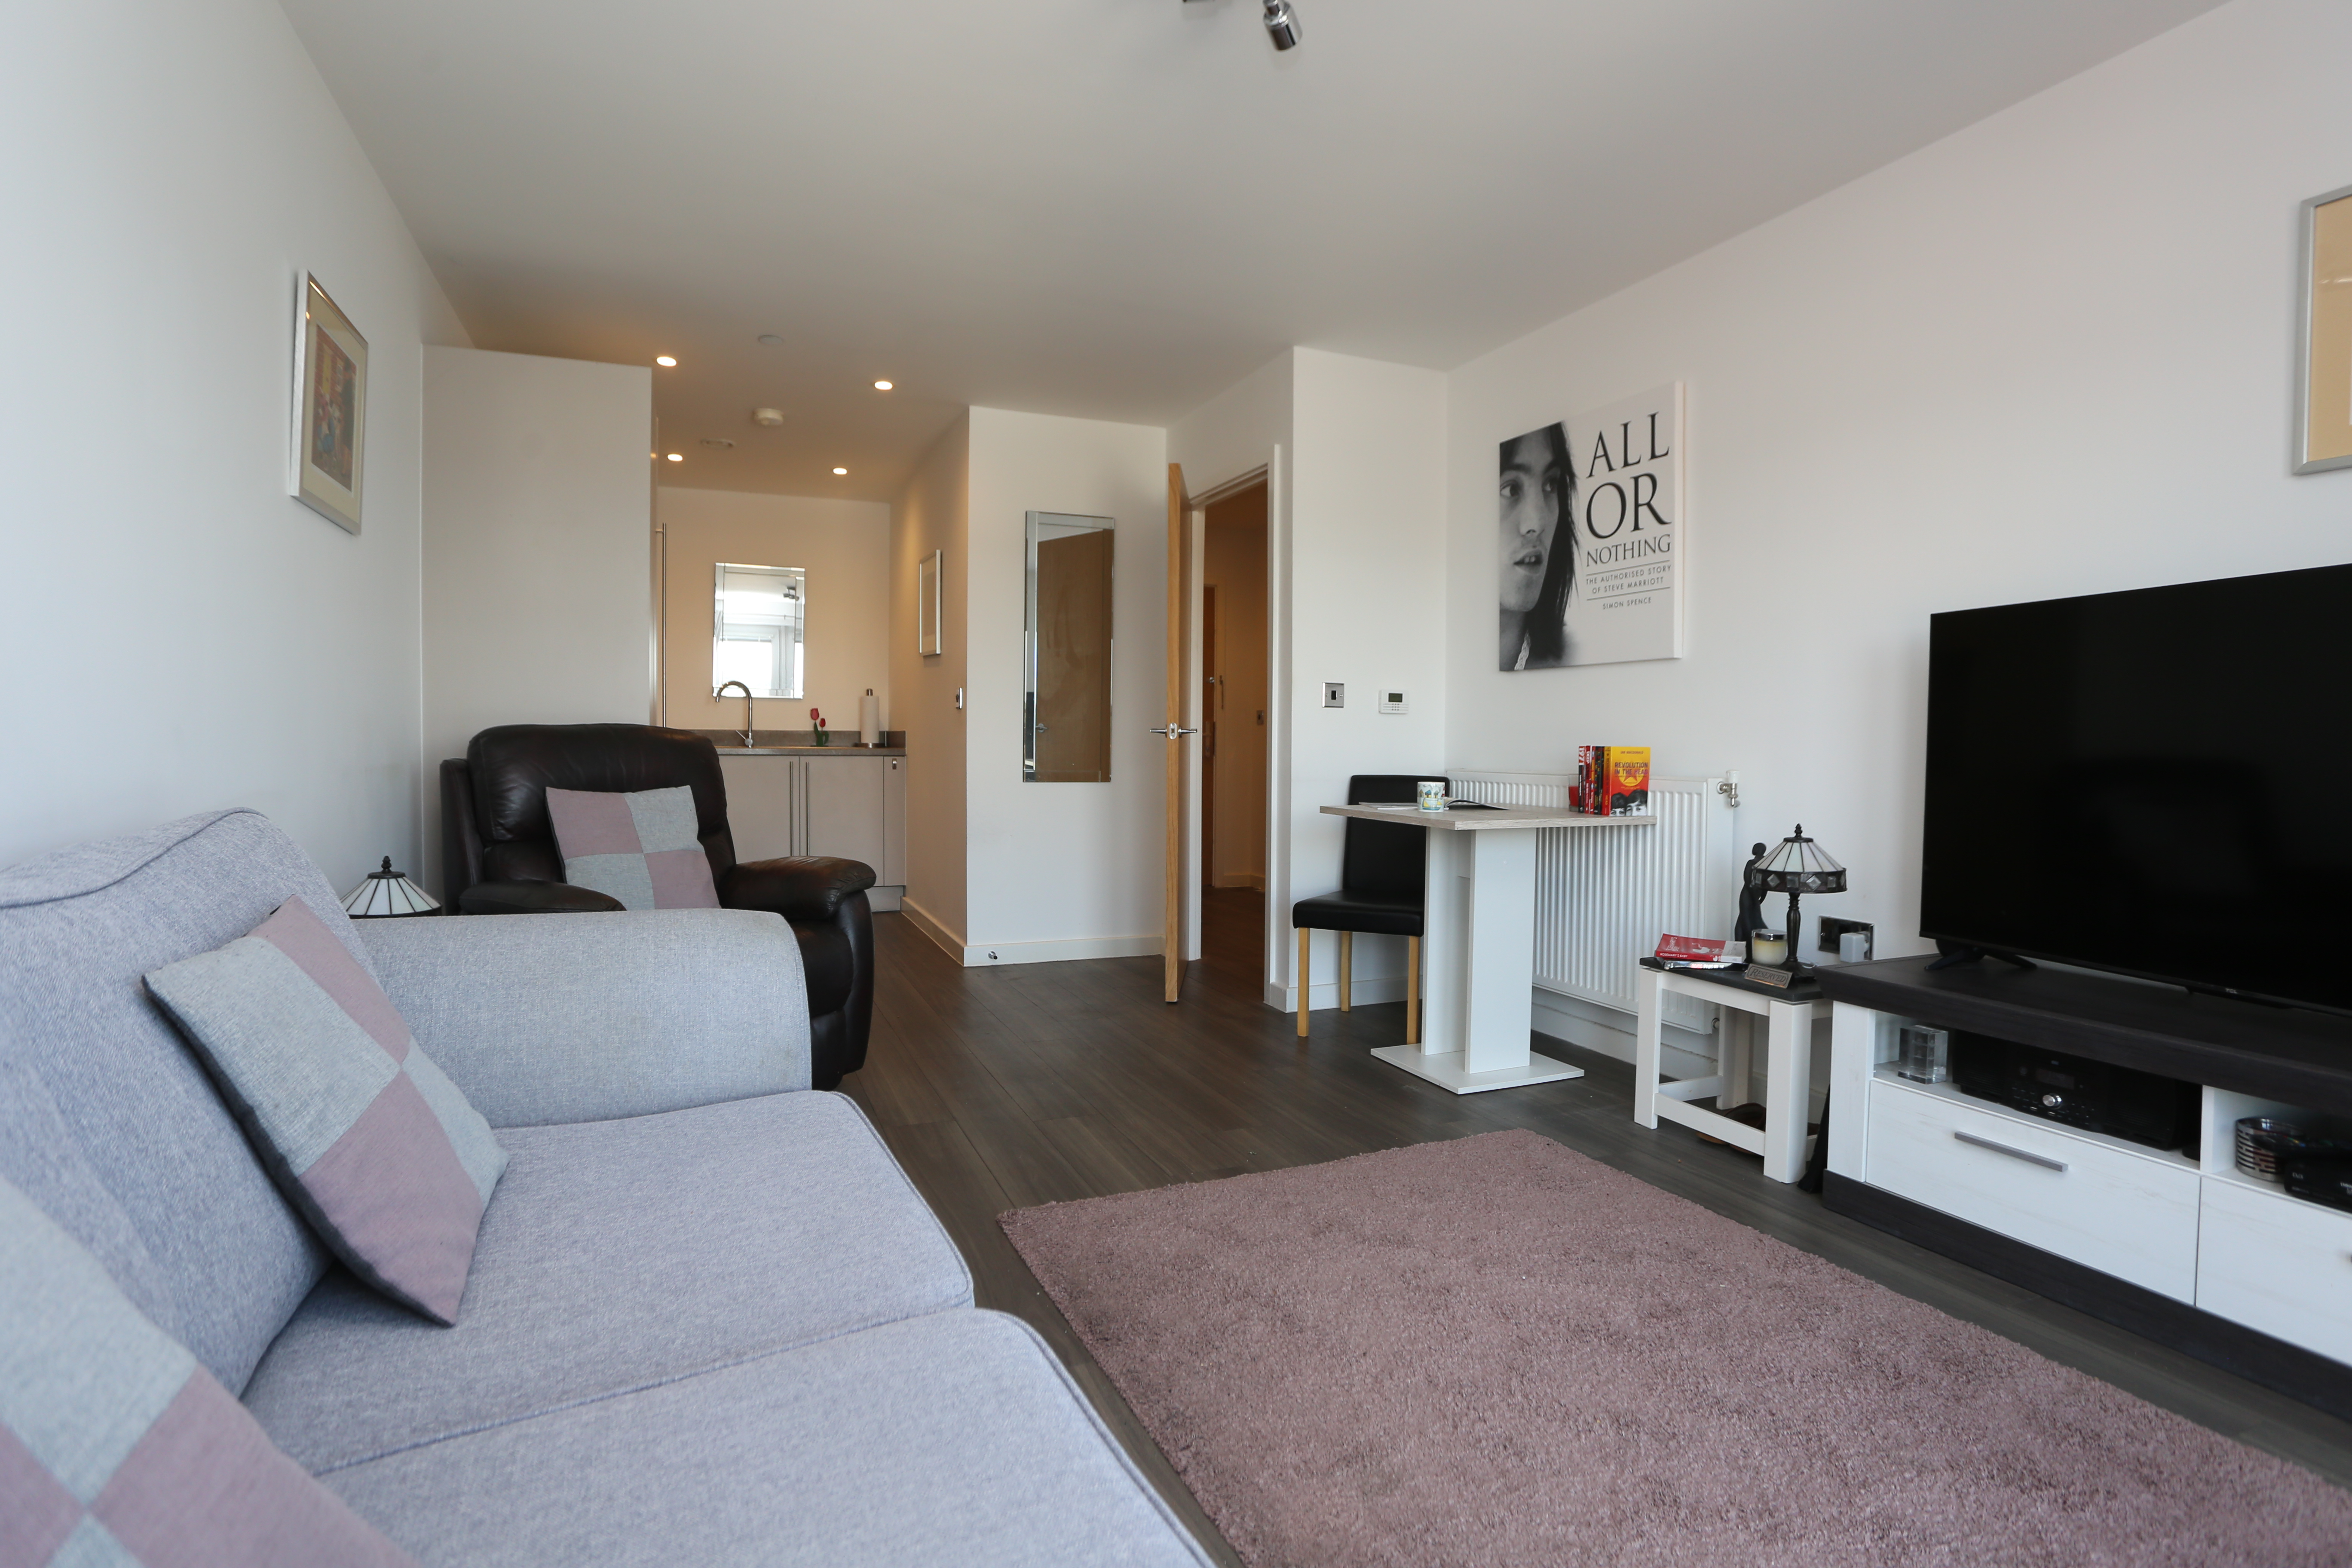
Combining both modern living and convenience in terms of it's great location, this stylish top floor apartment was built by Crest Nicholson and enjoys uninterrupted views across Southampton Water. As well as the benefit of its own parking within a secure gated block opposite, the development has been thoughtfully designed and is also home to a popular restaurant/wine bar, gym and beauticians. With a lovely bright sitting/dining room that opens out in a modern fully integrated kitchen, the apartment then has a well-proportioned double bedroom, modern bathroom and good size balcony, making the most of those wonderful views over the water and towards Southampton itself. So, due to everything that this beautiful apartment has to offer, in addition to the fact there is no forward chain, an early viewing is undoubtably a must.
LOCATION
Centaury Quay was built on the former site of Vosper Thornycroft, who were the largest ship builders in t…
The home, in the agent’s words
- Top Floor Apartment
- One Double Bedroom
- Sitting Room With Balcony
- Panoramic Views Across River Itchen
- Secure Covered Parking Opposite
- Short Drive from West Quay
- Leasehold - 235 Years
- Southampton City Council - Band B
- EPC - Grade B
Read the full agent description
***INVESTORS ONLY. TENANTS IN SITU***
INTRODUCTION
Combining both modern living and convenience in terms of it's great location, this stylish top floor apartment was built by Crest Nicholson and enjoys uninterrupted views across Southampton Water. As well as the benefit of its own parking within a secure gated block opposite, the development has been thoughtfully designed and is also home to a popular restaurant/wine bar, gym and beauticians. With a lovely bright sitting/dining room that opens out in a modern fully integrated kitchen, the apartment then has a well-proportioned double bedroom, modern bathroom and good size balcony, making the most of those wonderful views over the water and towards Southampton itself. So, due to everything that this beautiful apartment has to offer, in addition to the fact there is no forward chain, an early viewing is undoubtably a must.
LOCATION
Centaury Quay was built on the former site of Vosper Thornycroft, who were the largest ship builders in the country. The site encompasses creative design as well as brings to life that great feeling of living by the sea. Additional benefits include being close to Southampton itself and its thriving centre and wide range of shops, restaurants and mainline railway station.
The village of Netley Abbey is also close-by which is home to the Royal Victoria Country Park, set in 200 acres of woodland, large open spaces and shoreline, as is the yachting mecca of Hamble and its Marinas.
All main motorway access routes are also within easy reach, enabling direct access to Portsmouth, Winchester, Chichester, Guildford and London.
INSIDE
The block has a secure security entry system which then takes you through to the communal entrance hall that has individual post boxes along one wall with set of stairs and lift leading to the tenth/top floor. The front door to the property then takes you into the entrance hall that has an intercom system to one wall, Karndean dark Oak effect flooring and spotlights. There is a double width cupboard to one side that houses the washing machine and also the gas central heating boiler, electric meter and provides ideal storage. The sitting room, which is a lovely bright room, again has Karndean Oak effect flooring that continues through to the kitchen, has spotlights and a door and full height window at one end that leads onto the good size balcony enabling you to make the most of the captivating views. The kitchen is fitted with a matching range of wall and base units and has range of built in appliances including an electric oven and induction hob with extractor over, fridge, freezer and dishwasher. The bathroom has been stylishly fitted with a modern suite comprising a panelled bath with shower over, wash hand basin set onto a tiled vanity unit and low-level WC, the room also has a heated towel rail, spotlights and Porcelanosa tiling.
The apartment then has a double bedroom, again a lovely bright room with a full height window and fitted mirrored wardrobes along one wall.
OUTSIDE
Directly opposite the block itself there is an additional block that provides gated, secure parking with separate underground parking for visitors.
AGENTS NOTE
The property is leasehold, (with the lease dating from 2010) and we are advised (by the vendor) that there is approx. 235 years remaining on the lease. (£150 Ground Rent per annum/ £1300 Service Charge per annum). Disclaimer – information has been given by the owner – please seek verification via your solicitor prior to purchase.
SERVICES
Water, electricity and mains drainage are connected. Please note that none of the services or appliances have been tested by White & Guard.
Full Fibre Broadband Up to 115 Mbps upload speed Up to 1600 Mbps download speed. This is based on information provided by Openreach.
A feel for the area
Connected for everyday life
100%of homes in the postcode can access 100+ Mbps broadband.
Available speed bands
- 30+ Mbps
- 100%
- 100+ Mbps
- 100%
- 300+ Mbps
- 100%
- 1,000+ Mbps
- 100%
Getting about
0.3 milesto Woolston Rail Station
Approximate straight-line distance · DfT NaPTAN · 13 Sept 2026Background air quality
- Fine particles · PM₂.₅
- 6.3 µg/m³ · Above the WHO guideline · well within the UK legal limit
- Nitrogen dioxide · NO₂
- 11.4 µg/m³ · Above the WHO guideline · well within the UK legal limit
Annual background levels. For scale: the WHO 2021 guideline is 5 µg/m³ for PM₂.₅ and 10 for NO₂; the UK legal limit is 20 and 40. Lower is better; this is a 1 km model, not a reading at the door.
Defra · 2024 annual model · 1 km areaLocal information is approximate. Distances are straight-line estimates from the available location. Broadband describes postcode coverage, not the speed or service available at this home; check the address with a provider. Air quality is a modelled annual background estimate.
Checking nearby places…
Picture your everyday
Start with the agent's details and explore the area guide to get a feel for daily life here.
Other homes nearby
Homes in SO19 postcode area →About these property details
The information provided in this listing is for general information purposes only and does not constitute property particulars. We make no warranties or guarantees, express or implied, regarding the accuracy, completeness, or availability of the information.
Property details are provided by the listing agent, developer, or other third parties, and we have no control over the content provided. Prospective buyers or tenants should make their own enquiries and verify all information directly with the agent or relevant party.
Information relating to Energy Performance Certificates, Home Reports, or other statutory documents should be obtained directly from the selling agent or developer where applicable.