

West End, Woking · GU24
Fenns Lane, West End
Fenns Lane, West End, Woking, GU24
Offers over
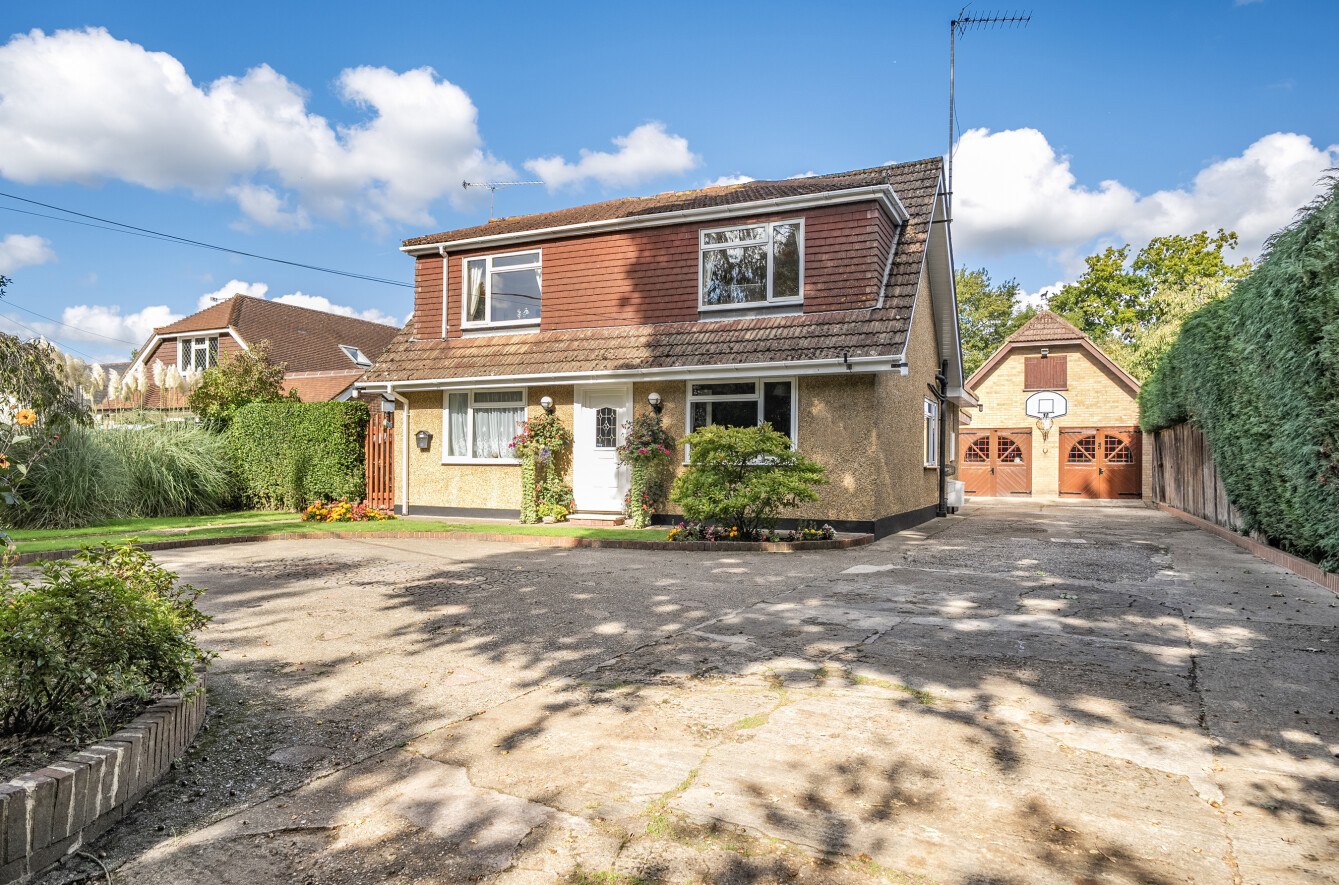
A four bedroom detached very versatile family home with stunning gardens, extensive garaging and ancillary space.
The home, in the agent’s words
- Huge 1,370 sq.ft. Garage with First Floor
- Option for Self-Contained Flat Downstairs
- 0.26 Acre Plot
- Outside: Patios, Lawns, Pond, Pagoda, Orchard and Vegetable Sections
- Outbuildings
Read the full agent description
A four bedroom detached very versatile family home with stunning gardens, extensive garaging and ancillary space.
The house has been in the same family for 67 years in which time it has been cleverly developed to create a practical family home.
Currently the property is arranged with a self-contained one bedroom flat on the ground floor, which provides separate guest or family accommodation, however can be easily linked back through to the main house. The main accommodation on the ground floor offers a large sitting dining room to the front of the house with kitchen and large open plan conservatory / garden room to the rear overlooking the gardens.
Upstairs are three bedrooms and a family bathroom.
A particularly impressive garage block was built which provides nearly 1400sqft of ancillary accommodation with garage, workshop and store space downstairs with an office, games room and WC on the first floor. Such great space provides versatile additional accommodation to the main house.
The house is approached by a private driveway off Fenns Lane with ample parking to the front with side access down to the garage.
There is access to the back from both sides of the house and there is great deal of privacy to the rear.
The gardens have been beautifully landscaped and maintained to offer several different areas including patios, lawns, pond, pagoda, orchard and vegetable sections.
Particular attention had been paid to planting the most impressive array of flowers, trees and shrubs to make a very beautiful garden.
The house is offered with no onward chain and has further potential to develop/extend subject to planning permission.
LOCATION
The immediate area offers a rural environment with extensive woodland and common land nearby yet is extremely well located with Brookwood and Woking station the closest for a fast train service into London. The M3 junction (number 3) is just under three miles for fast access west or east to the M25.
Woking offers the Heathrow bus/airlink service, shopping centres with daily market and numerous restaurants, cinema, theatre, leisure and sports facilities
Council Tax Band: G
Local Authority: Surrey Heath Borough Council
EPC Rating: D
Tenure: Freehold
Latitude: 51.336013 Longitude: -0.644491
What Three Words: ///skills.universally.poem
A feel for the area
Connected for everyday life
12%of homes in the postcode can access 100+ Mbps broadband.
Available speed bands
- 30+ Mbps
- 100%
- 100+ Mbps
- 12%
- 300+ Mbps
- 12%
- 1,000+ Mbps
- 12%
Getting about
2.2 milesto Brookwood Rail Station
Approximate straight-line distance · DfT NaPTAN · 13 Sept 2026Background air quality
- Fine particles · PM₂.₅
- 7.0 µg/m³ · Above the WHO guideline · well within the UK legal limit
- Nitrogen dioxide · NO₂
- 9.0 µg/m³ · Meets the WHO guideline
Annual background levels. For scale: the WHO 2021 guideline is 5 µg/m³ for PM₂.₅ and 10 for NO₂; the UK legal limit is 20 and 40. Lower is better; this is a 1 km model, not a reading at the door.
Defra · 2024 annual model · 1 km areaLocal information is approximate. Distances are straight-line estimates from the available location. Broadband describes postcode coverage, not the speed or service available at this home; check the address with a provider. Air quality is a modelled annual background estimate.
Checking nearby places…
Picture your everyday
Start with the agent's details and explore the area guide to get a feel for daily life here.
Other homes nearby
Homes in GU24 postcode area →About these property details
The information provided in this listing is for general information purposes only and does not constitute property particulars. We make no warranties or guarantees, express or implied, regarding the accuracy, completeness, or availability of the information.
Property details are provided by the listing agent, developer, or other third parties, and we have no control over the content provided. Prospective buyers or tenants should make their own enquiries and verify all information directly with the agent or relevant party.
Information relating to Energy Performance Certificates, Home Reports, or other statutory documents should be obtained directly from the selling agent or developer where applicable.