
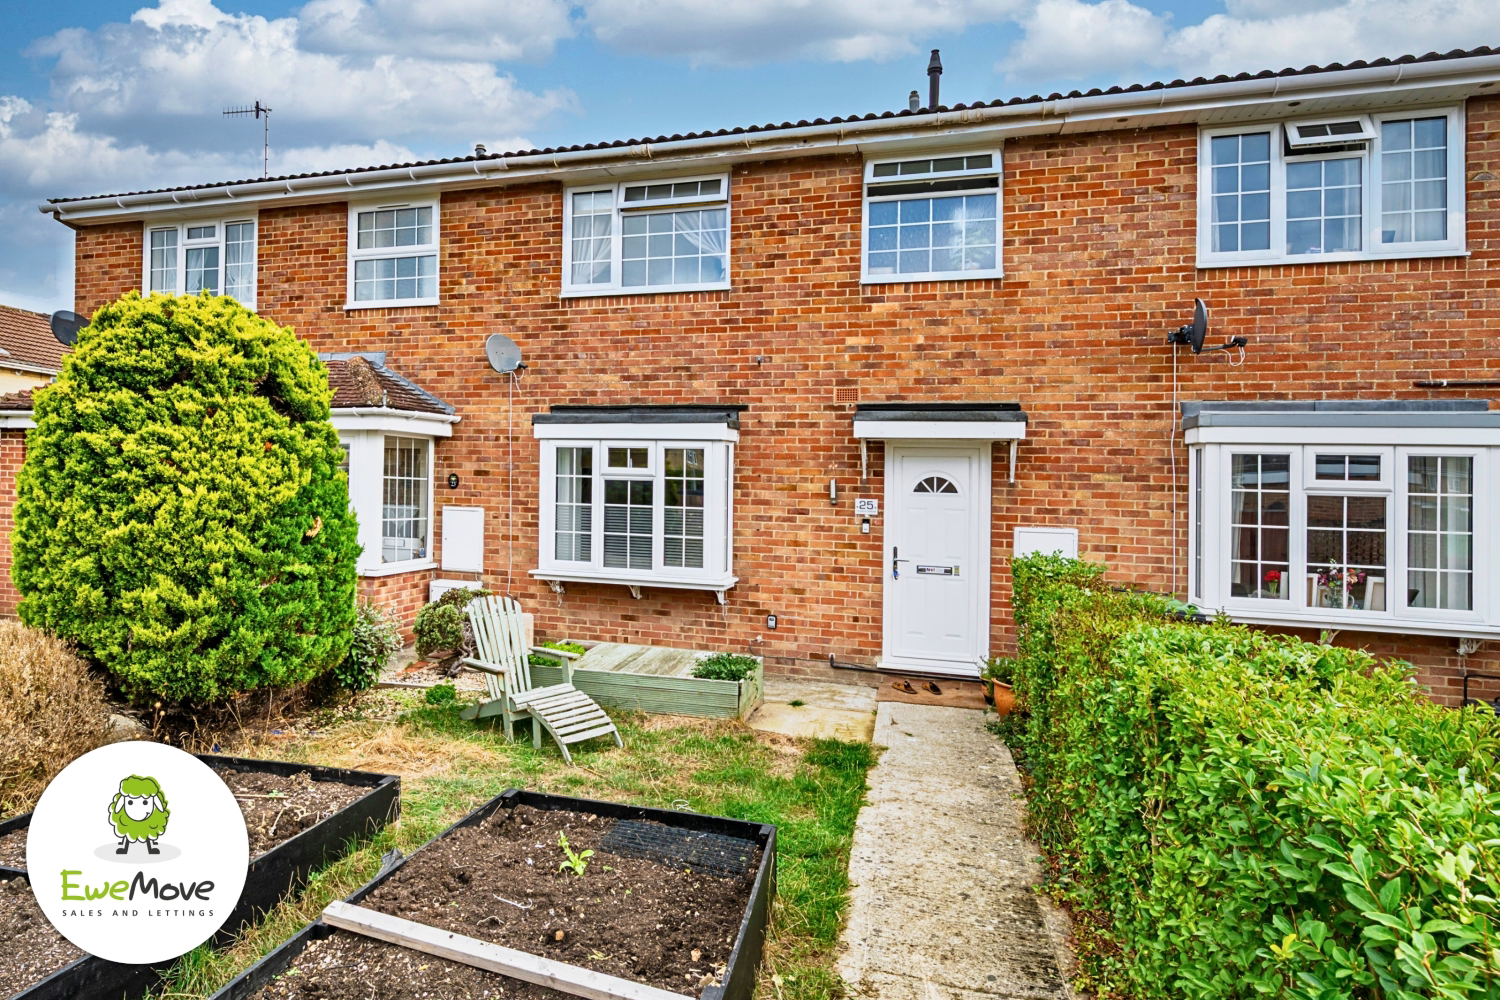

SN3 | 3 bedroom home with a garage · SN3
Hazelbury Crescent
Hazelbury Crescent, SN3 | 3 bedroom home with a garage
The one with the garden room that refuses to be “just” a garden room Some homes are perfectly nice. This one has had a proper transformation and now has a sparkle in its eye.
The home, in the agent’s words
Read the full agent description
The one with the garden room that refuses to be “just” a garden room Some homes are perfectly nice. This one has had a proper transformation and now has a sparkle in its eye. Behind its unassuming mid-terrace front door is a beautifully reimagined three-bedroom home where the current owners have spent the years since 2018 doing the things buyers dream of not having to do. Every space has been modernised, refreshed and given the kind of attention that means you can spend your weekends choosing cushions, not choosing contractors. The entrance hall sets the tone: neat, welcoming and practical, with a downstairs cloakroom for the everyday life stuff nobody wants cluttering up the main event. Then comes the living and dining room, and it is a bit of a charmer. Light pours in through the bay window at the front, while glazed doors at the rear open straight out to the garden. It is the sort of room that works just as well for a quiet cuppa and a biscuit as it does for a table full of friends, a takeaway spread and tales that run later than planned. The kitchen is ready to keep up with real life, whether that means speedy pasta on a Tuesday or a full-scale Sunday roast with too many potatoes. Upstairs, two generously sized bedrooms offer proper space to switch off, while the third is your useful little wildcard: nursery, dressing room, work-from-home nook, gaming den, hobby hideaway or simply somewhere to put the ironing board and pretend it does not exist. A smart family bathroom completes the first-floor line-up. But wait, the garden has a plot twist. There is a covered patio, ready for coffee in a cardigan, summer dinners and the great British art of sitting outside while insisting it is warm enough. Beyond the lawn sits the garden room, currently used as an office and very much not an afterthought. It could be your work sanctuary, creative studio, fitness space or a peaceful escape from the noise of family life. Subject to the appropriate permissions, it could also make a brilliant base for a small salon, nail bar or dog-grooming business. Add rear access and a garage with a new door, and you have a home that is not simply ready to move into, it is ready to make life easier. Location Covingham is brilliantly handy without feeling like you are living on top of the town. Covingham Square is close enough for those essential “we have no milk” moments, with a Morrisons Daily, pharmacy and Post Office on hand. Local schooling is a real bonus too, with Covingham Park Primary School, The Dorcan Academy, Holy Family Catholic Primary School and Nythe Primary School all nearby. When cabin fever strikes, Covingham Park brings play areas, a basketball wall and skate park to the mix, while Smitanbrook Park is ideal for dog walks, football and letting little ones burn off some energy. Coate Water Country Park, with its lake, woodland and nature reserve, is an easy choice for a weekend wander when the sofa has had enough of you. Healthcare is within easy reach at Eldene Health Centre and Merchiston Surgery, while Great Western Hospital is also conveniently accessible. Getting around is refreshingly straightforward too: local bus stops are close by, the A419 and M4 Junction 15 are well placed for road commuters, and Swindon station opens up direct rail links towards London Paddington and Bristol. Investors There is plenty here to catch an investor’s eye: three-bedroom flexibility, smart modern presentation, a garden, garage and a separate garden room that adds valuable practical appeal. We would expect the property to achieve approximately £1,250 to £1,350 pcm, subject to market conditions and the usual referencing. This is a home with polish, personality and that rare ability to make everyday life feel more exciting. If you are tired of properties that all feel a bit beige, call Ashley at EweMove Swindon today. Come and meet the one with the garden room, the glow-up and serious main-character energy.
A feel for the area
Connected for everyday life
100%of homes in the postcode can access 100+ Mbps broadband.
Available speed bands
- 30+ Mbps
- 100%
- 100+ Mbps
- 100%
- 300+ Mbps
- 100%
- 1,000+ Mbps
- 100%
Getting about
2.1 milesto Swindon Rail Station
Approximate straight-line distance · DfT NaPTAN · 13 Sept 2026Background air quality
- Fine particles · PM₂.₅
- 6.9 µg/m³ · Above the WHO guideline · well within the UK legal limit
- Nitrogen dioxide · NO₂
- 8.9 µg/m³ · Meets the WHO guideline
Annual background levels. For scale: the WHO 2021 guideline is 5 µg/m³ for PM₂.₅ and 10 for NO₂; the UK legal limit is 20 and 40. Lower is better; this is a 1 km model, not a reading at the door.
Defra · 2024 annual model · 1 km areaLocal information is approximate. Distances are straight-line estimates from the available location. Broadband describes postcode coverage, not the speed or service available at this home; check the address with a provider. Air quality is a modelled annual background estimate.
Picture your everyday
Start with the agent's details and explore the area guide to get a feel for daily life here.
Other homes nearby
Homes in SN3 postcode area →About these property details
The information provided in this listing is for general information purposes only and does not constitute property particulars. We make no warranties or guarantees, express or implied, regarding the accuracy, completeness, or availability of the information.
Property details are provided by the listing agent, developer, or other third parties, and we have no control over the content provided. Prospective buyers or tenants should make their own enquiries and verify all information directly with the agent or relevant party.
Information relating to Energy Performance Certificates, Home Reports, or other statutory documents should be obtained directly from the selling agent or developer where applicable.