

Bourne, Lincolnshire · PE10
The Pollards, Bourne
The Pollards, Bourne, Lincolnshire, PE10
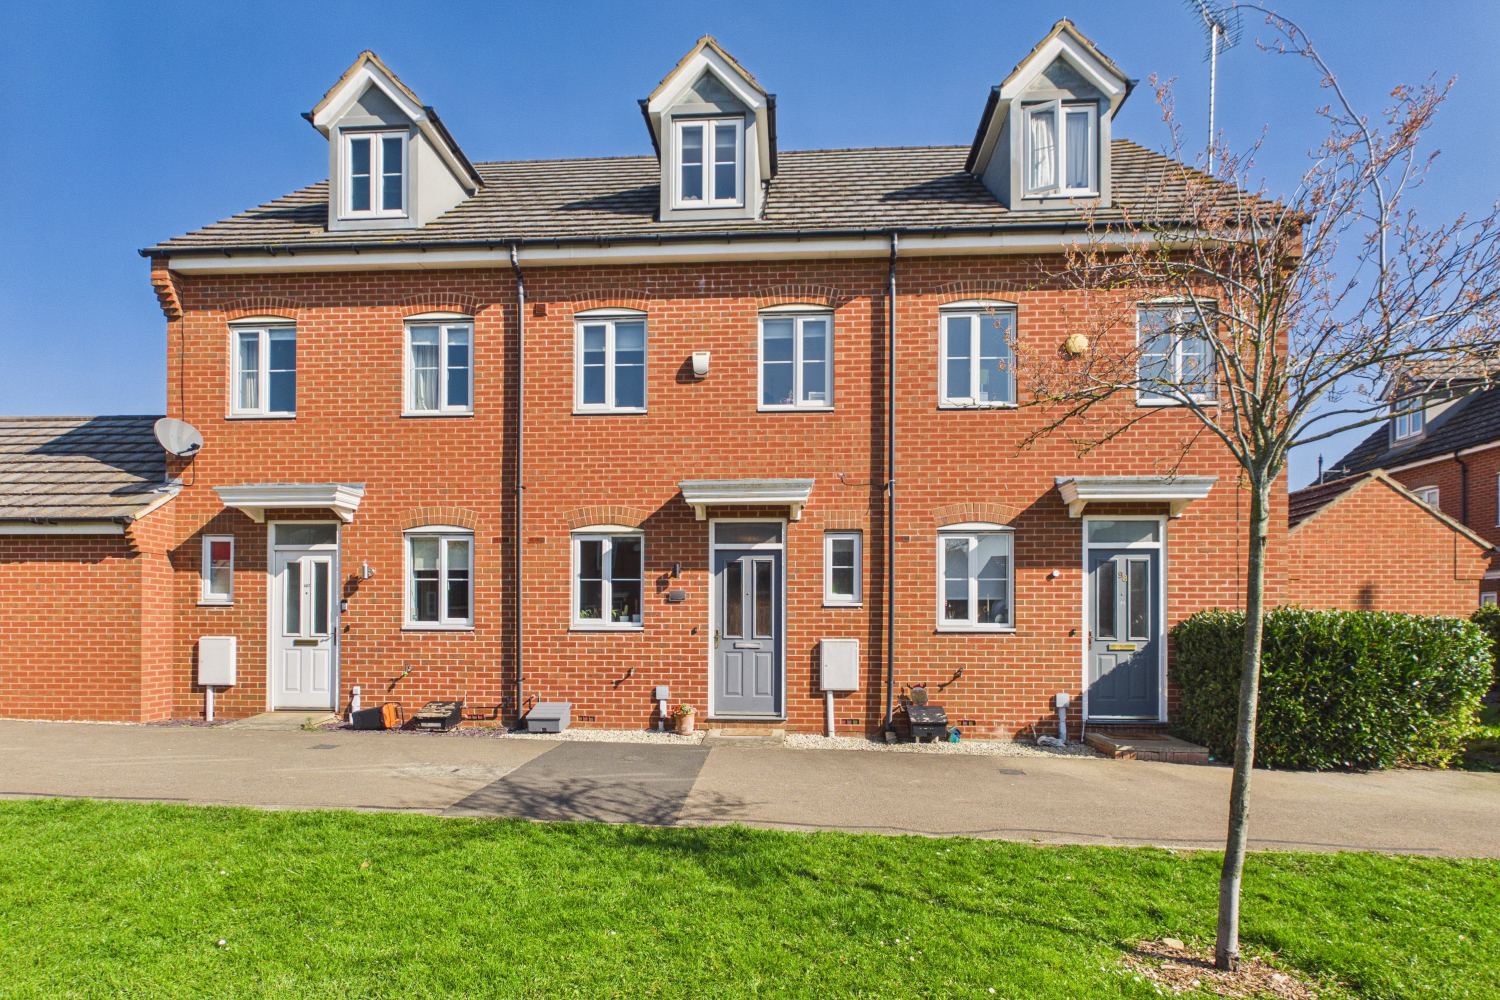
If you’re tired of standard townhouses, this is your reset. A bright, design led home on a beautiful tree lined road featuring a sharp modern finish and a high spec interior. This is a space for those who value high design and low maintenance. A home that is quite simply anything but average! Call or book online to view 24/7!
The home, in the agent’s words
- No Chain!
- Three Bedrooms One Ensuite
- Garage And Parking Space
- Stunning Principle Bedroom
- Modern and full of character
- Super Popular Elsea Park Location
- Call or book online 24/7 to view!
Read the full agent description
This isn't just another townhouse on a map. Positioned on a beautiful tree-lined road, it’s a home designed and decorated by someone with a keen eye for detail. From the moment you step through the door, it’s clear this isn't a template property. It’s a modern, curated space that needs to be seen to be understood.
The Ground Floor
The hall sets the tone immediately with continuous wood flooring that pulls you into the house. In the kitchen, tactile wooden surfaces meet modern sleek taupe cabinets, a butler sink, and a wine cooler. Proof that a compact space can still be high spec.
The lounge diner is the heart of the home, where the wood floors lead straight to patio doors and the garden. It’s built for real life. Long dinners at the table or movies on the sofa against a backdrop of statement wallpaper. A practical downstairs WC handles the necessities of a busy day.
The First Floor
Upstairs the grey carpeting keeps things calm and neutral, but the personality remains with brick-effect wallpaper on the landing. Bedroom 3 is currently a light, airy home office with two windows. While Bedroom 2 is a generous double with fitted wardrobes and space for a dressing table. The modern bathroom is sleek and sharp, featuring a large rainfall shower head and a bath for decompressing.
The Principal Suite
The top floor is a private retreat. The principal bedroom feels like a suite in itself. With a dormer window, a triple built-in cupboard, and a separate cupboard with hanging rail its light and airy and packed with storage. It’s served by a bright, monochrome ensuite flooded with light from a Velux window.
Outside & Practicalities
The thoughtful garden is designed for low maintenance living, with artificial grass, raised beds, and a decking area for the sun. A gate leads to the parking space and garage at the rear, a major bonus for Elsea Park. You’ll also find plenty of on-street parking for guests.
The Location
Perfectly placed for life, you’re just a short walk from the local school and the Elsea Park Community Centre. With no onward chain, the move is as straightforward as the house is unique.
Call or book online 24/7 to view!
Agents note: All mains connected gas central heating.
A feel for the area
Connected for everyday life
100%of homes in the postcode can access 100+ Mbps broadband.
Available speed bands
- 30+ Mbps
- 100%
- 100+ Mbps
- 100%
- 300+ Mbps
- 100%
- 1,000+ Mbps
- 100%
Getting about
8.8 milesto Stamford Rail Station
Approximate straight-line distance · DfT NaPTAN · 13 Sept 2026Background air quality
- Fine particles · PM₂.₅
- 6.9 µg/m³ · Above the WHO guideline · well within the UK legal limit
- Nitrogen dioxide · NO₂
- 5.7 µg/m³ · Meets the WHO guideline
Annual background levels. For scale: the WHO 2021 guideline is 5 µg/m³ for PM₂.₅ and 10 for NO₂; the UK legal limit is 20 and 40. Lower is better; this is a 1 km model, not a reading at the door.
Defra · 2024 annual model · 1 km areaLocal information is approximate. Distances are straight-line estimates from the available location. Broadband describes postcode coverage, not the speed or service available at this home; check the address with a provider. Air quality is a modelled annual background estimate.
Checking nearby places…
Picture your everyday
Start with the agent's details and explore the area guide to get a feel for daily life here.
Other homes nearby
Homes in PE10 postcode area →About these property details
The information provided in this listing is for general information purposes only and does not constitute property particulars. We make no warranties or guarantees, express or implied, regarding the accuracy, completeness, or availability of the information.
Property details are provided by the listing agent, developer, or other third parties, and we have no control over the content provided. Prospective buyers or tenants should make their own enquiries and verify all information directly with the agent or relevant party.
Information relating to Energy Performance Certificates, Home Reports, or other statutory documents should be obtained directly from the selling agent or developer where applicable.