

Brown Edge, Staffordshire Moorlands · ST6
Ball Lane, Brown Edge
Ball Lane, Brown Edge, Staffordshire Moorlands, ST6 8SW
OIRO
Keepers Cottage is a rare and unique opportunity to purchase
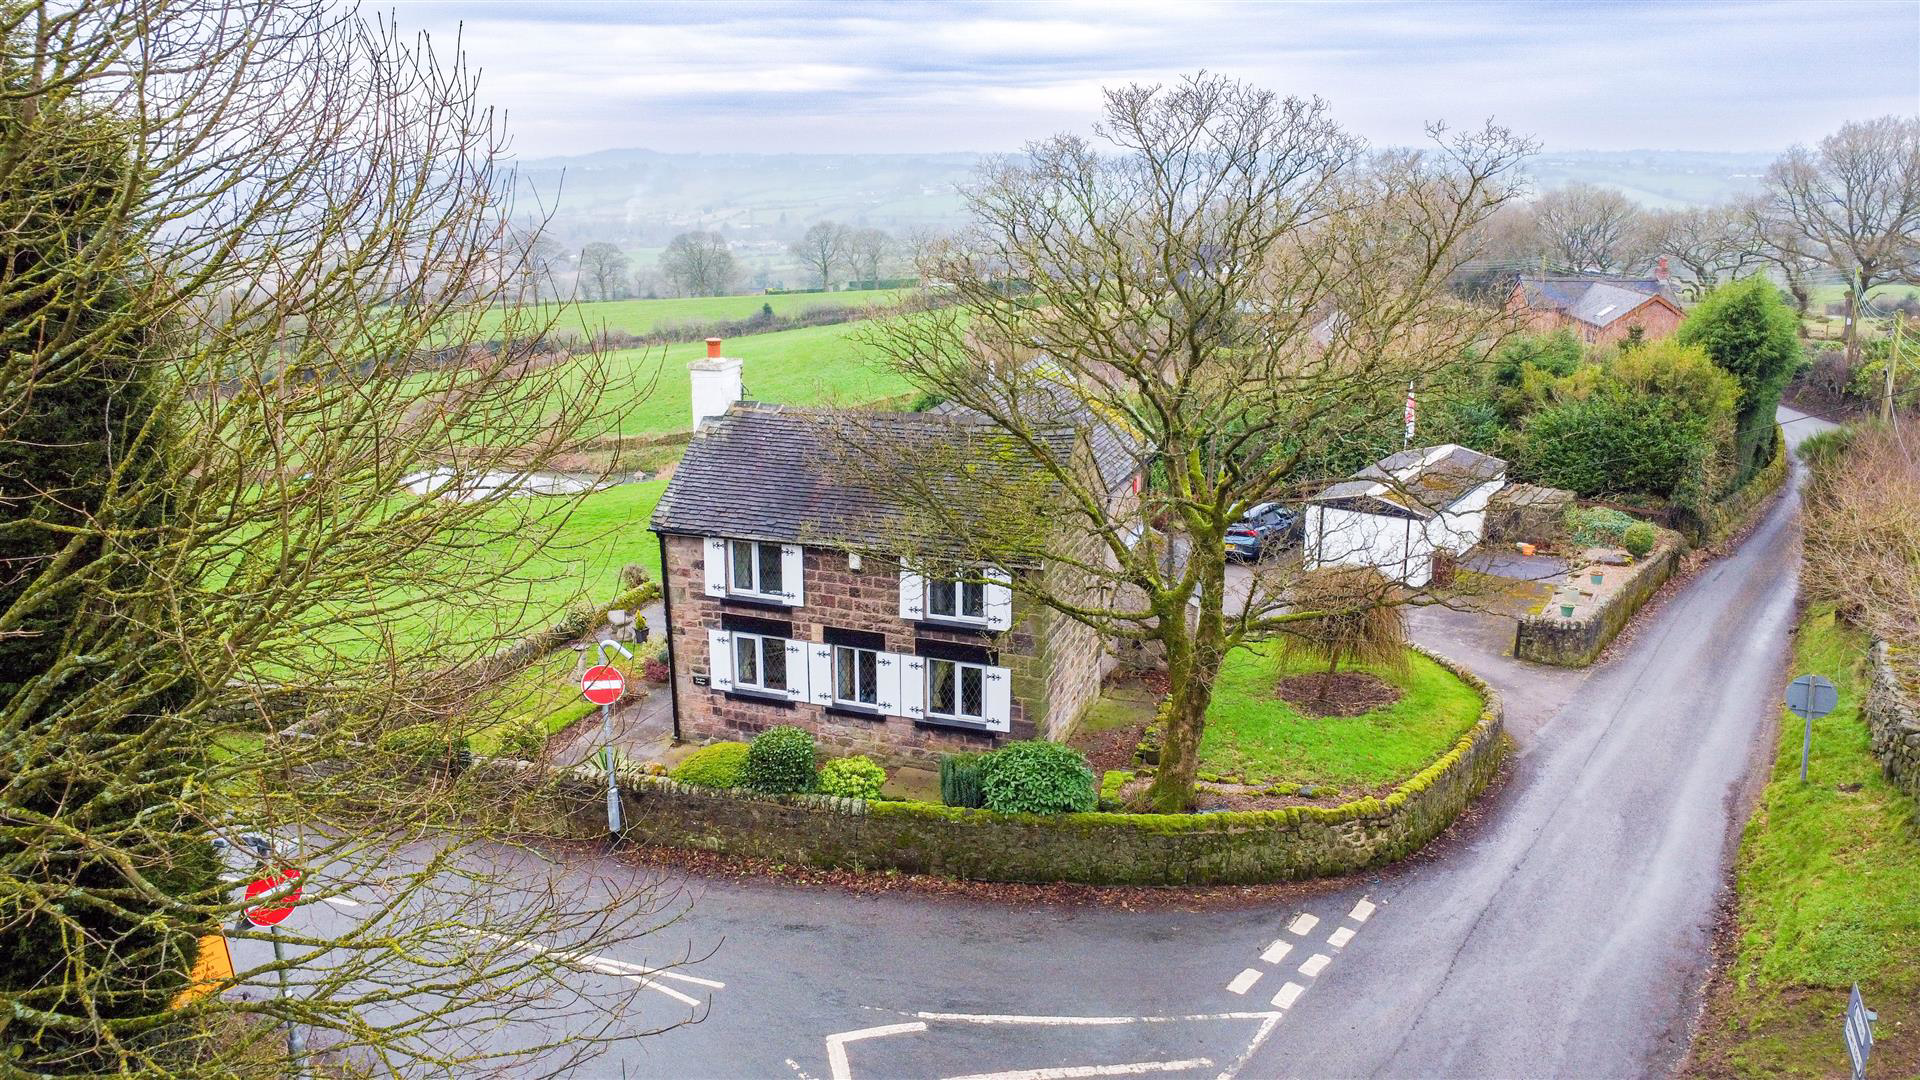
a characterful cottage which is positioned in a stunning location, having exceptional views. The property is nestled on a substantial plot, with gardens to the front/sides and an impressive driveway to the rear, providing off street parking for a number of vehicles and having a large concrete sectional garage.
You're welcomed into the property via the entrance porch which is located to the side, then through to the L-shaped kitchen/dining room. This room is where the exceptional views can be admired and has ample room for a dining table and chairs and a well equipped kitchen. The hallway is located within the centre of the cottage, with stairs to the first floor and providing access to the 19ft living room, having feature wood beams and fireplace.
To the first floor the landing provides access to the two bedrooms, both having fitted wardrobes and a contemporary shower room. The shower room has a goo…
The home, in the agent’s words
- Characterful two bedroom detached cottage
- Stunning location with excellent views
- Substantial plot
- Large driveway with garage
- 19ft living room
- Contemporary shower room
- Lots of potential
- NO CHAIN
Read the full agent description
Keepers Cottage is a rare and unique opportunity to purchase
a characterful cottage which is positioned in a stunning location, having exceptional views. The property is nestled on a substantial plot, with gardens to the front/sides and an impressive driveway to the rear, providing off street parking for a number of vehicles and having a large concrete sectional garage.
You're welcomed into the property via the entrance porch which is located to the side, then through to the L-shaped kitchen/dining room. This room is where the exceptional views can be admired and has ample room for a dining table and chairs and a well equipped kitchen. The hallway is located within the centre of the cottage, with stairs to the first floor and providing access to the 19ft living room, having feature wood beams and fireplace.
To the first floor the landing provides access to the two bedrooms, both having fitted wardrobes and a contemporary shower room. The shower room has a good range of fitted cupboards, WC, vanity sink and a corner shower enclosure with electric shower, a further cupboard houses the immersion heated tank.
Externally to frontage is a gated access, walled boundary, area laid to patio which continues to the sides, with an area laid to lawn. The tarmacadam driveway to the rear is accessed via Ball Lane, houses the garage which has power and light incorporated and an outhouse which houses the gas fired boiler.
Offered for sale with NO CHAIN, a viewing is highly recommended to appreciate this homes stunning location, plot size and further potential.
Ground Floor - - Size : -
Porch - 3' 7'' x 2' 7'' (1.10m x 0.8m) - UPVC double glazed door to the side aspect, wood glazed door to the side aspect. - Size : - 3' 7'' x 2' 7'' (1.10m x 0.8m)
Hall - 10' 5'' x 5' 5'' (3.18m x 1.66m) - UPVC double glazed window to the side aspect, under stairs storage, radiator, stairs to the first floor. - Size : - 10' 5'' x 5' 5'' (3.18m x 1.66m)
Living Room - 19' 1'' x 11' 2'' (5.81m x 3.40m) - 3 x UPVC double glazed windows to the frontage, feature timber beams, electric fire with stone surround and tiled hearth, 2 x radiators, wall lights, glazed window to the rear. - Size : - 19' 1'' x 11' 2'' (5.81m x 3.40m)
Kitchen/Diner - 19' 7'' x 13' 5'' (5.96m x 4.10m) Max measurement - UPVC double glazed bay window to the rear, units to the base and eye level, stainless steel sink and a half with drainer, extractor fan, four ring gas hob, electric fan assisted oven, space and plumbing for a washing machine, space for a free standing fridge freezer, tiled splash backs, UPVC double glazed window to the side and rear 2 x radiators. - Size : - 19' 7'' x 13' 5'' (5.96m x 4.10m) Max measurement
First Floor - - Size : -
Landing - 10' 2'' x 6' 7'' (3.09m x 2.00m) - UPVC double glazed window to the side aspect, wall lights. - Size : - 10' 2'' x 6' 7'' (3.09m x 2.00m)
Bedroom One - 11' 8'' x 11' 2'' (3.55m x 3.41m) - UPVC double glazed window to the frontage, fitted wardrobes, wall lights, dressing table, bedside tables, radiator. - Size : - 11' 8'' x 11' 2'' (3.55m x 3.41m)
Bedroom Two - 11' 2'' x 7' 0'' (3.40m x 2.13m) - UPVC double glazed window to the frontage, radiator, built in wardrobe, wall lights. - Size : - 11' 2'' x 7' 0'' (3.40m x 2.13m)
Shower Room - 10' 2'' x 8' 4'' (3.09m x 2.54m) - UPVC double glazed window to the side aspect, shower enclosure with electric shower, vanity wash hand basin, chrome mixer tap, low level WC, chrome ladder radiator, built in storage cupboard housing the emersion heater water tank. - Size : - 10' 2'' x 8' 4'' (3.09m x 2.54m)
Externally - To the rear, tarmacadam driveway, wall boundary, fence boundary, area laid to gravel, concrete sectional garage, black paved area of driveway, outside tap,
To the right side aspect, area laid to lawn, walled boundary, outhouse housing a gas fired boiler, steps to the frontage, mature trees.
To the left side aspect, patio area, area laid to lawn, well stocked borders, courtesy light, views of the neighbouring countryside.
To the frontage, gated access, wall boundary, paved path, raised bedding area, dry stone wall, well stocked borders. - Size : -
Garage - 10' 4'' x 25' 10'' (3.15m x 7.87m) - Concrete sectional construction, up-and-over door, windows to the side and rear, pedestrian door to the side, power and light. - Size : - 10' 4'' x 25' 10'' (3.15m x 7.87m)
A feel for the area
Connected for everyday life
85%of homes in the postcode can access 100+ Mbps broadband.
Available speed bands
- 30+ Mbps
- 88%
- 100+ Mbps
- 85%
- 300+ Mbps
- 85%
- 1,000+ Mbps
- 85%
Getting about
3.7 milesto Longport Rail Station
Approximate straight-line distance · DfT NaPTAN · 13 Sept 2026Background air quality
- Fine particles · PM₂.₅
- 6.7 µg/m³ · Above the WHO guideline · well within the UK legal limit
- Nitrogen dioxide · NO₂
- 7.7 µg/m³ · Meets the WHO guideline
Annual background levels. For scale: the WHO 2021 guideline is 5 µg/m³ for PM₂.₅ and 10 for NO₂; the UK legal limit is 20 and 40. Lower is better; this is a 1 km model, not a reading at the door.
Defra · 2024 annual model · 1 km areaLocal information is approximate. Distances are straight-line estimates from the available location. Broadband describes postcode coverage, not the speed or service available at this home; check the address with a provider. Air quality is a modelled annual background estimate.
Checking nearby places…
Picture your everyday
Start with the agent's details and explore the area guide to get a feel for daily life here.
Other homes nearby
Homes in ST6 postcode area →About these property details
The information provided in this listing is for general information purposes only and does not constitute property particulars. We make no warranties or guarantees, express or implied, regarding the accuracy, completeness, or availability of the information.
Property details are provided by the listing agent, developer, or other third parties, and we have no control over the content provided. Prospective buyers or tenants should make their own enquiries and verify all information directly with the agent or relevant party.
Information relating to Energy Performance Certificates, Home Reports, or other statutory documents should be obtained directly from the selling agent or developer where applicable.