
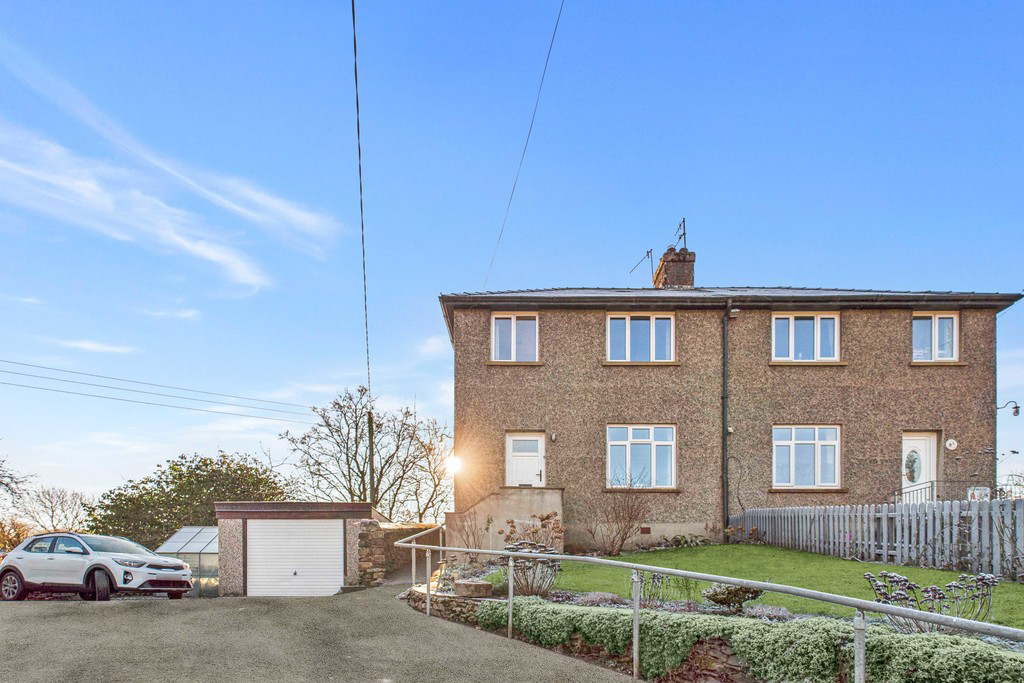

Mill Side, Witherslack · LA11
Brow Edge, Mill Side
Brow Edge, Mill Side, Witherslack, LA11 6SG
Situated within the Lake District National Park, this attractive 3 Bedroom Semi-Detached House offers a peaceful rural lifestyle with attractive gardens to both the front and rear. Perfectly positioned for outdoor lovers, there are countless scenic walks right on the doorstep, while the A590 is easily accessible with good connections to the rest of the county. There are 2 reception rooms, modern Kitchen with Utility and WC off plus 3 Bedrooms and a Shower Room on the First Floor. Electric heating, woodburning stove and solar panels for added efficiency. Outside, there is the added advantage of a Garage and Parking. Ideal for a family or those seeking a tranquil base within the Lake District National Park.
The home, in the agent’s words
- Situated in the LDNP
- Lovely rural location
- 3 Bedroom Semi Detached House
- 2 Reception Rooms
- Garage and Parking
- Attractive Gardens to the front and rear
- Good access to the A590
- Many walks on the doorstep
- Electric heating and solar panels
- Ultrafast Broadband. BARN
Read the full agent description
Steps lead up to the front door which opens into the spacious Hallway with stairs leading to the First Floor, traditional picture rail, original doors and useful under stairs storage cupboards. The Lounge is an inviting room with pleasant outlook to the front with Whitbarrow Scar off to the right. Picture rail and attractive, original fireplace housing an electric fire. The Dining Room is to the rear and of a similar pleasing size with recessed cupboard, French doors providing lots of natural light, wood effect laminate flooring and super recessed wood burning stove. The Kitchen has a side window and is open (with sliding door) to the Utility Room. The Kitchen is fitted with a range of off white wall and base cabinets with wood effect worksurface and stainless steel sink. Electric oven, ceramic hob, with cooker hood over (not in working order) and space for under counter fridge. The Utility Room has further base cabinets with space and plumbing for washing machine, tumble drier and freezer. External door. From the Utility Room is a very useful ground floor Cloakroom with WC and wash hand basin.
From the Entrance Hall, the Stairs (with side window) lead up to the Landing. There is a loft hatch with pull down ladder leading to the partially boarded loft with light - ideal storage. Bedroom 1 is a well proportioned Double Bedroom with pleasant outlook to the front with Whitbarrow Scar off to the side. Bedroom 2 is a similar sized Double Bedroom with a bank of built in wardrobes and delightful views towards open countryside. Bedroom 3 is currently used as a hobbies room/Study but is a super Single Bedroom with over the stair cupboard and front aspect.
Externally there is a Single Garage with up and over door, power and light. Green House and 2 small timber stores. To the front there is an area of lawn with stocked flower border and Parking for 2/3 vehicles. A paved pathway leads around to the Rear sunny Garden which is a nice size and fairly low maintenance being largely paved with exposed limestone and gravelled for ease. There is also a paved area for outdoor dining with some lovely country views.
Location: Brow Edge occupies a fairly central position in the quiet hamlet of Millside only a few minutes drive from A590 and the village of Witherslack which is within the Lake District Nation Park and provides a community run village store, highly regarded 'Derby Arms' Public House, Primary School and Garden Centre.
Millside is a small and friendly hamlet with a rural feel and super walks on the doorstep but is also incredibly convenient for the main commuter road A590 which is just a hop skip and a jump away - with good road connections to the market town of Kendal and the M6 Motorway is some 10 minutes drive away.
From the A590 heading towards Kendal go past the turning for Witherslack and take the next left into Millside. Proceed up in to the village keeping left and just around the corner Brow Edge sits up on the hill on the left handside.
What3words: https://what3words.com/longer.childcare.dive
Accommodation (with approximate measurements)
Entrance Hall
Lounge 11' 9" x 11' 3" max (3.60m x 3.45m max)
Dining Room 11' 8" x 11' 2" max (3.58m x 3.41m max)
Kitchen 8' 5" x 6' 6" (2.59m x 1.99m)
Utility Area 8' 7" max x 7' 9" (2.63m max x 2.38m)
Separate WC
First Floor
Bedroom 1 11' 9" x 11' 3" max (3.60m x 3.45m max)
Bedroom 2 11' 9" x 9' 0" (3.59m x 2.76m) plus wardrobes
Bedroom 3 8' 7" x 6' 8" max (2.64m x 2.05m max)
Shower Room
Garage 17' 8" x 12' 5" (5.39m x 3.80m) external measurements
Green House
2 x Garden Sheds
Services: Mains water and electricity drainage. Electric storage heaters. Solar panels to roof which were installed in 2011 and help with the electricity useage and generate an income of approximately £950 per annum. B4rn broadband is installed
Septic tank drainage. New tank installed September 2026 - awaiting compliance paperwork.
Tenure: Freehold. Vacant possession upon completion.
Council Tax: Band C. Westmorland and Furness Council.
Note: The driveway is owned by Brow Edge and Edgeley has a right of way over the drive way to their Parking Area.
The Garage roof is possibly asbestos and we would recommended a buyer completes their own checks regarding this via a specialist.
Viewings: Strictly by appointment with Hackney & Leigh.
Energy Performance Certificate: The full Energy Performance Certificate is available on our website and also at any of our offices.
Rental Potential: If you were to purchase this property for residential lettings we estimate it has the potential to achieve between £875 - £925 per calendar month. For further information and our terms and conditions please contact the Office.
Anti-Money Laundering Regulations (AML): Please note that when an offer is accepted on a property, we must follow government legislation and carry out identification checks on all buyers under the Anti-Money Laundering Regulations (AML). We use a specialist third-party company to carry out these checks at a charge of £60.00 (inc. VAT) per individual or £50.00 (incl. vat) per individual, if more than one person is involved in the purchase (provided all individuals pay in one transaction). The charge is non-refundable, and you will be unable to proceed with the purchase of the property until these checks have been completed. In the event the property is being purchased in the name of a company, the charge will be £150 (incl. vat).
Disclaimer: All permits to view and particulars are issued on the understanding that negotiations are conducted through the agency of Messrs. Hackney & Leigh Ltd. Properties for sale by private treaty are offered subject to contract. No responsibility can be accepted for any loss or expense incurred in viewing or in the event of a property being sold, let, or withdrawn. Please contact us to confirm availability prior to travel. These particulars have been prepared for the guidance of intending buyers. No guarantee of their accuracy is given, nor do they form part of a contract. *Broadband speeds estimated and checked by https://checker.ofcom.org.uk/en-gb/broadband-coverage on 22.12.25.
A feel for the area
Connected for everyday life
96%of homes in the postcode can access 100+ Mbps broadband.
Available speed bands
- 30+ Mbps
- 100%
- 100+ Mbps
- 96%
- 300+ Mbps
- 96%
- 1,000+ Mbps
- 96%
Getting about
3.4 milesto Arnside Rail Station
Approximate straight-line distance · DfT NaPTAN · 13 Sept 2026Background air quality
- Fine particles · PM₂.₅
- 4.8 µg/m³ · Meets the WHO guideline
- Nitrogen dioxide · NO₂
- 2.3 µg/m³ · Meets the WHO guideline
Annual background levels. For scale: the WHO 2021 guideline is 5 µg/m³ for PM₂.₅ and 10 for NO₂; the UK legal limit is 20 and 40. Lower is better; this is a 1 km model, not a reading at the door.
Defra · 2024 annual model · 1 km areaLocal information is approximate. Distances are straight-line estimates from the available location. Broadband describes postcode coverage, not the speed or service available at this home; check the address with a provider. Air quality is a modelled annual background estimate.
Checking nearby places…
Picture your everyday
Start with the agent's details and explore the area guide to get a feel for daily life here.
Other homes nearby
Homes in LA11 postcode area →About these property details
The information provided in this listing is for general information purposes only and does not constitute property particulars. We make no warranties or guarantees, express or implied, regarding the accuracy, completeness, or availability of the information.
Property details are provided by the listing agent, developer, or other third parties, and we have no control over the content provided. Prospective buyers or tenants should make their own enquiries and verify all information directly with the agent or relevant party.
Information relating to Energy Performance Certificates, Home Reports, or other statutory documents should be obtained directly from the selling agent or developer where applicable.