

Newton Abbot · TQ13
Lustleigh, Newton Abbot
Lustleigh, Newton Abbot, TQ13
Guide Price · Originally listed at £525,000
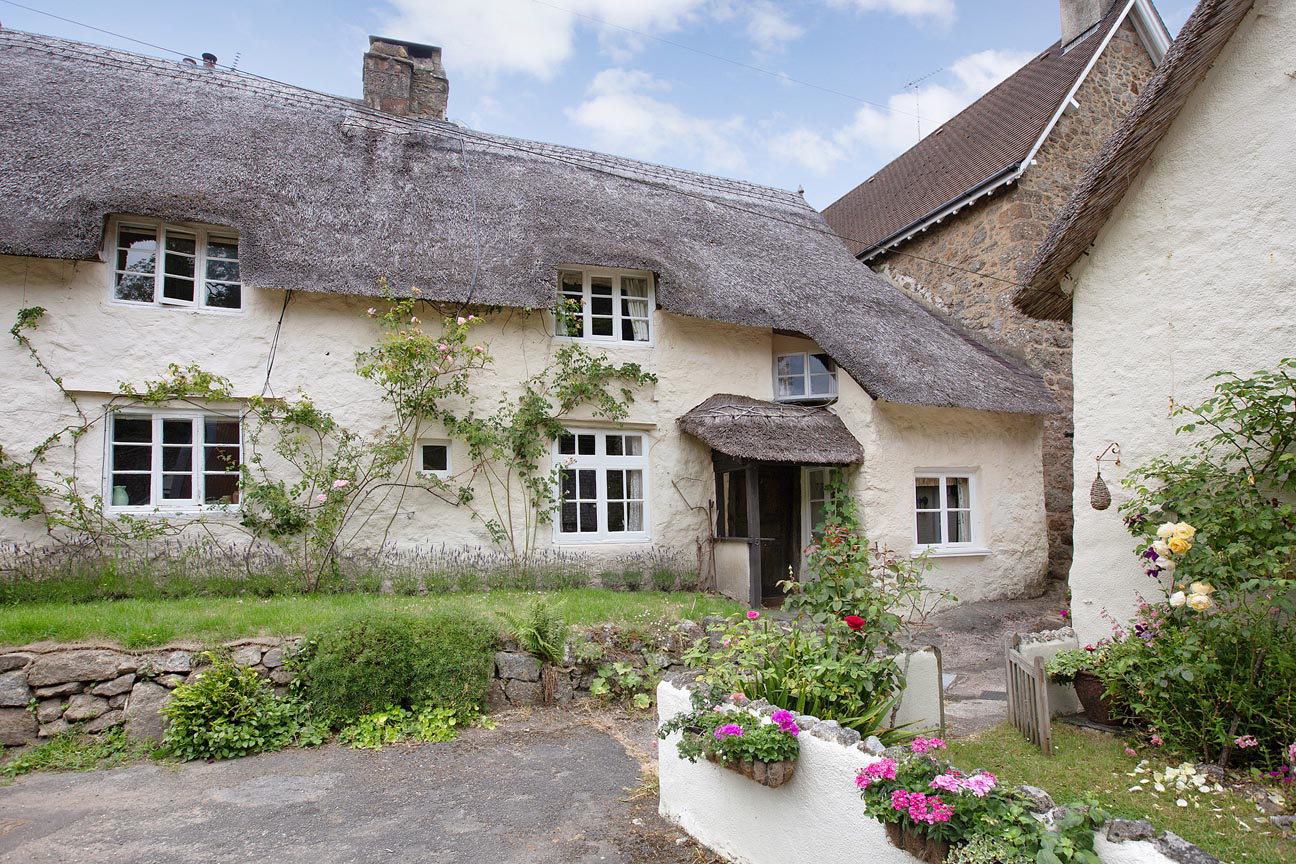
This delightful, thatched cottage, oozing with character and charm, is located right in the centre of the popular village of Lustleigh. Well proportioned rooms, a must see. **CHAIN FREE**
The home, in the agent’s words
- Characterful, thatched cottage in the heart of Lustleigh
- Living room and dining area
- Attractive fireplace, complete with bread oven
- Country kitchen with built in electric oven
- Three bedrooms
- Downstairs Bathroom
- Attractive frontage with space to sit and watch the world go by
- Electric panel heaters
- Tenure: Freehold/ EPC: E
Read the full agent description
STEP INSIDE:
Entering the property, you are welcomed into a practical entrance hall offering ample space for coats and shoe storage. A passage to the right leads through to the thoughtfully presented kitchen, fitted with a sink basin, oven/hob unit and plenty of cupboard and drawer space. Beyond the kitchen is the family bathroom, comprising a WC, wash hand basin, and bath with shower over. Directly opposite the front door, the hallway opens into the living/dining room, a charming space that serves as the heart of the cottage. At the focal point of this space is a striking fireplace and open fire, complemented by a historic bread oven that adds considerable character and period charm to the home. A step down from the lounge leads into the dining area, creating a cosy and enclosed setting whilst still providing ample space for a family dining table and additional furniture. On the first floor, the principal bedroom is a generous double room featuring a built-in wardrobe and ample space for further bedroom furnishings. This room also benefits from a charming window seat, perfectly positioned to enjoy views across the village. Continuing along the landing, a step down leads to a useful storage cupboard on the left-hand side. Beyond this is the second bedroom, another well-proportioned double room. At the end of the landing is the third bedroom, which also offers double-bedroom proportions. This room incorporates a built-in storage cupboard housing the property's hot water tank while still providing ample space for a double bed and additional furniture.
ROOM MEASUREMENTS:
Lounge: 16’5” x 15’5” (5.00m x 4.70m)
Dining Room: 9’10” x 6’1” (3.00m x 1.85m)
Kitchen: 11’2” x 10’2” (3.40m x 3.10m)
Bathroom: 9’10” x 5’11” (3.00m x 1.80m)
Bedroom: 13’10” x 11’10” (4.22m x 3.60m)
Bedroom: 11’10” x 9’10” (3.60m x 3.00m)
Bedroom: 9’2” x 9’0” (2.80m x 2.72m)
USEFUL INFORMATION:
Tenure: Freehold
Council Tax Band: C (£2,269.02 p.a 2026/27)
EPC Rating: E
Local Authority: Teignbridge District Council
Services: Mains water, drainage, and electricity
Heating: Electric panel heating, night storage heating and open fire.
PLEASE NOTE: On street parking only, no allocated parking space.
AGENTS INSIGHT:
“This charming cottage is in a perfect location for sitting outside at the front of the cottage, watching village life pass by. It’s a wonderfully sociable spot—tucked away, at the end of a small lane so its very quiet with no passing traffic The cottage is what you expect a quintessential village home to be. It is a credit to the current owners who have maintained and presented the cottage to a high standard throughout.”
A feel for the area
Connected for everyday life
0%of homes in the postcode can access 100+ Mbps broadband.
Available speed bands
- 30+ Mbps
- 100%
- 100+ Mbps
- 0%
- 300+ Mbps
- 0%
- 1,000+ Mbps
- 0%
Getting about
8.1 milesto Newton Abbot Rail Station
Approximate straight-line distance · DfT NaPTAN · 13 Sept 2026Background air quality
- Fine particles · PM₂.₅
- 4.8 µg/m³ · Meets the WHO guideline
- Nitrogen dioxide · NO₂
- 2.3 µg/m³ · Meets the WHO guideline
Annual background levels. For scale: the WHO 2021 guideline is 5 µg/m³ for PM₂.₅ and 10 for NO₂; the UK legal limit is 20 and 40. Lower is better; this is a 1 km model, not a reading at the door.
Defra · 2024 annual model · 1 km areaLocal information is approximate. Distances are straight-line estimates from the available location. Broadband describes postcode coverage, not the speed or service available at this home; check the address with a provider. Air quality is a modelled annual background estimate.
Checking nearby places…
Picture your everyday
Start with the agent's details and explore the area guide to get a feel for daily life here.
Other homes nearby
Homes in TQ13 postcode area →About these property details
The information provided in this listing is for general information purposes only and does not constitute property particulars. We make no warranties or guarantees, express or implied, regarding the accuracy, completeness, or availability of the information.
Property details are provided by the listing agent, developer, or other third parties, and we have no control over the content provided. Prospective buyers or tenants should make their own enquiries and verify all information directly with the agent or relevant party.
Information relating to Energy Performance Certificates, Home Reports, or other statutory documents should be obtained directly from the selling agent or developer where applicable.