

Leeds, West Yorkshire · LS26
Waterton Close, Methley
Waterton Close, Methley, Leeds, West Yorkshire, LS26
Guide Price
Elegant Four-Bedroom Family Home in a Prime Methley Cul-de-Sac Setting, **Offered Chain-Free**
The home, in the agent’s words
- Offered to the market with **No onward chain**
- Prestigious cul-de-sac position within a highly regarded modern development
- Immaculately presented throughout with refined, contemporary finishes
- Spacious open-plan kitchen and dining area ideal for entertaining
- Separate lounge filled with natural light
- Four well-proportioned bedrooms, including Bedroom one with luxury en-suite shower room
- Private driveway for two cars, garage and potential for additional off-street parking
- Enclosed rear garden with generous patio area, plus access to nearby countryside and riverside walks at St Aidan’s Nature Reserve
- Sought-after Methley village location with excellent transport links
- Stylish family bathroom and additional ground floor guest WC
Read the full agent description
Discreetly positioned at the head of a peaceful cul-de-sac within a highly regarded modern development, this exceptional family home enjoys an enviable setting in the sought-after village of Methley. Surrounded by attractive countryside yet superbly connected, the location offers effortless access to Leeds, Wakefield and Castleford, with nearby railway stations at Woodlesford and Castleford, and excellent motorway links via the M1 and M62. Scenic riverside walks and the renowned RSPB St Aidan’s Nature Reserve are just moments away, providing a rare balance of village living and outdoor lifestyle.
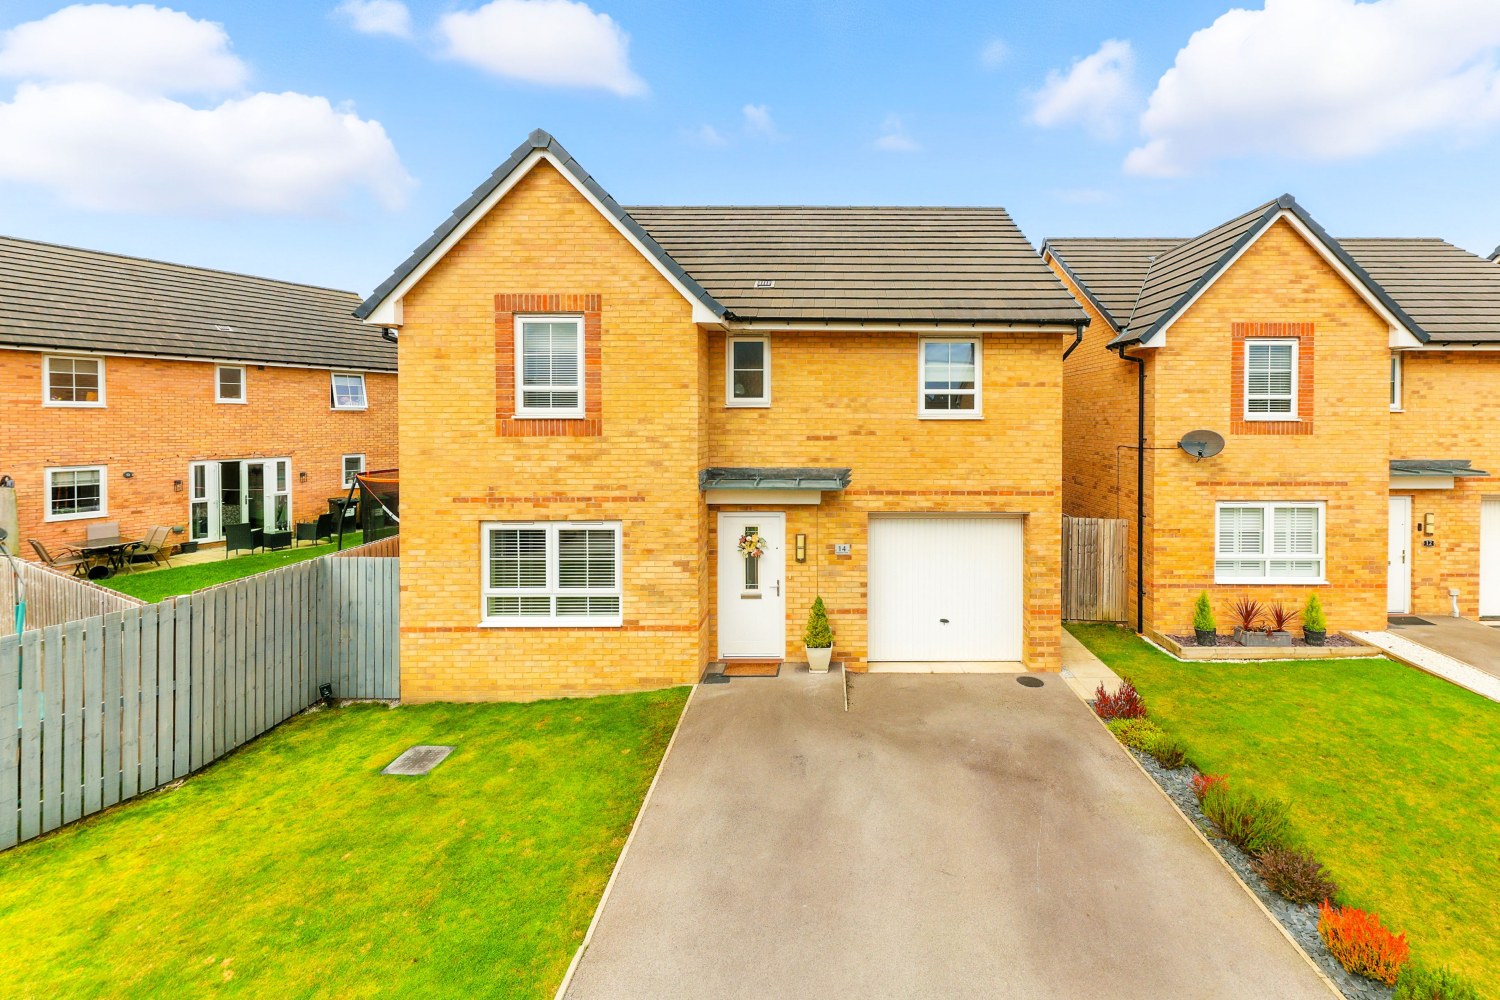
Offered to the market with **No onward chain**, the property has been immaculately maintained and presents elegant, versatile accommodation arranged over two floors, ideal for modern family living.
Upon entering, a welcoming hallway sets the tone, featuring a staircase to the first floor and a useful under-stairs storage cupboard. To the front of the home, the beautifully proportioned lounge is flooded with natural light from a large picture window and finished in calming neutral tones, creating a relaxing retreat.
The heart of the home lies to the rear, where a generous open-plan kitchen and dining space has been designed with both everyday living and entertaining in mind. Stylish cream cabinetry is complemented by contrasting work surfaces and a comprehensive range of integrated appliances, including fridge/freezer, dishwasher, eye-level oven and gas hob with contemporary splashback. The dining area comfortably accommodates a large table, while patio doors with glazed side panels open directly onto the rear garden, seamlessly blending indoor and outdoor living.
A separate utility room provides additional storage and space for laundry appliances, leading through to a well-appointed guest WC finished with a modern white suite.
To the first floor, a spacious landing gives access to four well-proportioned bedrooms and the family bathroom, along with a useful airing cupboard and loft access. The principal bedroom enjoys a bright front-facing aspect and benefits from a sleek en-suite shower room featuring a fully tiled enclosure, vanity unit and chrome heated towel rail. Two further double bedrooms offer flexible accommodation, one overlooking the front and the other enjoying views across the rear garden. The fourth bedroom is currently arranged as a home office but would equally suit use as a bedroom or dressing room.
The family bathroom is finished to a high standard, featuring a contemporary three-piece suite with vanity storage, mirrored cabinet, bath with mixer shower and stylish tiling.
Externally, the property continues to impress. A private driveway provides off-street parking for two vehicles and leads to an integral single garage, while the front garden is mainly laid to lawn and offers potential for additional parking if desired. A gated side pathway leads through to the enclosed rear garden, which is predominantly lawned and bordered by timber fencing, with a generous patio area adjacent to the house—perfect for outdoor dining and entertaining.
Methley is one of West Yorkshire’s most desirable villages, offering a rare combination of community spirit and countryside living. Surrounded by fields, lakes, and scenic trails, it is home to the stunning St Aidan’s RSPB Nature Reserve—perfect for walking, birdwatching, and enjoying the great outdoors.
The village itself boasts a strong sense of community, with amenities including a highly regarded primary school, GP surgery, pharmacy, post office, convenience shop, cafes, pubs, and restaurants. For sports lovers, cricket, football, and rugby clubs thrive locally.
Despite its rural feel, Methley also benefits from excellent transport links via the A1, M1, and M62, making it an ideal base for commuting to Leeds, Wakefield, and further afield.
This superb home combines refined presentation, generous accommodation and a highly desirable location, making it an outstanding opportunity for a wide range of buyers.
Additional Information
Fully double glazed throughout
Gas central heating
Remaining NHBC Warranty (estimated 4 years)
Management Fees - Approx- £219.44 per annum
AGENTS NOTE: We are required by law to conduct Anti-Money Laundering checks on all parties involved in the sale or purchase of a property. We strictly follow HMRC guidance in ensuring the accuracy and continuous monitoring of these checks. A third-party company will carry out the initial checks on our behalf. They will contact you, once your offer has been accepted, to conclude where possible a biometric check with you electronically. As a buyer, you will be charged a non-refundable fee of £20 (inclusive of VAT) per buyer for these checks. The fee covers data collection, manual checking and monitoring. You will need to pay this amount directly to our third-party supplier and complete all Anti-Money Laundering checks before your offer can be formally accepted.
A feel for the area
Connected for everyday life
100%of homes in the postcode can access 100+ Mbps broadband.
Available speed bands
- 30+ Mbps
- 100%
- 100+ Mbps
- 100%
- 300+ Mbps
- 100%
- 1,000+ Mbps
- 100%
Getting about
1.7 milesto Woodlesford Rail Station
Approximate straight-line distance · DfT NaPTAN · 13 Sept 2026Background air quality
- Fine particles · PM₂.₅
- 6.9 µg/m³ · Above the WHO guideline · well within the UK legal limit
- Nitrogen dioxide · NO₂
- 9.5 µg/m³ · Meets the WHO guideline
Annual background levels. For scale: the WHO 2021 guideline is 5 µg/m³ for PM₂.₅ and 10 for NO₂; the UK legal limit is 20 and 40. Lower is better; this is a 1 km model, not a reading at the door.
Defra · 2024 annual model · 1 km areaLocal information is approximate. Distances are straight-line estimates from the available location. Broadband describes postcode coverage, not the speed or service available at this home; check the address with a provider. Air quality is a modelled annual background estimate.
Picture your everyday
Start with the agent's details and explore the area guide to get a feel for daily life here.
Other homes nearby
Homes in Leeds →About these property details
The information provided in this listing is for general information purposes only and does not constitute property particulars. We make no warranties or guarantees, express or implied, regarding the accuracy, completeness, or availability of the information.
Property details are provided by the listing agent, developer, or other third parties, and we have no control over the content provided. Prospective buyers or tenants should make their own enquiries and verify all information directly with the agent or relevant party.
Information relating to Energy Performance Certificates, Home Reports, or other statutory documents should be obtained directly from the selling agent or developer where applicable.