

Roydon, Harlow · CM19
Barn Hill, Roydon
Barn Hill, Roydon, Harlow
\*\* GUIDE PRICE £400,000-£425,000\*\* Jukes Estate Agents are delighted to bring to market this 2 bedroom semi detached bungalow in the highly sought after Barn Hill, Roydon. \* Barn Hill, Roydon, Essex A Rare Renovation Opportunity - Two-Bedroom Bungalow with Approx.
The home, in the agent’s words
Read the full agent description
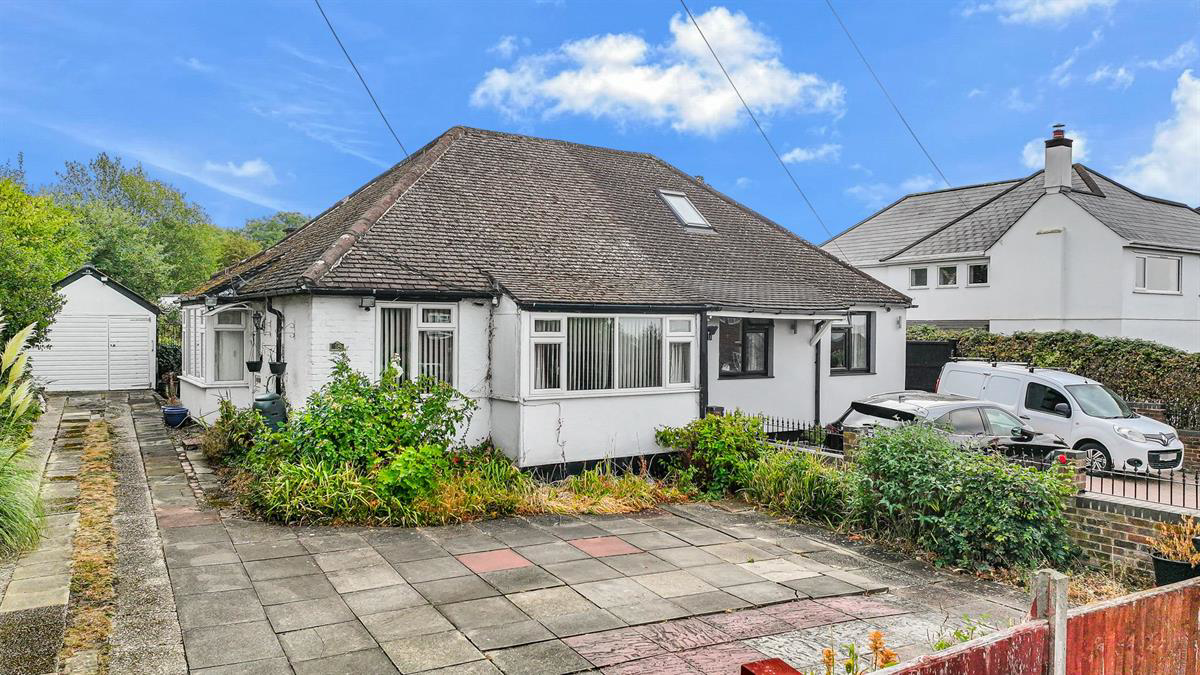
\*\* GUIDE PRICE £400,000-£425,000\*\* Jukes Estate Agents are delighted to bring to market this 2 bedroom semi detached bungalow in the highly sought after Barn Hill, Roydon. For sale by way of our exclusive Secured Sale Method.\* Barn Hill, Roydon, Essex A Rare Renovation Opportunity - Two-Bedroom Bungalow with Approx. 70ft Rear Garden, Detached Garage & Significant Potential Situated in the highly regarded Essex village of Roydon, this two-bedroom bungalow represents an exciting opportunity for purchasers looking for a genuine refurbishment project. The property requires considerable modernisation and tender loving care throughout and should very much be regarded as a "doer-upper" rather than a home requiring only light cosmetic improvement. For the right purchaser, however, that is precisely what makes this such an interesting proposition. Set on a particularly appealing plot, with a rear garden extending to approximately 70ft, driveway parking and a detached garage, the property offers an excellent foundation from which to create a highly individual home. The accommodation currently extends to approximately 628 sq ft, excluding the garage, and provides two bedrooms, a reception room, separate dining room, kitchen and bathroom. The existing configuration also offers obvious scope for a purchaser to reconsider the layout and, subject to the appropriate planning permissions, building regulations and other consents, potentially investigate enlargement or further development of the accommodation. Key Features Two-bedroom bungalow Requires comprehensive modernisation Superb renovation / "doer-upper" opportunity Approximately 628 sq ft of internal accommodation Separate reception room Separate dining room Kitchen with direct access to the garden Bathroom Impressive rear garden approximately 70ft x 30ft Detached garage Driveway and off-road parking Established residential setting Excellent potential to create a bespoke home Potential for extension/reconfiguration subject to all necessary consents Roydon village location Convenient for Roydon railway station and surrounding transport links Good access to Harlow, Hoddesdon, Broxbourne, Epping and the wider Lee Valley The Accommodation The bungalow is approached across its own frontage, where there is off-road parking together with access alongside the property towards the detached garage. The aerial photography particularly highlights the property's position within an established residential setting and demonstrates the considerable depth of the plot compared with the relatively modest footprint of the existing bungalow. An entrance door opens into the hallway, from which the principal accommodation is arranged. Reception Room Positioned towards the front of the bungalow, the main reception room measures approximately 13'9" x 9'10" \(4.19m x 3.00m\). A substantial front-facing window allows plenty of natural light into the room. Although the d?cor is now dated, the proportions provide an excellent basis for creating an attractive main sitting room as part of a wider refurbishment. The room is currently arranged with traditional furnishings and fitted wall panelling, but once stripped back and redecorated it should be possible to create a far more contemporary and spacious-feeling living environment. Dining Room The separate dining room measures approximately 10'0" x 8'11" \(3.05m x 2.72m\) and is another surprisingly useful space. Large windows provide excellent natural light and views towards the side garden. Its proximity to the kitchen may also be of particular interest to purchasers considering a more substantial renovation. Subject to structural feasibility and the appropriate permissions where required, there may be potential to reconsider how these two spaces interact and create a more contemporary kitchen/dining arrangement. For buyers who prefer traditional room separation, however, the dining room already provides comfortable space for a family-sized table. Kitchen The kitchen measures approximately 11'10" x 8'6" \(3.61m x 2.59m\) and extends towards the rear of the bungalow. The additional photographs show that the kitchen is currently fitted with a good amount of cupboard and worktop space, while windows provide views towards the garden and a glazed door gives direct access outside. The kitchen itself would benefit from updating as part of the overall refurbishment programme, but its proportions and particularly its relationship with the rear garden provide considerable potential. It is easy to imagine this area becoming one of the principal features of a redesigned home, particularly if a purchaser chose to maximise the connection between the internal accommodation and the substantial garden beyond. Bedroom One The principal bedroom measures approximately 10'6" x 10'0" \(3.20m x 3.05m\). The room currently incorporates an extensive range of fitted wardrobes and overhead storage, providing a considerable amount of built-in accommodation. Again, the room would benefit from modernisation, but its dimensions are suitable for a double bedroom and the amount of existing storage demonstrates how effectively the space can be used. Bedroom Two The second bedroom measures approximately 8'8" x 7'6" \(2.64m x 2.29m\). Depending upon the needs of the purchaser, this could continue as a second bedroom or alternatively become an excellent home office, study, dressing room, nursery or occasional guest bedroom. For buyers downsizing from a larger home, that flexibility could prove particularly useful. Bathroom The bathroom is currently fitted with a white suite comprising bath with shower arrangement, wash hand basin and WC. Like the remainder of the bungalow, it provides scope for complete modernisation and redesign. An Exceptional Rear Garden The approximately 70ft rear garden is arguably one of the property's most important features. The floorplan indicates dimensions of approximately 70'0" x 30'0" - 21.34m x 9.14m. The additional photographs and drone imagery show just how substantial this outside space actually is. The garden extends a considerable distance behind the bungalow and is screened by mature planting and established boundaries, creating a surprisingly private environment. There are currently areas of lawn, planting, established shrubs and trees, garden structures and storage sheds, together with a patio immediately outside the kitchen. The garden itself requires work and landscaping, but purchasers should look beyond its current condition and appreciate the potential available. With thoughtful landscaping, it could become a particularly impressive outdoor space incorporating a large lawn, entertaining terrace, children's play area, vegetable garden, garden office or simply an attractive mature garden. For anyone considering a more ambitious renovation project, the depth of the plot also creates possibilities that would simply not exist with many modern properties. Subject entirely to planning permission, building regulations, restrictive covenants and any other necessary approvals, purchasers may therefore wish to investigate the potential for extending or substantially reconfiguring the existing bungalow. The surrounding aerial photographs illustrate how several properties within the immediate area have already evolved into considerably larger homes, demonstrating the varied nature of the housing along Barn Hill. No assumption should, however, be made that similar alterations would automatically be permitted to this property and interested purchasers should undertake their own investigations. Detached Garage & Pa
A feel for the area
Connected for everyday life
100%of homes in the postcode can access 100+ Mbps broadband.
Available speed bands
- 30+ Mbps
- 100%
- 100+ Mbps
- 100%
- 300+ Mbps
- 100%
- 1,000+ Mbps
- 100%
Getting about
1.7 milesto Roydon Rail Station
Approximate straight-line distance · DfT NaPTAN · 13 Sept 2026Background air quality
- Fine particles · PM₂.₅
- 7.2 µg/m³ · Above the WHO guideline · well within the UK legal limit
- Nitrogen dioxide · NO₂
- 8.5 µg/m³ · Meets the WHO guideline
Annual background levels. For scale: the WHO 2021 guideline is 5 µg/m³ for PM₂.₅ and 10 for NO₂; the UK legal limit is 20 and 40. Lower is better; this is a 1 km model, not a reading at the door.
Defra · 2024 annual model · 1 km areaLocal information is approximate. Distances are straight-line estimates from the available location. Broadband describes postcode coverage, not the speed or service available at this home; check the address with a provider. Air quality is a modelled annual background estimate.
Checking nearby places…
Picture your everyday
Start with the agent's details and explore the area guide to get a feel for daily life here.
Other homes nearby
Homes in CM19 postcode area →About these property details
The information provided in this listing is for general information purposes only and does not constitute property particulars. We make no warranties or guarantees, express or implied, regarding the accuracy, completeness, or availability of the information.
Property details are provided by the listing agent, developer, or other third parties, and we have no control over the content provided. Prospective buyers or tenants should make their own enquiries and verify all information directly with the agent or relevant party.
Information relating to Energy Performance Certificates, Home Reports, or other statutory documents should be obtained directly from the selling agent or developer where applicable.