

Tavistock, Devon · PL19
Daucus Close, Tavistock
Daucus Close, Tavistock, Devon, PL19
Guide price
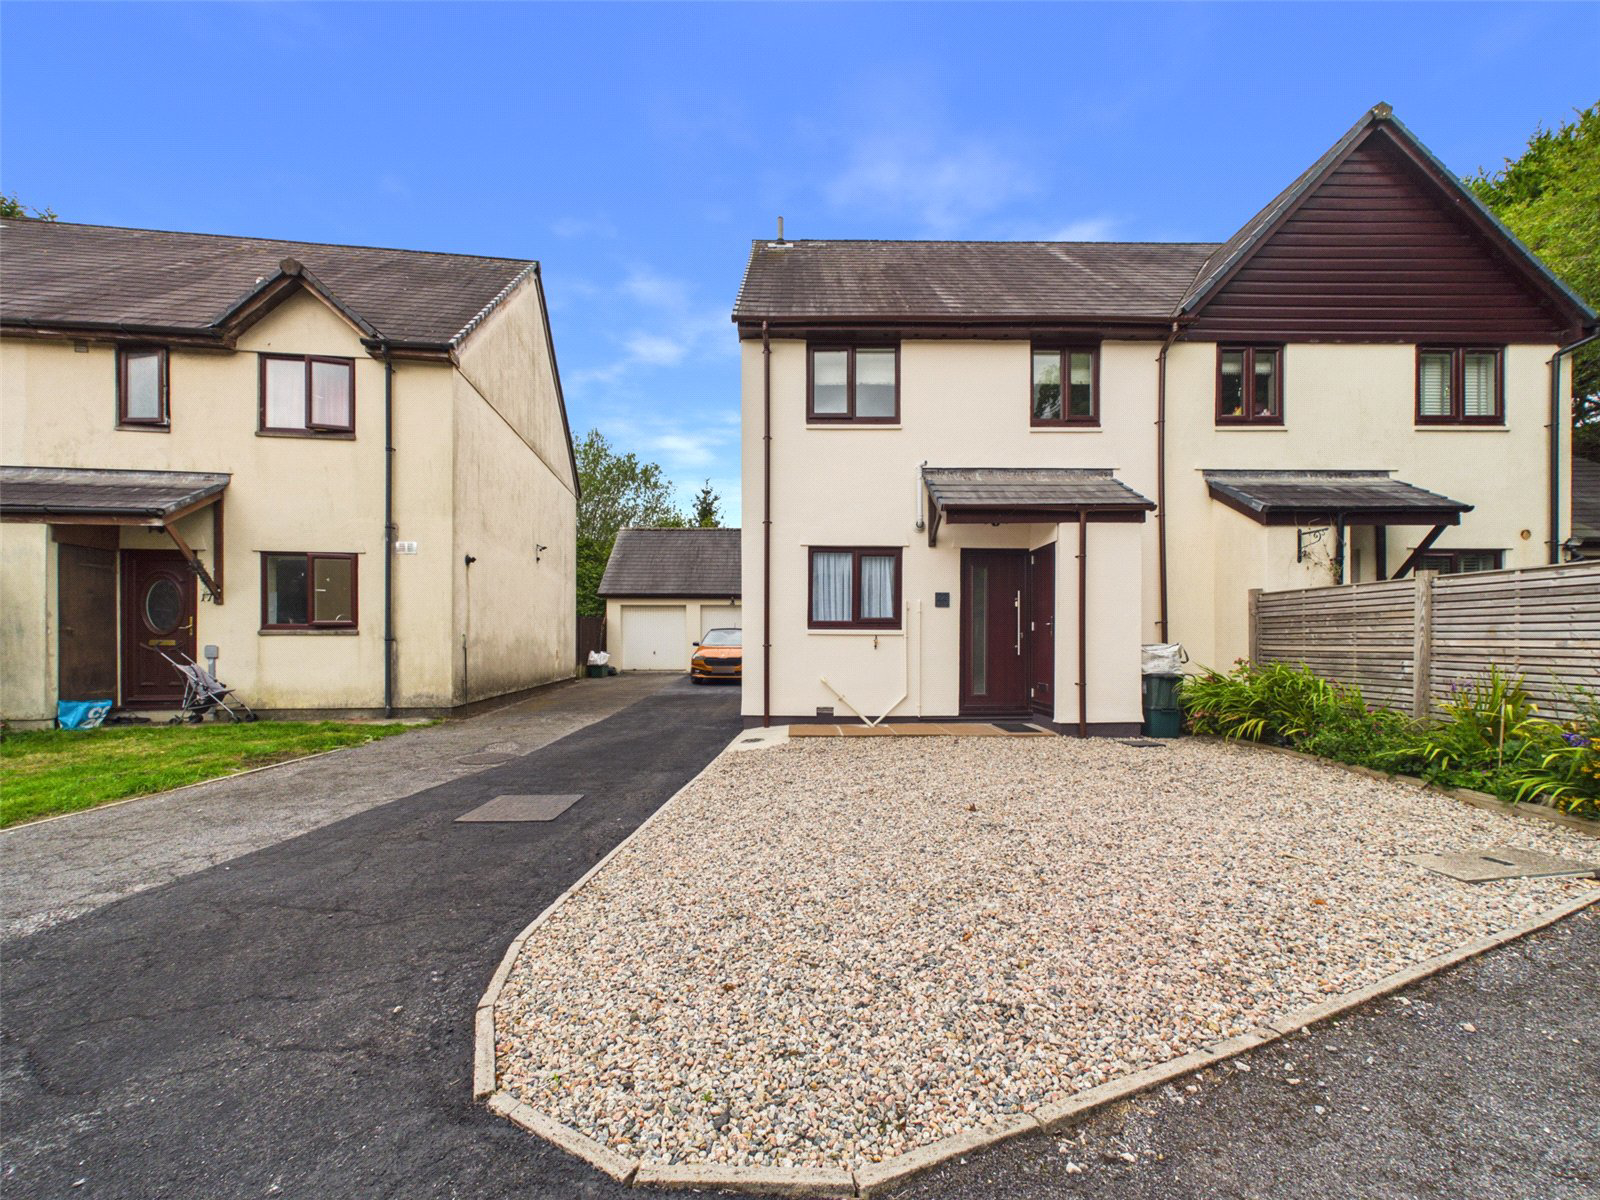
A beautifully renovated three-bedroom semi-detached home, finished to an exceptionally high standard and ready to move straight into. Set within a quiet cul-de-sac, the property offers a bright living room with garden access, stylish modern kitchen, ground-floor WC, three bedrooms and a contemporary family bathroom. Outside, there is a private rear garden, parking for approximately four cars and a detached garage with an additional upper storey, offering exciting potential for a home office, studio or annex (subject to the necessary permissions). Ideally positioned for local amenities, transport links and reputable schools, this is a fantastic turnkey family home.
The home, in the agent’s words
- Fully refurbished and immaculately presented throughout
- West-facing sun-trap rear garden
- Excellent home office or studio potential
- Turn-key property – ready to move straight into
- Three-bedroom semi-detached home
- Chain free
- Off-road parking for up to four cars
- Detached garage with mains power and lighting
- High-end contemporary family bathroom
- Stylish modern fitted kitchen with integrated appliances
Read the full agent description
Welcome to this immaculately presented and newly renovated three-bedroom semi-detached home in the desirable Daucus Close, offering stylish, turn-key living finished to an extraordinarily high standard throughout. Stepping inside, the hallway provides a practical ground-floor toilet (WC) before leading into light-filled living areas, where clean white walls and quality solid oak internal doors set a contemporary tone, seamlessly accented by plush grey carpets, recessed spotlighting, and modern dark grey flat-panel radiators.
The ground floor features a spacious living room with French doors opening directly to the garden, alongside a sleek kitchen fitted with white handless cabinetry, warm wooden worktops, a modern tiled back-splash, and an integrated oven and hob.
Upstairs, the property offers three bedrooms, including a principal room complete with built-in wardrobes and custom fitted overhead storage. The main family bathroom features a full-size bathtub, a separate walk-in corner shower with a rainfall shower-head, stylish navy blue built-in vanity storage, and modern stone-effect wall finishes.
Outside, the property boasts a private rear garden and impressive off-road parking for roughly four cars, leading to the garage with an additional upper storey. An included AI concept photo illustrates the potential to add an exterior staircase for direct upper-level access, presenting a wonderful opportunity for a home office, studio, or annex conversion subject to necessary permissions. Situated in a peaceful cul-de-sac close to local amenities, transport links, and reputable schools, this pristine home is truly a rare find and ready to move straight into.
Key facts
- Council tax band: B.
- EPC rating: C (score 74; potential rating C).
- Outside: garden.
A feel for the area
Connected for everyday life
100%of homes in the postcode can access 100+ Mbps broadband.
Available speed bands
- 30+ Mbps
- 100%
- 100+ Mbps
- 100%
- 300+ Mbps
- 100%
- 1,000+ Mbps
- 100%
Getting about
3.5 milesto Gunnislake Rail Station
Approximate straight-line distance · DfT NaPTAN · 13 Sept 2026Background air quality
- Fine particles · PM₂.₅
- 5.0 µg/m³ · Above the WHO guideline · well within the UK legal limit
- Nitrogen dioxide · NO₂
- 3.5 µg/m³ · Meets the WHO guideline
Annual background levels. For scale: the WHO 2021 guideline is 5 µg/m³ for PM₂.₅ and 10 for NO₂; the UK legal limit is 20 and 40. Lower is better; this is a 1 km model, not a reading at the door.
Defra · 2024 annual model · 1 km areaLocal information is approximate. Distances are straight-line estimates from the available location. Broadband describes postcode coverage, not the speed or service available at this home; check the address with a provider. Air quality is a modelled annual background estimate.
Picture your everyday
Start with the agent's details and explore the area guide to get a feel for daily life here.
Other homes nearby
Homes in PL19 postcode area →About these property details
The information provided in this listing is for general information purposes only and does not constitute property particulars. We make no warranties or guarantees, express or implied, regarding the accuracy, completeness, or availability of the information.
Property details are provided by the listing agent, developer, or other third parties, and we have no control over the content provided. Prospective buyers or tenants should make their own enquiries and verify all information directly with the agent or relevant party.
Information relating to Energy Performance Certificates, Home Reports, or other statutory documents should be obtained directly from the selling agent or developer where applicable.