

Taunton, Somerset · TA1
Haines Hill, Taunton
Haines Hill, Taunton, Somerset, TA1
Guide price
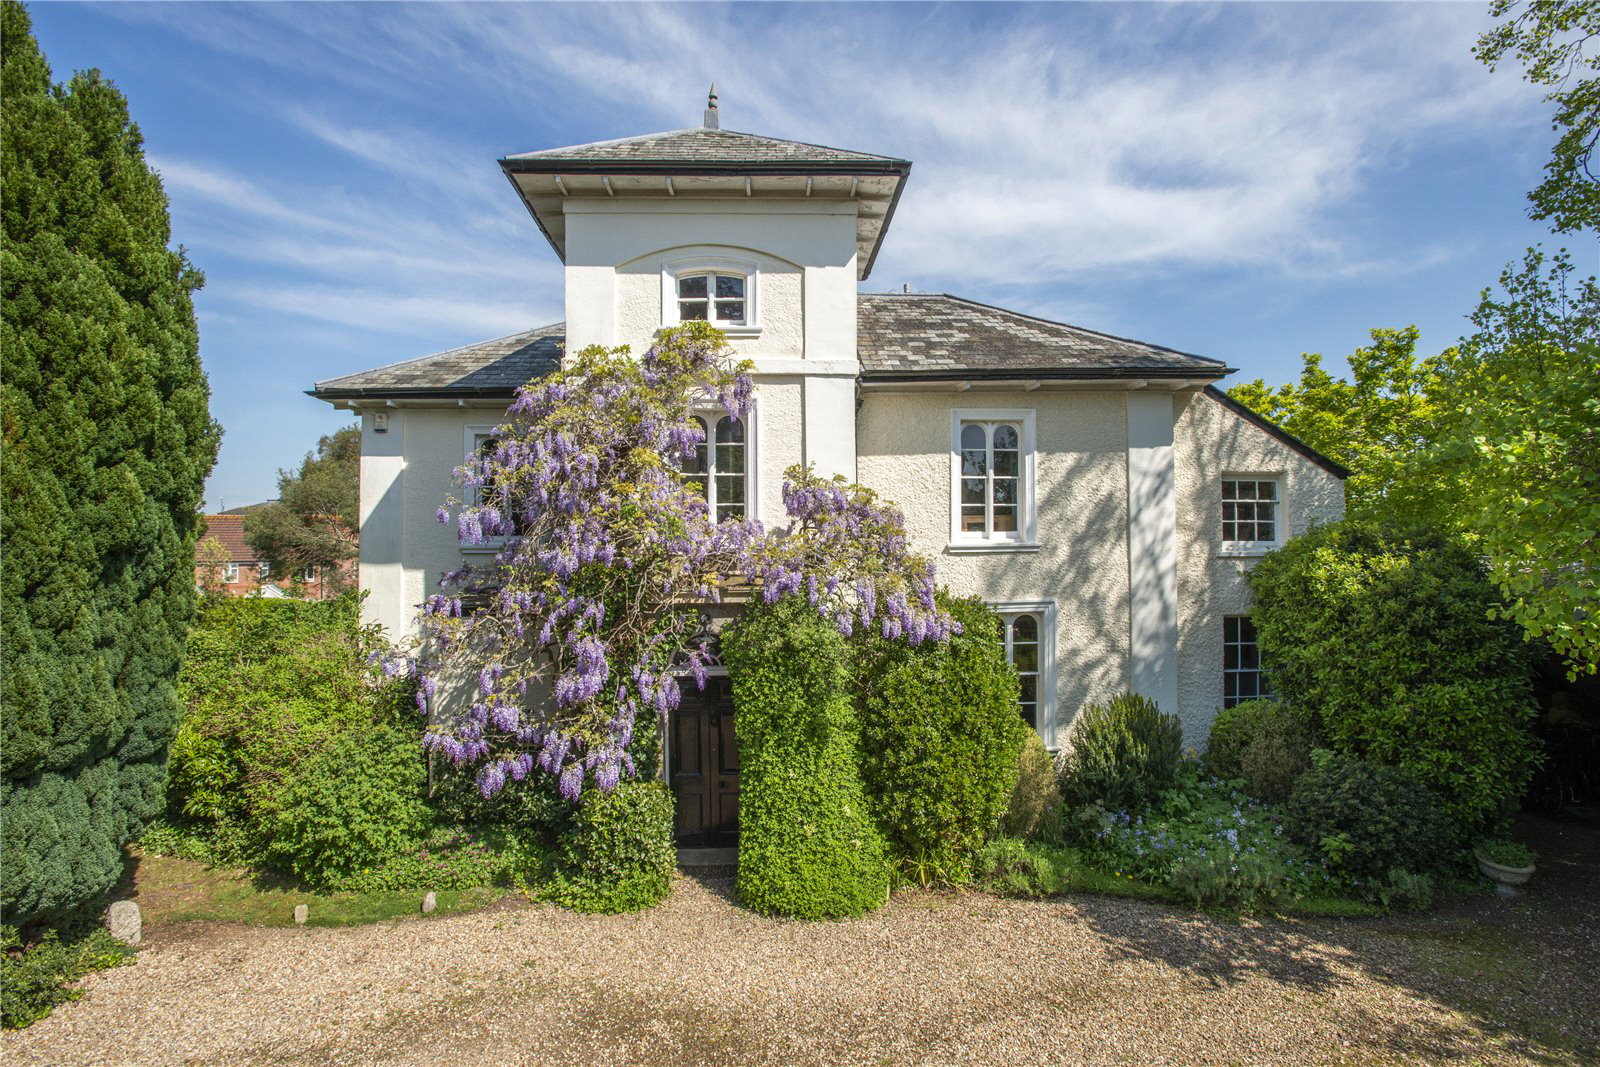
A particularly charming early Victorian Villa, Listed Grade II, built in an Italianate style enjoying an enviable setting within one of the most sought after areas of the town.
Built in 1840, many of the Georgian classical styles are found within this particularly attractive period house. Double panelled front doors lead into an entrance vestibule, which in turn lead into the spacious hall with a cloakroom with a high flush cistern and wash basin. The dining room is well proportioned with Georgian style arch, open fireplace, ceiling cornice, bay window with the original shutters. The drawing room is also well proportioned, has a Minster fireplace with open grate, a ceiling cornice with ceiling rose and a window and two sets of French doors into the conservatory, which has a tiled floor and doors out into the garden. The staircase hall has an elegant turning staircase to the first floor and doors into the sitting room/snug with arched recess, fireplace with a wood burning stove …
The home, in the agent’s words
- Annex
Read the full agent description
A particularly charming early Victorian Villa, Listed Grade II, built in an Italianate style enjoying an enviable setting within one of the most sought after areas of the town.
Built in 1840, many of the Georgian classical styles are found within this particularly attractive period house. Double panelled front doors lead into an entrance vestibule, which in turn lead into the spacious hall with a cloakroom with a high flush cistern and wash basin. The dining room is well proportioned with Georgian style arch, open fireplace, ceiling cornice, bay window with the original shutters. The drawing room is also well proportioned, has a Minster fireplace with open grate, a ceiling cornice with ceiling rose and a window and two sets of French doors into the conservatory, which has a tiled floor and doors out into the garden. The staircase hall has an elegant turning staircase to the first floor and doors into the sitting room/snug with arched recess, fireplace with a wood burning stove and window looking to the front of the house. There is a rear hall with a door to the side lobby and a small study with corner fireplace. There is a butler’s pantry with dresser and plumbing for a washing machine. The kitchen/breakfast room is a good size, the kitchen area being fitted with a range of panel fronted wall and floor mounted cabinets with honed slate work surfaces and a four ring electric hob with oven below and a dishwasher. The breakfast area has an original recessed dresser, four oven gas AGA and French doors out onto a south facing terrace. There is a particularly spacious pantry with cold slated surfaces and shelves. The cellar has a gas fired boiler, an old washing copper, two wine cellars and a workshop area. The galleried landing has a fanlight and doors through to the principal bedroom having double aspect, fireplace, cornice ceiling and an en suite shower room with a shower, wash basin and wc. There is a staircase up to the turret providing a place for escape and reflection. An inner landing has built in cupboards and doors into the guest bedroom with double aspect and fireplace and doors into a Jack and Jill bathroom with panelled bath, a shower, wash basin and wc. There are two further bedrooms off this landing, one with fireplace and enjoying lovely views, the other with window overlooking the circle and a fireplace. The lower landing leads to two further bedrooms with a bathroom and separate wc.
Gardens and Grounds
The entrance drive into Sherford Lodge opens out to provide ample gravelled parking, has lawned areas to the north and many mature trees including a Tulip tree and Walnut; the house being adorned by a mature Wisteria. There is a useful open green-Oak and stone barn with a slated roof that provides ample storage and was the former garage. Many mature trees and shrubs provide great seclusion. A path leads round to the side of the house to expanses of lawned gardens, again with a number of mature trees. A raised terrace is found beside the conservatory, providing a lovely place to sit-out for alfresco suppers. A door leads through an archway to a Gardener’s WC, a small workshop, and an inner terrace, on the site of a former greenhouse. There is a further circular lawned garden, again with mature trees and a path leading down to a compost area with a lean-to store.
Available as a whole with adjacent Two Bedroom Coach House £1,500,000 or the main house on its own £1,250,000
Tax Band: G
£1,500,000 as a whole or £1,250,000.
Key facts
- Council tax band: G.
- Parking: off street.
- Outside: garden, patio.
A feel for the area
Connected for everyday life
100%of homes in the postcode can access 100+ Mbps broadband.
Available speed bands
- 30+ Mbps
- 100%
- 100+ Mbps
- 100%
- 300+ Mbps
- 100%
- 1,000+ Mbps
- 100%
Getting about
1.2 milesto Taunton Rail Station
Approximate straight-line distance · DfT NaPTAN · 13 Sept 2026Background air quality
- Fine particles · PM₂.₅
- 5.6 µg/m³ · Above the WHO guideline · well within the UK legal limit
- Nitrogen dioxide · NO₂
- 5.8 µg/m³ · Meets the WHO guideline
Annual background levels. For scale: the WHO 2021 guideline is 5 µg/m³ for PM₂.₅ and 10 for NO₂; the UK legal limit is 20 and 40. Lower is better; this is a 1 km model, not a reading at the door.
Defra · 2024 annual model · 1 km areaLocal information is approximate. Distances are straight-line estimates from the available location. Broadband describes postcode coverage, not the speed or service available at this home; check the address with a provider. Air quality is a modelled annual background estimate.
Checking nearby places…
Picture your everyday
Start with the agent's details and explore the area guide to get a feel for daily life here.
Other homes nearby
Homes in TA1 postcode area →About these property details
The information provided in this listing is for general information purposes only and does not constitute property particulars. We make no warranties or guarantees, express or implied, regarding the accuracy, completeness, or availability of the information.
Property details are provided by the listing agent, developer, or other third parties, and we have no control over the content provided. Prospective buyers or tenants should make their own enquiries and verify all information directly with the agent or relevant party.
Information relating to Energy Performance Certificates, Home Reports, or other statutory documents should be obtained directly from the selling agent or developer where applicable.