
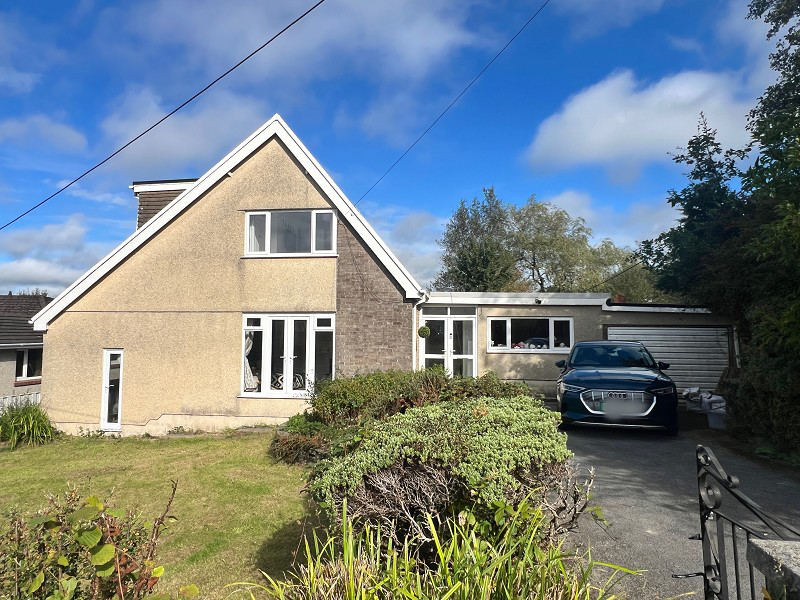

Ammanford, Carmarthenshire. · SA18
Glynhir Road, Llandybie
Glynhir Road, Llandybie, Ammanford, Carmarthenshire.
We have the pleasure in offering for sale this generously sized four/ five bedroom detached family home in the village of Llandybie close to local amenities including, primary school, shops, restaurant, public houses, post office, beauty salons, places of worship and is approximately 3 miles from Ammanford town centre and its amenities.
The home, in the agent’s words
- Four bedroom detached family home
- Lounge, office, bedroom 5/ playroom
- Kitchen/ dining room, utility room
- Bathroom, WC
- Upvc glazing
- Oil fired central heating
- Front and rear gardens with views
- Driveway for ample parking, garage
- NO FORWARD CHAIN
Read the full agent description
We have the pleasure in offering for sale this generously sized four/ five bedroom detached family home in the village of Llandybie close to local amenities including, primary school, shops, restaurant, public houses, post office, beauty salons, places of worship and is approximately 3 miles from Ammanford town centre and its amenities including shops, primary and secondary schools, restaurants, public houses, bus station, train station, places of worship and approximately 7 miles from junction 49 of the M4.
The accommodation briefly comprises, hallway, lounge, kitchen/ dining room, utility room, side hallway, office, WC, bedroom 4, playroom/bedroom 5/ reception room, landing, bathroom, bedrooms 2 & 3 and the master bedroom.
The property benefits from Upvc glazing, oil fired central heating, well-maintained front and rear gardens overlooking the local country side, driveway for ample off road parking, electric car charger point and a garage.
Upvc glazed door to
Hallway
Radiator, textured ceiling, laminate flooring, fitted storage cupboard, stairs to front floor.
Lounge (19' 11" x 12' 2" or 6.07m x 3.72m)
Upvc glazed patio doors to front, two radiators, eight down lights, laminate flooring.
Hall
Laminate flooring, hatch to roof space.
Office (10' 3" x 8' 10" or 3.13m x 2.70m)
Upvc glazed door to front, Upvc window to side, radiator, four down lights, laminate flooring, fitted storage cupboard.
W.C. (7' 0" x 3' 2" or 2.14m x 0.97m)
Upvc glazed window to side, towel radiator, laminate flooring, close coupled WC, pedestal wash hand basin.
Bedroom 4 (10' 1" x 8' 11" or 3.08m x 2.71m)
Upvc glazed door to rear, radiator, laminate flooring.
Kitchen/ dining room (19' 9" x 12' 4" or 6.03m x 3.75m)
Upvc glazed patio doors to rear, Upvc glazed window to rear, radiator, ten down lights, tiled floor, fitted wall and base units, wooden work surface, tiled splash back, sink unit with mixer tap, oven, breakfast bar, integrated dishwasher, built in microwave.
Utility Room (9' 6" x 6' 2" or 2.89m x 1.87m)
Upvc glazed window to rear, Upvc glazed door to rear, tiled floor, fitted wall and base units, work surface, tiled splash back, plumbing for automatic washing machine.
Playroom/ Bedroom 5 (16' 5" x 8' 10" or 5.01m x 2.70m)
Upvc glazed window to front, radiator, laminate flooring, storage room housing oil fired boiler controlling domestic hot water and central heating.
Landing
Hatch to roof space.
Bedroom 2 (12' 3" x 7' 10" or 3.73m x 2.38m)
Upvc glazed window to front, radiator, eaves storage space.
Bedroom 3 (10' 4" Max x 10' 0" Max or 3.14m Max x 3.06m Max)
Upvc glazed window to side, radiator, built in storage cupboard housing hot water tank.
Bathroom (10' 8" x 5' 9" or 3.24m x 1.75m)
Upvc glazed window to side, towel radiator, laminate flooring, four down lights, close coupled WC, bath, wash hand basin, quadrant shower cubicle with an electric shower, extractor fan.
Master Bedroom (18' 3" Max x 12' 5" Max or 5.56m Max x 3.78m Max)
Upvc glazed windows to side and rear, radiator, fitted wardrobes, eaves storage space.
Garage (11' 5" x 6' 3" or 3.49m x 1.91m)
Up and over door to front, window to rear, door to rear, electricity.
Outside
A driveway to the front provides ample off-road parking. The front garden features a well-maintained lawn, complemented by mature trees and established shrubs. There is also convenient side pedestrian access.
To the rear, a decked area with steps leads down into the garden, which offers a patio seating areas, gravelled sections and further lawned areas, all surrounded by mature trees and established shrubs. The rear garden enjoys far-reaching views across the surrounding countryside, providing a peaceful and attractive outdoor space.
Directions
Leave Ammanford on College Street and continue to the village of Llandybie. Turn right into Glynhir Road, where the property can be found on the right hand side at the top of the hill.
Council Tax Band : F
A feel for the area
Connected for everyday life
93%of homes in the postcode can access 100+ Mbps broadband.
Available speed bands
- 30+ Mbps
- 100%
- 100+ Mbps
- 93%
- 300+ Mbps
- 93%
- 1,000+ Mbps
- 93%
Getting about
0.6 milesto Llandybie Rail Station
Approximate straight-line distance · DfT NaPTAN · 13 Sept 2026Background air quality
- Fine particles · PM₂.₅
- 4.4 µg/m³ · Meets the WHO guideline
- Nitrogen dioxide · NO₂
- 3.2 µg/m³ · Meets the WHO guideline
Annual background levels. For scale: the WHO 2021 guideline is 5 µg/m³ for PM₂.₅ and 10 for NO₂; the UK legal limit is 20 and 40. Lower is better; this is a 1 km model, not a reading at the door.
Defra · 2024 annual model · 1 km areaLocal information is approximate. Distances are straight-line estimates from the available location. Broadband describes postcode coverage, not the speed or service available at this home; check the address with a provider. Air quality is a modelled annual background estimate.
Picture your everyday
Start with the agent's details and explore the area guide to get a feel for daily life here.
Other homes nearby
Homes in SA18 postcode area →About these property details
The information provided in this listing is for general information purposes only and does not constitute property particulars. We make no warranties or guarantees, express or implied, regarding the accuracy, completeness, or availability of the information.
Property details are provided by the listing agent, developer, or other third parties, and we have no control over the content provided. Prospective buyers or tenants should make their own enquiries and verify all information directly with the agent or relevant party.
Information relating to Energy Performance Certificates, Home Reports, or other statutory documents should be obtained directly from the selling agent or developer where applicable.