

Exeter, Devon · EX1
Lower Summerlands, Exeter
Lower Summerlands, Exeter, Devon, EX1
Guide price · Originally listed at £825,000
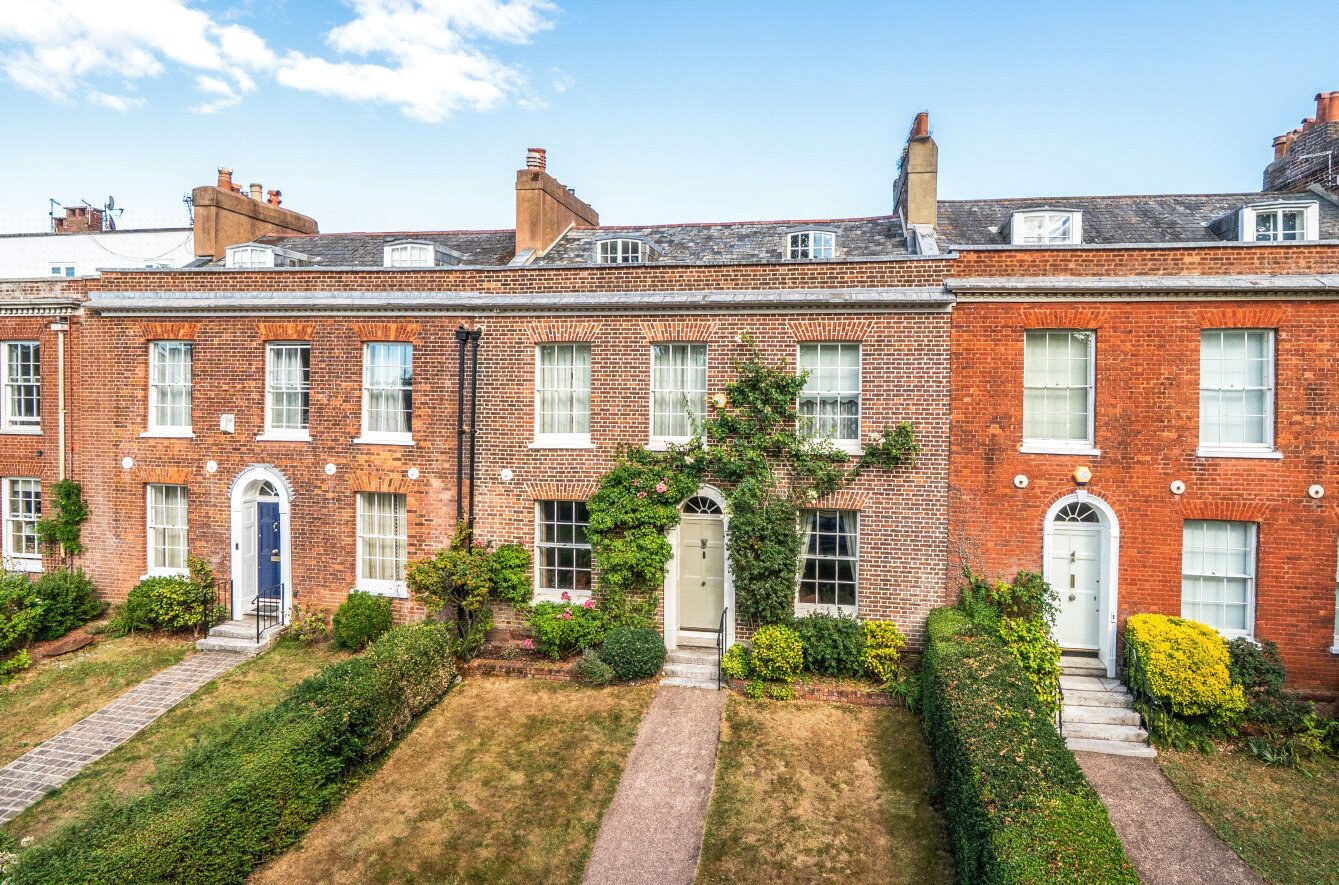
A handsome Grade II Listed GEORGIAN HOUSE offering approximately 2,268 sq ft of exceptionally WELL-PROPORTIONED ACCOMMODATION OVER THREE FLOORS, with FIVE DOUBLE BEDROOMS, THREE RECEPTION ROOMS, kitchen/breakfast room, SUBSTANTIAL UTILITY SPACE and a private established garden, all in a highly sought-after central Exeter location.
The home, in the agent’s words
Read the full agent description
A handsome Grade II Listed Georgian house offering approximately 2,268 sq ft of exceptionally well-proportioned accommodation arranged over three floors, with five double bedrooms, three excellent reception rooms, a generous kitchen/breakfast room, substantial utility space and a private, well-established rear garden.
3 Lower Summerlands is an attractive Grade II Listed Georgian house, combining the elegance, architectural detail and generous proportions associated with its period with a versatile layout ideally suited to modern family life. From the moment of arrival, there is a strong sense of the property's original character, with tall sash windows, panelled doors, fanlights, fireplaces, picture rails and moulded cornicing retained throughout.
A panelled timber entrance door with fanlight over opens into a welcoming entrance hall with oak flooring, dado rail and moulded cornicing. An original part-glazed door leads through to the reception hall, creating a natural link between the principal living accommodation and the rear garden. The hall also provides access to useful under-stair storage and the staircase to the upper floors.
The principal reception rooms are particularly impressive, with generous proportions and a wealth of retained Georgian detail. The sitting room is a spacious and light-filled room, with tall sash window to the front, an attractive fireplace with gas coal-effect fire, slate hearth, tiled inlay and decorative surround, together with a feature arched alcove. Picture rails and moulded cornicing complete the elegant presentation.
The dining room is equally well proportioned, with tall sash window to the front and a handsome recessed brick fireplace with tiled hearth, decorative surround and mantelpiece. Picture rails and moulded cornicing reinforce the period character, while a serving hatch provides a useful connection with the kitchen. Exposed floorboards add further warmth.
A separate study provides a practical and comfortable home-working space, with secondary-glazed sash window overlooking the rear garden, wood block flooring and picture rail.
To the rear is the kitchen/breakfast room, which provides a good-sized and sociable everyday living space. It is fitted with a comprehensive range of cream-painted base and wall cupboards, deep drawers and granite work surfaces incorporating an enamel sink and drainer. A recessed fireplace with attractive surround and mantelpiece provides an appealing focal point, with cupboards fitted into the recesses to either side. There is space for a range-style cooker with extractor canopy above, together with a serving hatch to the dining room and tall sash window overlooking the garden. A part-glazed door leads through to the utility room.
The utility room is a particularly generous and useful space, extending to approximately 17'9" in length. It incorporates a twin enamel sink set into granite work surfaces, with a range of cupboards and drawers beneath, together with plumbing and space for laundry appliances. Beyond is a rear lobby with part-glazed stable door to the garden and access to a large walk-in store with fitted shelving and work surfaces.
The first floor is approached via an attractive staircase with exposed balustrading. A half landing, with three further steps, leads to a large bay with sash windows overlooking the rear garden, creating a particularly attractive architectural feature. There is also a cloakroom with wash hand basin and low-level WC.
The first floor landing provides access to three substantial double bedrooms. The principal bedroom is an impressive and exceptionally spacious room, with two tall sash windows to the front, an attractive marble fireplace with mantelpiece, picture rails and moulded cornicing.
Bedroom two is another generous double bedroom with tall sash window to the front and an attractive brick fireplace with decorative surround and mantelpiece. It also benefits from an en suite shower room with pedestal wash hand basin, WC and tiled shower enclosure with mains shower and glazed screen.
Bedroom three is a further excellent double bedroom, with secondary-glazed sash window overlooking the rear garden and two fitted double wardrobes with overhead cupboards. Picture rails provide a further reminder of the property's Georgian origins.
The family bathroom is fitted with a vanity wash hand basin with storage beneath, close-coupled WC with useful storage to either side, and a panelled bath with mains shower and curved glazed screen. There are attractive part-tiled walls, a ladder-style heated towel rail and secondary-glazed sash window.
The second floor provides two further large double bedrooms, making the accommodation particularly versatile for family living, guests, hobbies or home working. Bedroom four has a front aspect, cast-iron fireplace, fitted cupboards within the eaves and wood flooring, together with loft access. Bedroom five is similarly generous, also enjoying a front aspect and useful eaves storage.
Outside, a pathway leads to the entrance through the lawned front garden, which is enclosed by attractive box hedging and established planted borders.
The rear garden is a particularly appealing feature and has been beautifully maintained by the current owner. A paved terrace immediately adjoining the house provides an ideal setting for outdoor dining and entertaining, with an outside tap and established wisteria. Steps lead up to a further lawned garden enclosed by well-planted perimeter borders, creating a good degree of privacy. There is a greenhouse, rear gate access and a useful brick-built garden store positioned conveniently beside the kitchen's stable door.
The current owner also rents a nearby, which may be capable of transfer to the purchaser, subject to the relevant arrangements. There is residents permit parking on the road to the front.
In all, this is a handsome Grade II Listed Georgian home of considerable character and substance, offering approximately 2,268 sq ft of well-proportioned accommodation over three floors. The combination of genuine period architecture, generous reception rooms, five double bedrooms, excellent ancillary space and a mature private garden creates a wonderfully versatile family home, whilst retaining the elegance, history and individuality that make a Grade II Listed Georgian property particularly special.
A feel for the area
Connected for everyday life
100%of homes in the postcode can access 100+ Mbps broadband.
Available speed bands
- 30+ Mbps
- 100%
- 100+ Mbps
- 100%
- 300+ Mbps
- 100%
- 1,000+ Mbps
- 100%
Getting about
0.4 milesto St James Park (Devon) Rail Station
Approximate straight-line distance · DfT NaPTAN · 13 Sept 2026Background air quality
- Fine particles · PM₂.₅
- 5.6 µg/m³ · Above the WHO guideline · well within the UK legal limit
- Nitrogen dioxide · NO₂
- 8.0 µg/m³ · Meets the WHO guideline
Annual background levels. For scale: the WHO 2021 guideline is 5 µg/m³ for PM₂.₅ and 10 for NO₂; the UK legal limit is 20 and 40. Lower is better; this is a 1 km model, not a reading at the door.
Defra · 2024 annual model · 1 km areaLocal information is approximate. Distances are straight-line estimates from the available location. Broadband describes postcode coverage, not the speed or service available at this home; check the address with a provider. Air quality is a modelled annual background estimate.
Picture your everyday
Start with the agent's details and explore the area guide to get a feel for daily life here.
Other homes nearby
Homes in Exeter →About these property details
The information provided in this listing is for general information purposes only and does not constitute property particulars. We make no warranties or guarantees, express or implied, regarding the accuracy, completeness, or availability of the information.
Property details are provided by the listing agent, developer, or other third parties, and we have no control over the content provided. Prospective buyers or tenants should make their own enquiries and verify all information directly with the agent or relevant party.
Information relating to Energy Performance Certificates, Home Reports, or other statutory documents should be obtained directly from the selling agent or developer where applicable.